
6435 Prince Blvd, Fenton, MI 48430
Local realty services provided by:ERA Prime Real Estate Group
6435 Prince Blvd,Fenton, MI 48430
$144,900
- 4 Beds
- 2 Baths
- 1,792 sq. ft.
- Single family
- Active
Listed by: rhonda taylor
Office: real estate one-brighton
MLS#:20261047802
Source:MI_REALCOMP
Price summary
- Price:$144,900
- Price per sq. ft.:$80.86
- Monthly HOA dues:$762
About this home
Stunning 2021 Home with 4 Bedrooms, Higher-End Feel, & Resort-Style Amenities in Cider Mill Crossings in the Hartland School District!
This beautiful 4-bedroom, 2-bath home offers modern design, exceptional storage, and thoughtfully designed living spaces throughout.
The heart of the home is the impressive kitchen featuring an oversized center island, farmhouse sink, stainless steel appliances, abundant white shaker cabinetry, pantry storage, subway tile backsplash, and an open layout that's perfect for everyday living and entertaining. The spacious living room showcases a striking built-in entertainment center with an electric fireplace, creating a warm and inviting gathering space. The private primary suite offers a peaceful retreat complete with a large walk-in closet and an upscale ensuite bath featuring dual vessel sinks, oversized illuminated mirrors, and an impressive walk-in tile shower. Three additional bedrooms provide plenty of room for family or guests, while the separate sitting room/flex space makes an ideal home office, playroom, media room, or hobby room.
Additional features include: Spacious laundry/mud room with exterior access, Recessed lighting, Neutral decor throughout, Beautiful concrete patio, Storage shed, Triple-width concrete driveway, and Custom blinds.
Enjoy living in a beautifully maintained community featuring: Resort-style heated swimming pool, Splash pad, Basketball courts, Playground, Beautiful clubhouse with full kitchen, Professionally maintained common areas, Fitness center, Billiards, and more!
Buyers will need to be approved by the community after receiving an accepted offer. Listing agent can help buyers with financing options. Lot rent is $762/month. BATVAI...
Contact an agent
Home facts
- Year built:2021
- Listing ID #:20261047802
- Added:72 day(s) ago
- Updated:September 06, 2026 at 10:02 AM
Rooms and interior
- Bedrooms:4
- Total bathrooms:2
- Full bathrooms:2
- Rooms Total:9
- Living area:1,792 sq. ft.
Heating and cooling
- Cooling:Ceiling Fans, Central Air
- Heating:Forced Air, Natural Gas
Structure and exterior
- Roof:Asphalt
- Year built:2021
- Building area:1,792 sq. ft.
- Lot area:0.1 Acres
- Architectural Style:Manufactured w/o Land
- Construction Materials:Vinyl Siding
- Exterior Features:Patio
- Foundation Description:Crawl Space
- Levels:One
Utilities
- Water:Community, Well
- Sewer:Public Sewer
Finances and disclosures
- Price:$144,900
- Price per sq. ft.:$80.86
Features and amenities
- Appliances:Dishwasher, Dryer, Free Standing Gas Range, Free Standing Refrigerator, Microwave, Washer
- Pool features:Community
Parking
- Parking description:No Garage

New listings near 6435 Prince Blvd
- New
 $349,900Active3 beds 2 baths1,720 sq. ft.
819 W Shiawassee Avenue, Fenton, MI 48430
MLS# 20261071667Listed by: LEGACY REALTY PROFESSIONALS - New
 $119,900Active0.22 Acres
813 W Shiawassee Avenue, Fenton, MI 48430
MLS# 20261071058Listed by: LEGACY REALTY PROFESSIONALS - New
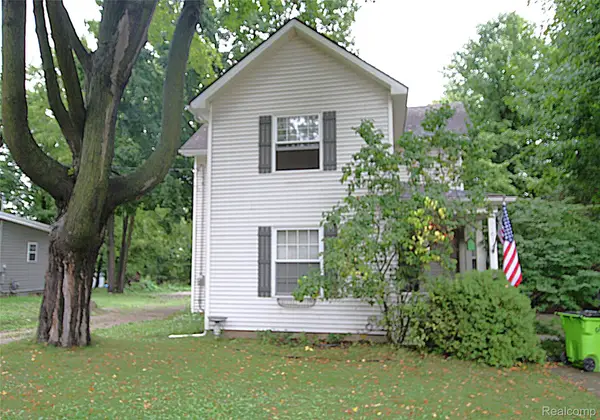 $269,900Active3 beds 2 baths1,471 sq. ft.
614 Hickory Street, Fenton, MI 48430
MLS# 20261071408Listed by: THE SEDLARIK GROUP REALTY LLC - New
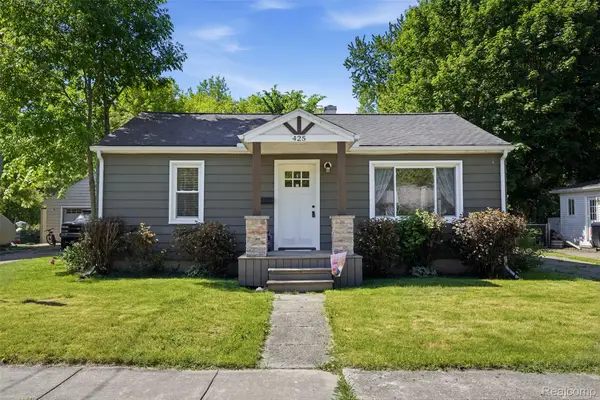 $270,000Active2 beds 2 baths1,032 sq. ft.
425 W Caroline Street, Fenton, MI 48430
MLS# 20261070101Listed by: KW REALTY LIVINGSTON - New
 $339,900Active3 beds 3 baths1,800 sq. ft.
225 Whispering Pines Drive #13, Fenton, MI 48430
MLS# 20261069422Listed by: KW METRO - Open Sun, 1 to 3pmNew
 $294,900Active3 beds 2 baths2,290 sq. ft.
14474 Swanee Beach Drive, Fenton, MI 48430
MLS# 20261069354Listed by: PRIME REAL ESTATE & ASSOCIATES - Open Sun, 1 to 3pmNew
 $245,000Active2 beds 2 baths1,149 sq. ft.
745 Eagle Drive #Ste 200, Fenton, MI 48430
MLS# 20261067885Listed by: RE/MAX PLATINUM-FENTON - New
 $269,900Active4 beds 1 baths1,251 sq. ft.
413 5th Street, Fenton, MI 48430
MLS# 20261069241Listed by: KELLER WILLIAMS FIRST  $349,900Pending4 beds 3 baths2,392 sq. ft.
864 Carriage Hill Drive, Fenton, MI 48430
MLS# 20261068856Listed by: COLDWELL BANKER PROFESSIONALS $574,900Pending4 beds 4 baths3,923 sq. ft.
15420 Jennings Road, Fenton, MI 48430
MLS# 20261067968Listed by: BERKSHIRE HATHAWAY HOMESERVICES MICHIGAN REAL EST


Protect your home and budget from life's surprises with an Assurant Home Warranty, backed by a partner that supports you through every step of homeownership. Explore Plans.
© 2023 - 2026 ERA Franchise Systems LLC. All rights reserved. ERA Franchise Systems LLC fully supports the principles of the Fair Housing Act and the Equal Opportunity Act. ERA, ERA Real Estate powered, and their respective logos are registered service marks of ERA Franchise Systems LLC. Each office is independently owned and operated.