
729 Woodbine Drive, Fenton, MI 48430
Local realty services provided by:ERA Prime Real Estate Group
729 Woodbine Drive,Fenton, MI 48430
$269,900
- 3 Beds
- 2 Baths
- 1,936 sq. ft.
- Single family
- Active
Listed by: mark gibeau
Office: exp realty rochester
MLS#:20261064856
Source:MI_REALCOMP
Price summary
- Price:$269,900
- Price per sq. ft.:$139.41
About this home
Well maintained 3 bedroom, 2 full bath ranch home with nearly 2,000 total sq ft of finished living space is brand new on the market! The spacious living room features a beautiful bay window and flows into the updated kitchen, complete with stainless steel appliances (except the gas range) a coffee bar, and convenient serving pass-through to the oversized family room. Bathed in natural light and finished with newer carpet, the family room provides the perfect space for relaxing or entertaining. Gleaming solid wood flooring extends throughout the living room, kitchen, and all three bedrooms. Both full bathrooms have been tastefully updated. The finished basement adds even more living and entertaining space, featuring a media room, second full bath and wet bar. Numerous updates provide peace of mind, including a roof replaced approximately in 2022, furnace approximately in 2018, and vinyl replacement windows throughout. Additional highlights include a newer driveway, maintenance-free decking on the front porch, attached garage with remote opener, and a fenced backyard w/ storage shed. Move-in ready, spacious, and filled with desirable updates—this one won’t last long! Schedule your showing today!...
Contact an agent
Home facts
- Year built:1955
- Subdivision & Development:WESTWOOD PARK
- Listing ID #:20261064856
- Added:1 day(s) ago
- Updated:August 20, 2026 at 03:30 PM
Rooms and interior
- Bedrooms:3
- Total bathrooms:2
- Full bathrooms:2
- Rooms Total:9
- Basement Description:Finished, Interior Entry
- Living area:1,936 sq. ft.
Heating and cooling
- Cooling:Ceiling Fans, Central Air
- Heating:Forced Air, Natural Gas
Structure and exterior
- Roof:Asphalt
- Year built:1955
- Building area:1,936 sq. ft.
- Lot area:0.21 Acres
- Architectural Style:Ranch
- Construction Materials:Vinyl Siding, Wood Siding
- Exterior Features:Chimney Caps, Deck, Lighting, Patio, Porch
- Foundation Description:Basement, Poured
- Levels:One
Utilities
- Water:Public
- Sewer:Public Sewer
Finances and disclosures
- Price:$269,900
- Price per sq. ft.:$139.41
- Tax amount:$4,400
Features and amenities
- Appliances:Dishwasher, Disposal, Dryer, Free Standing Gas Range, Free Standing Refrigerator, Microwave, Washer
- Laundry features:Laundry Room
- Amenities:Entrance Foyer, Programmable Thermostat, Wet Bar
Parking
- Parking description:Attached, Direct Access, Driveway, Electricity In Garage, Garage Door Opener, Garage Faces Front, One Car Garage
- Garage spaces:1

New listings near 729 Woodbine Drive
- New
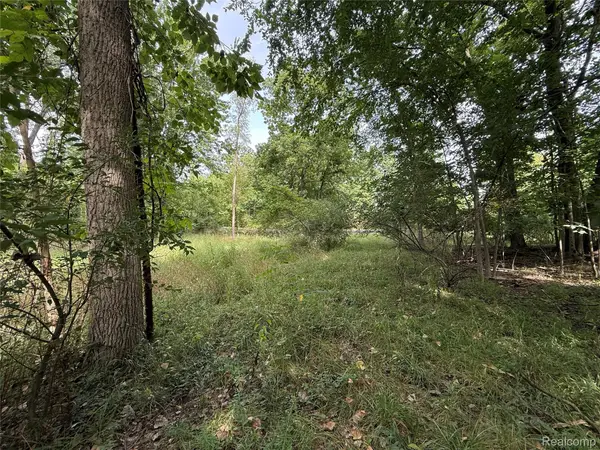 $64,900Active1.1 Acres
Lot 66 Preserve Drive, Fenton, MI 48430
MLS# 20261066290Listed by: BERKSHIRE HATHAWAY HOMESERVICES MICHIGAN REAL EST - New
 $59,000Active0.21 Acres
00 Leroy Street, Fenton, MI 48430
MLS# 20261063119Listed by: REAL ESTATE FOR A CAUSE  $335,000Pending2 beds 2 baths1,230 sq. ft.
832 Oakwood Circle #34, Fenton, MI 48430
MLS# 20261064273Listed by: RE/MAX PLATINUM- New
 $185,000Active3 beds 1 baths1,151 sq. ft.
511 Riggs Street, Fenton, MI 48430
MLS# 20261063525Listed by: WENTWORTH REAL ESTATE GROUP - Open Sat, 12 to 3pmNew
 $335,000Active2 beds 2 baths1,249 sq. ft.
834 Oakwood Circle #35, Fenton, MI 48430
MLS# 20261064262Listed by: RE/MAX PLATINUM - New
 $339,900Active3 beds 3 baths1,800 sq. ft.
225 Whispering Pines Drive, Fenton, MI 48430
MLS# 20261064547Listed by: CASPER PHILLIP CONNOLLY - New
 $305,000Active3 beds 3 baths2,762 sq. ft.
840 Andover Woods Drive, Fenton, MI 48430
MLS# 20261064376Listed by: MVPS REALTORS 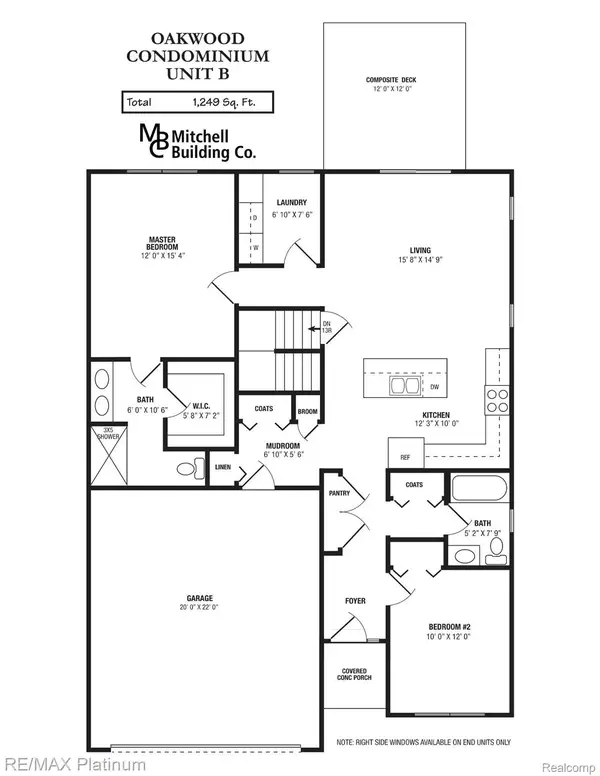 $335,000Pending2 beds 2 baths1,249 sq. ft.
844 Oakwood Circle #39, Fenton, MI 48430
MLS# 20261064107Listed by: RE/MAX PLATINUM- New
 $285,000Active2 beds 2 baths1,970 sq. ft.
896 Whisperwood Trail, Fenton, MI 48430
MLS# 20261062736Listed by: EXP REALTY - FENTON


Protect your home and budget from life's surprises with an Assurant Home Warranty, backed by a partner that supports you through every step of homeownership. Explore Plans.
© 2023 - 2026 ERA Franchise Systems LLC. All rights reserved. ERA Franchise Systems LLC fully supports the principles of the Fair Housing Act and the Equal Opportunity Act. ERA, ERA Real Estate powered, and their respective logos are registered service marks of ERA Franchise Systems LLC. Each office is independently owned and operated.