
7234 Linden Road, Fenton, MI 48430
Local realty services provided by:ERA Reardon Realty
7234 Linden Road,Fenton, MI 48430
$450,000
- 4 Beds
- 2 Baths
- 2,052 sq. ft.
- Single family
- Active
Upcoming open houses
- Sat, Oct 1011:00 am - 01:00 pm
Listed by: zachary hitch
Office: kw realty living
MLS#:26052231
Source:MI_MICHRIC
Price summary
- Price:$450,000
- Price per sq. ft.:$219.3
About this home
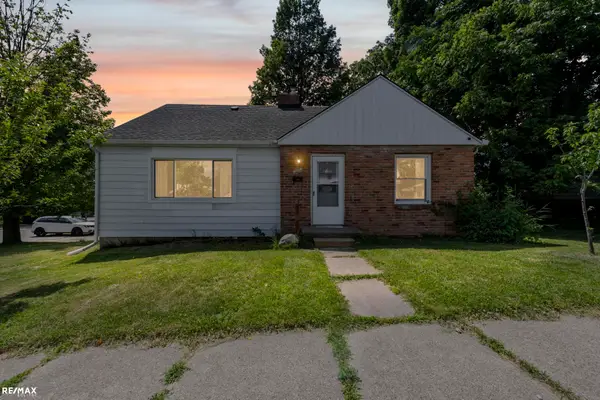
Welcome to this cape cod style home on a wooded acre lot! The main floor features a dedicated office with french doors and a living room with fireplace surrounded by built in storage,. The dining area with a sliding door leading to the back deck and flows into the kitchen which includes an counter island with a gas cooktop. One bedroom on the main floor is near first full bathroom. Head upstairs to the primary suite which includes dual entry access to the full bathroom and near the two additional bedrooms. The finished walkout basement provides additional living space and a finished flex room that could be used as a home gym. With a designated laundry area in basement, in addition to plenty of storage, this basement offers plenty of space to make your own. Major updates include a newer roof, windows, HVAC, water heater, chimney, gutters, well pressure tank, front and sliding doors, reverse osmosis system, and hot tub—all completed between 2017 and 2024.
Contact an agent
Home facts
- Year built:1979
- Listing ID #:26052231
- Added:3 day(s) ago
- Updated:October 04, 2026 at 03:49 PM
Rooms and interior
- Bedrooms:4
- Total bathrooms:2
- Full bathrooms:2
- Rooms Total:4
- Kitchen Description:Built-In Gas Oven, Dishwasher, Disposal, Microwave, Oven, Refrigerator
- Basement:Yes
- Living area:2,052 sq. ft.
Heating and cooling
- Heating:Forced Air
- Central air:Yes
Structure and exterior
- Year built:1979
- Building area:2,052 sq. ft.
- Lot area:1 Acres
- Construction Materials:Vinyl Siding
Finances and disclosures
- Price:$450,000
- Price per sq. ft.:$219.3
- Tax amount:$3,750 (2025)
Features and amenities
- Laundry features:Washer
Parking
- Garage:Yes
- Garage spaces:2
New listings near 7234 Linden Road
- New
 $310,000Active4 beds 3 baths1,936 sq. ft.
819 Alpine Trail, Fenton, MI 48430
MLS# 20261079485Listed by: REAL ESTATE FOR A CAUSE
- New
 $289,000Active3 beds 3 baths1,328 sq. ft.
608 Heritage Circle, Fenton, MI 48430
MLS# 26052211Listed by: KW REALTY LIVING - New
 $59,900Active1.06 Acres
VL Butcher Rd, Fenton, MI 48430
MLS# 20261078826Listed by: EXP REALTY - FENTON - New
 $59,000Active0.33 Acres
857 N Oak Street, Fenton, MI 48430
MLS# 26051679Listed by: CENTURY 21 C. HOWARD  $360,000Pending2 beds 2 baths1,249 sq. ft.
825 Oakwood Circle #04, Fenton, MI 48430
MLS# 20261078501Listed by: RE/MAX PLATINUM- New
 $259,899Active3 beds 1 baths1,724 sq. ft.
301 N East S ST, Fenton, MI 48430
MLS# 58050223181Listed by: RE/MAX ECLIPSE - Open Sun, 12 to 2pmNew
 $249,900Active3 beds 1 baths1,428 sq. ft.
435 N Oak Street, Fenton, MI 48430
MLS# 20261078190Listed by: COLDWELL BANKER PROFESSIONALS - New
 $269,900Active3 beds 2 baths1,555 sq. ft.
917 N East Street, Fenton, MI 48430
MLS# 20261077936Listed by: AMERICAN ASSOCIATES INC  $600,000Active3 beds 4 baths2,486 sq. ft.
213 W Shiawassee Avenue, Fenton, MI 48430
MLS# 20261076935Listed by: THE BRAND REAL ESTATE $360,000Pending2 beds 2 baths1,249 sq. ft.
841 Oakwood Circle #12, Fenton, MI 48430
MLS# 20261076121Listed by: RE/MAX PLATINUM


Protect your home and budget from life's surprises with an Assurant Home Warranty, backed by a partner that supports you through every step of homeownership. Explore Plans.
© 2023 - 2026 ERA Franchise Systems LLC. All rights reserved. ERA Franchise Systems LLC fully supports the principles of the Fair Housing Act and the Equal Opportunity Act. ERA, ERA Real Estate powered, and their respective logos are registered service marks of ERA Franchise Systems LLC. Each office is independently owned and operated.