
7250 Randall Drive, Fenton, MI 48430
Local realty services provided by:ERA Prime Real Estate Group
7250 Randall Drive,Fenton, MI 48430
$500,000
- 3 Beds
- 3 Baths
- 2,342 sq. ft.
- Single family
- Active
Listed by: devan farren
Office: coldwell banker town & country
MLS#:20261073340
Source:MI_REALCOMP
Price summary
- Price:$500,000
- Price per sq. ft.:$213.49
About this home
This custom-built home is situated on just over 10 picturesque acres in Fenton. Built in 1995 and offered by its original owner, this well-maintained residence provides approximately 2,342 square feet of living space. The home features 3 bedrooms, 2 full baths, 1 half bath, a spacious main-floor primary suite, first-floor laundry, a formal dining room, and a welcoming living room with a fireplace.
Enjoy peaceful country views from the wraparound covered porch, an ideal place to relax and take in the natural surroundings. The property offers open space, privacy, and room to explore, with opportunities for gardening, outdoor recreation, or simply enjoying rural living.
The walkout basement offers approximately 1,338 square feet of unfinished space and is already plumbed for a future full bath, offering potential for additional living space, a future bedroom, recreation room, home office, or guest accommodations, subject to buyer verification and local requirements.
Recent improvements include a new roof installed five years ago with a transferrable warranty. An existing above-ground pool offers recreational potential with a new liner; a sand pump is included and available for installation.
Adding to its appeal, this exceptional 10-acre property is nestled in highly sought-after Fenton within the acclaimed Hartland School District, while still benefiting from Deerfield Township taxes. This unique combination, along with the acreage and country setting, creates an opportunity for those seeking space, privacy, and convenience.
Located just minutes from downtown Fenton, shopping, dining, parks, and expressway access, this property offers the best of country living with convenient access to everyday amenities....
Contact an agent
Home facts
- Year built:1995
- Listing ID #:20261073340
- Added:5 day(s) ago
- Updated:October 01, 2026 at 05:59 AM
Rooms and interior
- Bedrooms:3
- Total bathrooms:3
- Full bathrooms:2
- Half bathrooms:1
- Rooms Total:9
- Bathrooms Description:Jetted Tub
- Basement Description:Unfinished, Walk-Out Access
- Living area:2,342 sq. ft.
Heating and cooling
- Cooling:Ceiling Fans
- Heating:Forced Air, Natural Gas
Structure and exterior
- Roof:Asphalt
- Year built:1995
- Building area:2,342 sq. ft.
- Lot area:10.02 Acres
- Lot Features:Wetlands, Wooded
- Architectural Style:Cape Cod
- Construction Materials:Vinyl Siding
- Exterior Features:Covered, Deck
- Foundation Description:Basement, Poured, Sump Pump
- Levels:Two
Utilities
- Water:Well
- Sewer:Septic Tank
Finances and disclosures
- Price:$500,000
- Price per sq. ft.:$213.49
- Tax amount:$4,040
Features and amenities
- Appliances:Built-In Electric Oven, Built-In Gas Range, Dishwasher, Free Standing Refrigerator, Water Purifier Owned, Water Softener Owned
- Laundry features:Laundry Room
- Pool features:Above Ground
Parking
- Parking description:Carport, No Garage

New listings near 7250 Randall Drive
- New
 $59,900Active1.06 Acres
VL Butcher Rd, Fenton, MI 48430
MLS# 20261078826Listed by: EXP REALTY - FENTON - New
 $59,000Active0.33 Acres
857 N Oak Street, Fenton, MI 48430
MLS# 26051679Listed by: CENTURY 21 C. HOWARD  $360,000Pending2 beds 2 baths1,249 sq. ft.
825 Oakwood Circle #04, Fenton, MI 48430
MLS# 20261078501Listed by: RE/MAX PLATINUM- Open Sat, 12 to 2pmNew
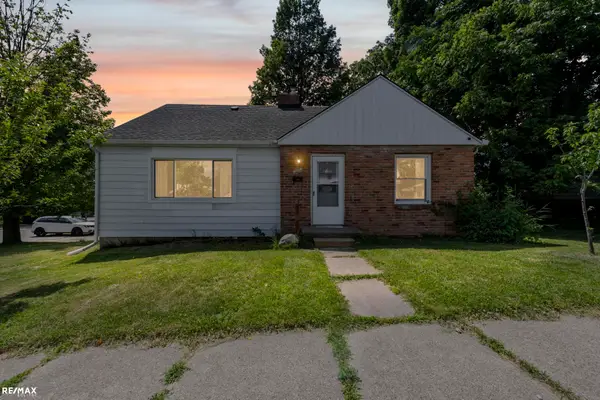 $259,899Active3 beds 1 baths1,724 sq. ft.
301 N East S ST, Fenton, MI 48430
MLS# 58050223181Listed by: RE/MAX ECLIPSE - Open Sun, 12 to 2pmNew
 $249,900Active3 beds 1 baths1,428 sq. ft.
435 N Oak Street, Fenton, MI 48430
MLS# 20261078190Listed by: COLDWELL BANKER PROFESSIONALS - New
 $269,900Active3 beds 2 baths1,555 sq. ft.
917 N East Street, Fenton, MI 48430
MLS# 20261077936Listed by: AMERICAN ASSOCIATES INC - Open Sat, 12 to 2pmNew
 $600,000Active3 beds 4 baths2,486 sq. ft.
213 W Shiawassee Avenue, Fenton, MI 48430
MLS# 20261076935Listed by: THE BRAND REAL ESTATE  $360,000Pending2 beds 2 baths1,249 sq. ft.
841 Oakwood Circle #12, Fenton, MI 48430
MLS# 20261076121Listed by: RE/MAX PLATINUM- Open Sat, 1:30 to 2:30pm
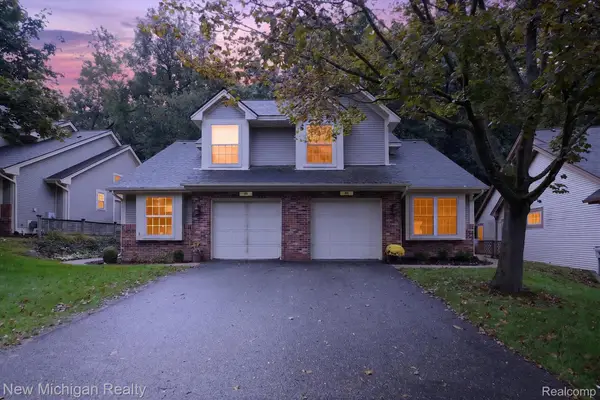 $265,000Active2 beds 2 baths1,446 sq. ft.
884 Whisperwood Trail, Fenton, MI 48430
MLS# 20261074754Listed by: NEW MICHIGAN REALTY 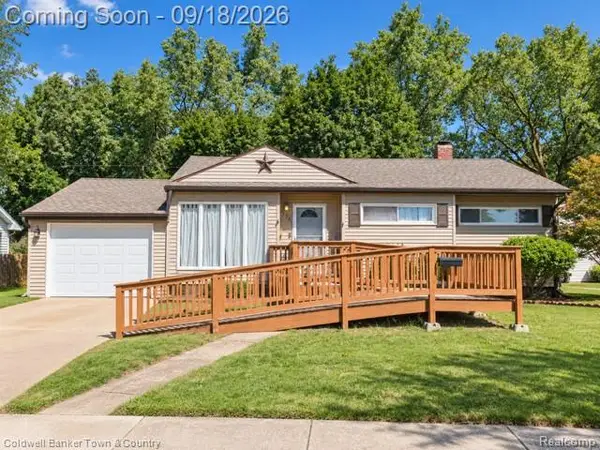 $245,000Active3 beds 1 baths1,858 sq. ft.
734 Elmwood Drive, Fenton, MI 48430
MLS# 20261073325Listed by: COLDWELL BANKER TOWN & COUNTRY


Protect your home and budget from life's surprises with an Assurant Home Warranty, backed by a partner that supports you through every step of homeownership. Explore Plans.
© 2023 - 2026 ERA Franchise Systems LLC. All rights reserved. ERA Franchise Systems LLC fully supports the principles of the Fair Housing Act and the Equal Opportunity Act. ERA, ERA Real Estate powered, and their respective logos are registered service marks of ERA Franchise Systems LLC. Each office is independently owned and operated.