
801 Forest Drive, Fenton, MI 48430
Local realty services provided by:ERA Prime Real Estate Group
801 Forest Drive,Fenton, MI 48430
$210,000
- 2 Beds
- 1 Baths
- 720 sq. ft.
- Single family
- Active
Upcoming open houses
- Sat, Oct 1002:00 pm - 04:00 pm
- Sun, Oct 1111:00 am - 01:00 pm
Listed by: lauren fortinberry
Office: century 21 professionals clarkston
MLS#:20261078803
Source:MI_REALCOMP
Price summary
- Price:$210,000
- Price per sq. ft.:$291.67
About this home
Welcome to easy living in an amazing Fenton location! Situated on nearly HALF AN ACRE and just ONE MILE TO DOWNTOWN FENTON, this ranch offers a spacious backyard with plenty of room to relax, entertain, garden, or gather around the fire on a crisp fall evening.
The attached space at the rear of the home & accessible via exterior french doors facing the backyard provides great additional storage - or dress it up and turn it into a charming three-season sunroom perfect for enjoying the backyard.
And the location? That’s where this home really shines. North Road Elementary is right on the corner, while downtown Fenton is just one mile away. Start your morning with coffee and fresh pastries from Crust Baking Company, spend an afternoon at The Railyard playing shuffleboard and arcade games while grabbing lunch from the food trucks, or head to The Laundry for dinner and drinks.
With an approachable price point, a generous yard, and downtown practically at your doorstep, this is a great opportunity for a first-time buyer or someone looking to downsize without giving up the restaurants, entertainment and social scene that make Fenton such a fun place to call home.
Home is under audio and video surveillance. BATVAI....
Contact an agent
Home facts
- Year built:1955
- Subdivision & Development:TUTTLE ACRES
- Listing ID #:20261078803
- Added:1 day(s) ago
- Updated:October 09, 2026 at 06:01 AM
Rooms and interior
- Bedrooms:2
- Total bathrooms:1
- Full bathrooms:1
- Rooms Total:5
- Living area:720 sq. ft.
Heating and cooling
- Cooling:Central Air
- Heating:Forced Air, Natural Gas
Structure and exterior
- Roof:Asphalt
- Year built:1955
- Building area:720 sq. ft.
- Lot area:0.47 Acres
- Architectural Style:Ranch
- Construction Materials:Vinyl Siding
- Exterior Features:Lighting
- Foundation Description:Crawl Space
- Levels:One
Utilities
- Water:Public
- Sewer:Public Sewer
Finances and disclosures
- Price:$210,000
- Price per sq. ft.:$291.67
- Tax amount:$3,102
Features and amenities
- Appliances:Dishwasher, Disposal, Dryer, Electric Cooktop, Free Standing Electric Oven, Free Standing Refrigerator, Microwave, Stainless Steel Appliances, Washer, Wine Cooler
- Laundry features:Electric Dryer Hookup, Laundry Room, Washer Hookup
- Amenities:High Speed Internet, Programmable Thermostat
Parking
- Parking description:Detached, Electricity In Garage, Garage Faces Front, One Car Garage
- Garage spaces:1

New listings near 801 Forest Drive
- Open Sat, 1 to 3pmNew
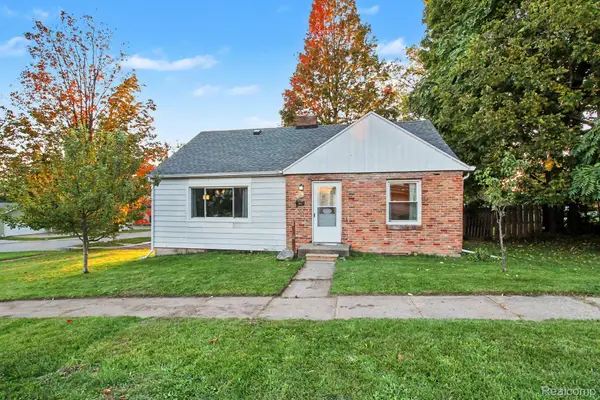 $225,000Active3 beds 1 baths1,526 sq. ft.
301 N East Street, Fenton, MI 48430
MLS# 20261081210Listed by: WENTWORTH REAL ESTATE GROUP - Open Sat, 11am to 1pmNew
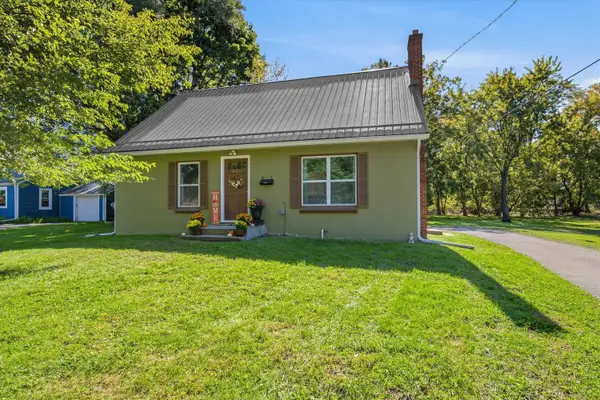 $265,000Active3 beds 1 baths1,428 sq. ft.
835 W Silver Lake Road, Fenton, MI 48430
MLS# 81026053499Listed by: RE/MAX PLATINUM - Open Sat, 1 to 3pmNew
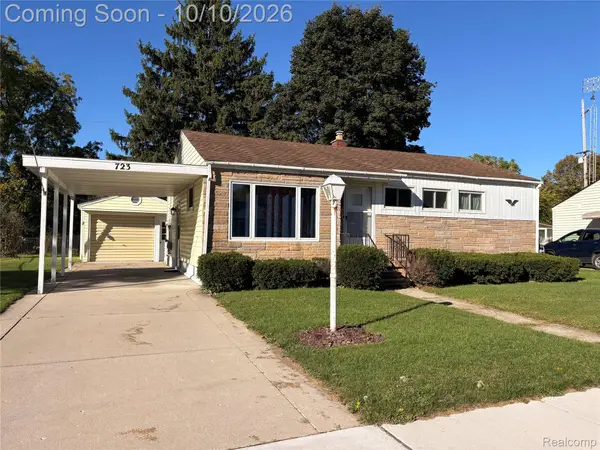 $229,900Active3 beds 1 baths1,405 sq. ft.
723 Woodbine Drive, Fenton, MI 48430
MLS# 20261079503Listed by: KELLER WILLIAMS FIRST - New
 $310,000Active4 beds 3 baths1,936 sq. ft.
819 Alpine Trail, Fenton, MI 48430
MLS# 20261079485Listed by: REAL ESTATE FOR A CAUSE - Open Sun, 11am to 1pmNew
 $284,900Active3 beds 3 baths1,328 sq. ft.
608 Heritage Circle, Fenton, MI 48430
MLS# 26052211Listed by: KW REALTY LIVING - New
 $59,900Active1.06 Acres
VL Butcher Rd, Fenton, MI 48430
MLS# 20261078826Listed by: EXP REALTY - FENTON - New
 $59,000Active0.33 Acres
857 N Oak Street, Fenton, MI 48430
MLS# 26051679Listed by: CENTURY 21 C. HOWARD  $360,000Pending2 beds 2 baths1,249 sq. ft.
825 Oakwood Circle #04, Fenton, MI 48430
MLS# 20261078501Listed by: RE/MAX PLATINUM- Open Sun, 1 to 3pmNew
 $249,900Active3 beds 1 baths1,428 sq. ft.
435 N Oak Street, Fenton, MI 48430
MLS# 20261078190Listed by: COLDWELL BANKER PROFESSIONALS


Protect your home and budget from life's surprises with an Assurant Home Warranty, backed by a partner that supports you through every step of homeownership. Explore Plans.
© 2023 - 2026 ERA Franchise Systems LLC. All rights reserved. ERA Franchise Systems LLC fully supports the principles of the Fair Housing Act and the Equal Opportunity Act. ERA, ERA Real Estate powered, and their respective logos are registered service marks of ERA Franchise Systems LLC. Each office is independently owned and operated.