
835 W Silver Lake Road, Fenton, MI 48430
Local realty services provided by:ERA Prime Real Estate Group
835 W Silver Lake Road,Fenton, MI 48430
$265,000
- 3 Beds
- 1 Baths
- 1,428 sq. ft.
- Single family
- Active
Upcoming open houses
- Sat, Oct 1011:00 am - 01:00 pm
Listed by: daniel decapua, autumn m hammack
Office: re/max platinum
MLS#:81026053499
Source:MI_REALCOMP
Price summary
- Price:$265,000
- Price per sq. ft.:$111.34
About this home
Please note the roof is Gun Metal Gray, not Blue! Welcome home to this beautifully updated 3-bedroom, 1-bath bungalow in a fantastic location. Thoughtfully updated throughout, this home combines classic charm with modern improvements and a move-in-ready feel. Recent updates include all-new electrical, new A/C in 2025, a new water heater, new gutters, snow guards, and a new 10 x 16 shed. Upstairs, enjoy new insulation and drywall, plus new flooring, while the first-floor flooring has been beautifully refinished. The kitchen features new countertops and a sink, and new fixtures throughout the home add a fresh, updated feel. The bathroom has also been nicely updated. Additional features include a reverse osmosis system and a radon system. Enjoy the convenience of walking to downtown Fenton for shopping, dining, entertainment, parks, and community events. With extensive updates and an ideal location, this charming bungalow is ready to welcome you home!
Contact an agent
Home facts
- Year built:1918
- Listing ID #:81026053499
- Added:1 day(s) ago
- Updated:October 09, 2026 at 12:02 AM
Rooms and interior
- Bedrooms:3
- Total bathrooms:1
- Full bathrooms:1
- Rooms Total:6
- Flooring:Laminate, Wood
- Basement Description:Full
- Living area:1,428 sq. ft.
Heating and cooling
- Cooling:Central Air
- Heating:Forced Air, Natural Gas
Structure and exterior
- Roof:Metal
- Year built:1918
- Building area:1,428 sq. ft.
- Lot area:0.8 Acres
- Lot Features:Level, Wooded
- Architectural Style:Bungalow
- Construction Materials:Block
- Exterior Features:Porch
- Foundation Description:Basement
Utilities
- Water:Public
- Sewer:Public Sewer
Finances and disclosures
- Price:$265,000
- Price per sq. ft.:$111.34
- Tax amount:$4,551
Features and amenities
- Appliances:Dryer, Oven, Range, Washer
- Laundry features:In Basement, Sink, Washer Hookup
Parking
- Parking description:Asphalt

New listings near 835 W Silver Lake Road
- Open Sat, 1 to 3pmNew
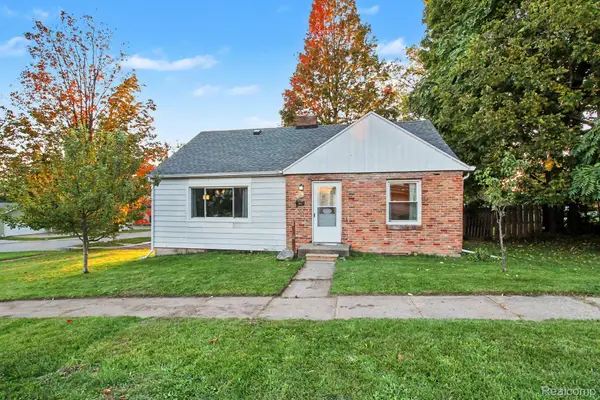 $225,000Active3 beds 1 baths1,526 sq. ft.
301 N East Street, Fenton, MI 48430
MLS# 20261081210Listed by: WENTWORTH REAL ESTATE GROUP - Open Sat, 2 to 4pmNew
 $210,000Active2 beds 1 baths720 sq. ft.
801 Forest Drive, Fenton, MI 48430
MLS# 20261078803Listed by: CENTURY 21 PROFESSIONALS CLARKSTON - Open Sat, 1 to 3pmNew
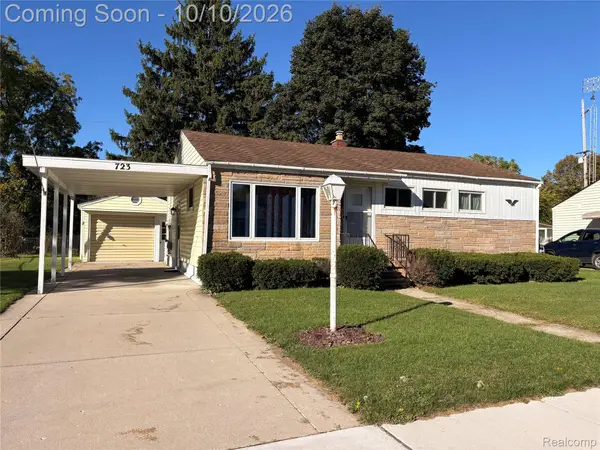 $229,900Active3 beds 1 baths1,405 sq. ft.
723 Woodbine Drive, Fenton, MI 48430
MLS# 20261079503Listed by: KELLER WILLIAMS FIRST - New
 $310,000Active4 beds 3 baths1,936 sq. ft.
819 Alpine Trail, Fenton, MI 48430
MLS# 20261079485Listed by: REAL ESTATE FOR A CAUSE - Open Sun, 11am to 1pmNew
 $284,900Active3 beds 3 baths1,328 sq. ft.
608 Heritage Circle, Fenton, MI 48430
MLS# 26052211Listed by: KW REALTY LIVING - New
 $59,900Active1.06 Acres
VL Butcher Rd, Fenton, MI 48430
MLS# 20261078826Listed by: EXP REALTY - FENTON - New
 $59,000Active0.33 Acres
857 N Oak Street, Fenton, MI 48430
MLS# 26051679Listed by: CENTURY 21 C. HOWARD  $360,000Pending2 beds 2 baths1,249 sq. ft.
825 Oakwood Circle #04, Fenton, MI 48430
MLS# 20261078501Listed by: RE/MAX PLATINUM- Open Sun, 1 to 3pmNew
 $249,900Active3 beds 1 baths1,428 sq. ft.
435 N Oak Street, Fenton, MI 48430
MLS# 20261078190Listed by: COLDWELL BANKER PROFESSIONALS


Protect your home and budget from life's surprises with an Assurant Home Warranty, backed by a partner that supports you through every step of homeownership. Explore Plans.
© 2023 - 2026 ERA Franchise Systems LLC. All rights reserved. ERA Franchise Systems LLC fully supports the principles of the Fair Housing Act and the Equal Opportunity Act. ERA, ERA Real Estate powered, and their respective logos are registered service marks of ERA Franchise Systems LLC. Each office is independently owned and operated.