
9345 Hogan Road, Fenton, MI 48430
Local realty services provided by:ERA Prime Real Estate Group
9345 Hogan Road,Fenton, MI 48430
$549,000
- 3 Beds
- 3 Baths
- 2,816 sq. ft.
- Single family
- Pending
Listed by: thomas g stukel
Office: elite realty
MLS#:20261061138
Source:MI_REALCOMP
Price summary
- Price:$549,000
- Price per sq. ft.:$194.96
About this home
Welcome to this beautifully updated custom-built home, nestled on 3.89 peaceful acres in sought-after Tyrone Township. Built by the original owners in 1997, this exceptionally clean home has been impeccably maintained and thoughtfully updated while offering the privacy and space that are becoming increasingly difficult to find.
The newly remodeled kitchen serves as the centerpiece of the home, opening to a spacious living area highlighted by a cozy wood-burning stove, making it ideal for everyday living and entertaining. The thoughtfully designed floor plan features a main-floor primary suite, convenient main-floor laundry, and additional generously sized bedrooms, including an expansive second-floor retreat.
The finished basement adds an incredible amount of living space with a large recreation room complete with a beautiful fireplace and impressive bar, creating an ideal setting for game days, holidays, and gatherings with family and friends.
Outside, you'll find an exceptional 36' x 30' heated pole barn featuring electricity, concrete floors, and overhead doors on both ends, offering outstanding functionality for storing vehicles, equipment, recreational vehicles, or creating the ultimate workshop. The 3.89-acre property provides the perfect balance of open space and privacy, with plenty of room to enjoy the secluded surroundings while remaining just minutes from US-23, shopping, dining, and excellent golf courses.
Move right in and enjoy the perfect combination of modern updates, quality craftsmanship, and country living....
Contact an agent
Home facts
- Year built:1997
- Listing ID #:20261061138
- Added:61 day(s) ago
- Updated:October 02, 2026 at 09:09 AM
Rooms and interior
- Bedrooms:3
- Total bathrooms:3
- Full bathrooms:2
- Half bathrooms:1
- Rooms Total:9
- Basement Description:Daylight, Finished, Full
- Living area:2,816 sq. ft.
Heating and cooling
- Cooling:Ceiling Fans, Central Air
- Heating:Forced Air, Natural Gas
Structure and exterior
- Roof:Asphalt
- Year built:1997
- Building area:2,816 sq. ft.
- Lot area:3.89 Acres
- Architectural Style:Cape Cod
- Construction Materials:Vinyl Siding
- Exterior Features:Covered, Deck, Lighting
- Foundation Description:Basement, Poured, Sump Pump
Utilities
- Water:Well
- Sewer:Septic Tank
Finances and disclosures
- Price:$549,000
- Price per sq. ft.:$194.96
- Tax amount:$2,793
Features and amenities
- Appliances:Dishwasher, Dryer, Free Standing Gas Range, Free Standing Refrigerator, Microwave, Refrigerator Under Counter Drawer, Washer
- Laundry features:Laundry Room
- Amenities:Programmable Thermostat
Parking
- Parking description:Attached, Driveway, Electricity In Garage, Garage Door Opener, Garage Faces Front, Heated Garage, Oversized, Side Entrance, Six or More Car Garage, Two Car Garage, Workshop in Garage
- Garage spaces:8

New listings near 9345 Hogan Road
- New
 $310,000Active4 beds 3 baths1,936 sq. ft.
819 Alpine Trail, Fenton, MI 48430
MLS# 20261079485Listed by: REAL ESTATE FOR A CAUSE - New
 $289,000Active3 beds 3 baths1,328 sq. ft.
608 Heritage Circle, Fenton, MI 48430
MLS# 26052211Listed by: KW REALTY LIVING - New
 $59,900Active1.06 Acres
VL Butcher Rd, Fenton, MI 48430
MLS# 20261078826Listed by: EXP REALTY - FENTON - New
 $59,000Active0.33 Acres
857 N Oak Street, Fenton, MI 48430
MLS# 26051679Listed by: CENTURY 21 C. HOWARD  $360,000Pending2 beds 2 baths1,249 sq. ft.
825 Oakwood Circle #04, Fenton, MI 48430
MLS# 20261078501Listed by: RE/MAX PLATINUM- New
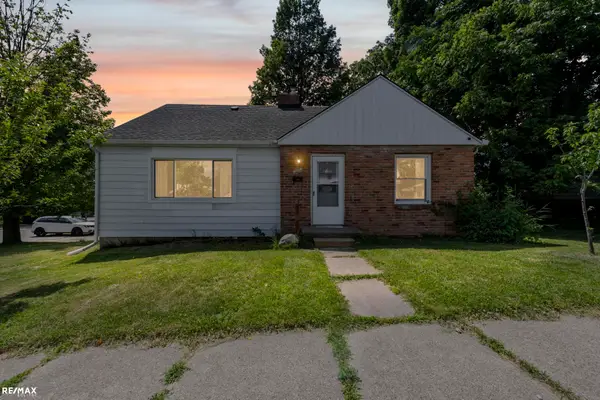 $259,899Active3 beds 1 baths1,724 sq. ft.
301 N East S ST, Fenton, MI 48430
MLS# 58050223181Listed by: RE/MAX ECLIPSE - New
 $249,900Active3 beds 1 baths1,428 sq. ft.
435 N Oak Street, Fenton, MI 48430
MLS# 20261078190Listed by: COLDWELL BANKER PROFESSIONALS - New
 $269,900Active3 beds 2 baths1,555 sq. ft.
917 N East Street, Fenton, MI 48430
MLS# 20261077936Listed by: AMERICAN ASSOCIATES INC  $600,000Active3 beds 4 baths2,486 sq. ft.
213 W Shiawassee Avenue, Fenton, MI 48430
MLS# 20261076935Listed by: THE BRAND REAL ESTATE $360,000Pending2 beds 2 baths1,249 sq. ft.
841 Oakwood Circle #12, Fenton, MI 48430
MLS# 20261076121Listed by: RE/MAX PLATINUM


Protect your home and budget from life's surprises with an Assurant Home Warranty, backed by a partner that supports you through every step of homeownership. Explore Plans.
© 2023 - 2026 ERA Franchise Systems LLC. All rights reserved. ERA Franchise Systems LLC fully supports the principles of the Fair Housing Act and the Equal Opportunity Act. ERA, ERA Real Estate powered, and their respective logos are registered service marks of ERA Franchise Systems LLC. Each office is independently owned and operated.