
9380 Englishman Drive, Fenton, MI 48430
Local realty services provided by:ERA Prime Real Estate Group
9380 Englishman Drive,Fenton, MI 48430
$474,500
- 3 Beds
- 3 Baths
- 2,392 sq. ft.
- Single family
- Active
Listed by: jeff glover, brystol rumschlag
Office: kw professionals
MLS#:20261065701
Source:MI_REALCOMP
Price summary
- Price:$474,500
- Price per sq. ft.:$198.37
About this home
Welcome to highly sought-after Silver Lake Estates, where thoughtful updates & exceptional care come together! Located in lower-tax Tyrone Twp, this home offers deeded access to all-sports Marl Lake, a 3-car attached garage + an additional 2-car detached heated garage, all on a .69-acre lot close to downtown Fenton & Linden. The updated kitchen features Corian countertops (19') w/ a seamless backsplash, induction/convection oven, appliances (refrigerator 25', range & microwave 21'), & a custom 37" island incorporating a modified 1840s cabinet, appliance & custom cabinetry. The main level offers a pantry, first-floor laundry, fireplace & spacious living areas. The oversized primary suite features a large walk-in closet plus a 2nd closet, an updated bath w/ Corian countertops & new carpet. Step outside to a beautiful outdoor space featuring a covered gazebo, 16x22 deck & 16' electric awning. Garden enthusiasts will love the established landscaping, little orchard with fruiting trees, 8x12 raised garden bed, & natural bird habitat. The attached 3-car garage includes attic storage & a separate garage door perfect for parking a boat. The 24x22 detached 2-car heated garage offers 100-amp service, heat, water, natural gas, insulation, concrete floors, shelving & additional attic storage. Two additional parking pads for an RV or trailer, while the driveway was extended w/ concrete (23'). The partially finished daylight basement includes a dedicated office w/ hidden cubby, utility sink, fireplace & generator hookup. Additional highlights: Anderson windows, whole-house fan (22' w/ warranty) & an extensive list of updates, including a 2021 roof on the home & garage w/ transferable 50-year WTY, furnace & A/C (22'), bay window (23'), back door (21'), and more! Add in deeded Marl Lake access, lower Tyrone Township taxes, an incredible garage and workshop setup, and a convenient location near Fenton and Linden, and this is a property that truly offers something for everyone....
Contact an agent
Home facts
- Year built:1994
- Subdivision & Development:SILVER LAKE ESTATES 2
- Listing ID #:20261065701
- Added:15 day(s) ago
- Updated:September 06, 2026 at 10:02 AM
Rooms and interior
- Bedrooms:3
- Total bathrooms:3
- Full bathrooms:2
- Half bathrooms:1
- Rooms Total:10
- Basement Description:Full, Unfinished
- Living area:2,392 sq. ft.
Heating and cooling
- Cooling:Attic Fan, Central Air
- Heating:Forced Air, Natural Gas
Structure and exterior
- Roof:Asphalt
- Year built:1994
- Building area:2,392 sq. ft.
- Lot area:0.69 Acres
- Architectural Style:Colonial
- Construction Materials:Brick, Vinyl Siding
- Exterior Features:Awnings, Covered, Deck, Gutter Guard System, Porch
- Foundation Description:Basement, Brick Mortar
- Levels:Two
Utilities
- Water:Well
- Sewer:Septic Tank
Finances and disclosures
- Price:$474,500
- Price per sq. ft.:$198.37
- Tax amount:$3,547
Features and amenities
- Appliances:Convection Oven, Dishwasher, Disposal, Dryer, Free Standing Electric Oven, Free Standing Refrigerator, Induction Cooktop, Microwave, Stainless Steel Appliances, Washer, Water Softener Owned
Parking
- Parking description:Attached, Five Car Garage
- Garage spaces:5

New listings near 9380 Englishman Drive
- New
 $349,900Active3 beds 2 baths1,720 sq. ft.
819 W Shiawassee Avenue, Fenton, MI 48430
MLS# 20261071667Listed by: LEGACY REALTY PROFESSIONALS - New
 $119,900Active0.22 Acres
813 W Shiawassee Avenue, Fenton, MI 48430
MLS# 20261071058Listed by: LEGACY REALTY PROFESSIONALS - New
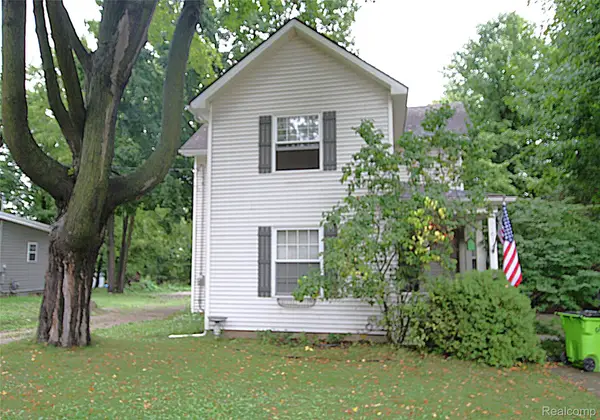 $269,900Active3 beds 2 baths1,471 sq. ft.
614 Hickory Street, Fenton, MI 48430
MLS# 20261071408Listed by: THE SEDLARIK GROUP REALTY LLC - New
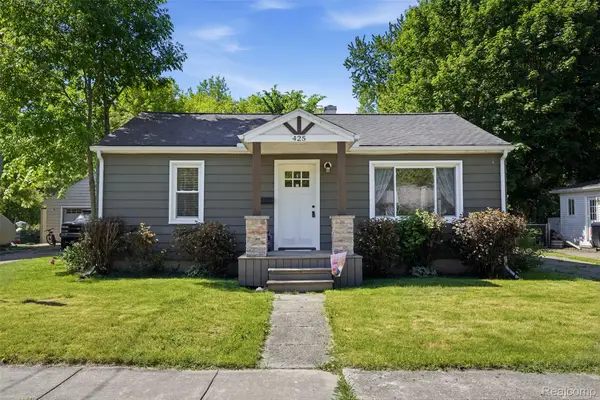 $270,000Active2 beds 2 baths1,032 sq. ft.
425 W Caroline Street, Fenton, MI 48430
MLS# 20261070101Listed by: KW REALTY LIVINGSTON - New
 $339,900Active3 beds 3 baths1,800 sq. ft.
225 Whispering Pines Drive #13, Fenton, MI 48430
MLS# 20261069422Listed by: KW METRO - Open Sun, 1 to 3pmNew
 $294,900Active3 beds 2 baths2,290 sq. ft.
14474 Swanee Beach Drive, Fenton, MI 48430
MLS# 20261069354Listed by: PRIME REAL ESTATE & ASSOCIATES - Open Sun, 1 to 3pmNew
 $245,000Active2 beds 2 baths1,149 sq. ft.
745 Eagle Drive #Ste 200, Fenton, MI 48430
MLS# 20261067885Listed by: RE/MAX PLATINUM-FENTON - New
 $269,900Active4 beds 1 baths1,251 sq. ft.
413 5th Street, Fenton, MI 48430
MLS# 20261069241Listed by: KELLER WILLIAMS FIRST  $349,900Pending4 beds 3 baths2,392 sq. ft.
864 Carriage Hill Drive, Fenton, MI 48430
MLS# 20261068856Listed by: COLDWELL BANKER PROFESSIONALS $574,900Pending4 beds 4 baths3,923 sq. ft.
15420 Jennings Road, Fenton, MI 48430
MLS# 20261067968Listed by: BERKSHIRE HATHAWAY HOMESERVICES MICHIGAN REAL EST


Protect your home and budget from life's surprises with an Assurant Home Warranty, backed by a partner that supports you through every step of homeownership. Explore Plans.
© 2023 - 2026 ERA Franchise Systems LLC. All rights reserved. ERA Franchise Systems LLC fully supports the principles of the Fair Housing Act and the Equal Opportunity Act. ERA, ERA Real Estate powered, and their respective logos are registered service marks of ERA Franchise Systems LLC. Each office is independently owned and operated.