
1751 E Boyer Road, Fenwick, MI 48834
Local realty services provided by:ERA Prime Real Estate Group
1751 E Boyer Road,Fenwick, MI 48834
$219,900
- 3 Beds
- 1 Baths
- 1,180 sq. ft.
- Single family
- Pending
Listed by: susan thompson
Office: greenridge realty (greenvl)
MLS#:65026023052
Source:MI_REALCOMP
Price summary
- Price:$219,900
- Price per sq. ft.:$186.36
About this home
Charming remodeled 3 bed 1 bath home in the country on 4.5 acres with a pole barn. The property is beautiful!!!! Updates include: Newer drywall, paint, flooring, doors, some new windows, slider door, deck, furnace and updated bathroom. All new concrete in walk-out basement and in 20' x 56' tin Pole Barn. Plenty of room for two cars to park. Call today to schedule a showing. Buyer to verify all information. It was just recently pended by an administrator but was not supposed to be. The home is very much actively up for sale.
Contact an agent
Home facts
- Year built:1900
- Listing ID #:65026023052
- Added:98 day(s) ago
- Updated:August 25, 2026 at 07:52 AM
Rooms and interior
- Bedrooms:3
- Total bathrooms:1
- Full bathrooms:1
- Rooms Total:5
- Flooring:Carpet, Linoleum
- Basement Description:Full, Walk-Out Access
- Living area:1,180 sq. ft.
Heating and cooling
- Heating:Forced Air, Propane
Structure and exterior
- Roof:Asphalt, Shingle
- Year built:1900
- Building area:1,180 sq. ft.
- Lot area:4.5 Acres
- Lot Features:Hilly Ravine, Wetlands, Wooded
- Architectural Style:Ranch
- Construction Materials:Vinyl Siding
- Exterior Features:Covered, Deck, Porch
- Foundation Description:Basement, Michigan Basement
Utilities
- Water:Well
- Sewer:Septic Tank
Finances and disclosures
- Price:$219,900
- Price per sq. ft.:$186.36
- Tax amount:$3,031
Features and amenities
- Appliances:Range
- Laundry features:In Basement
Parking
- Parking description:Unpaved

New listings near 1751 E Boyer Road
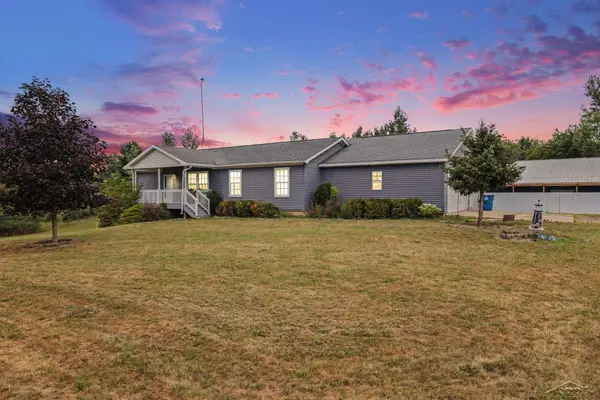 $564,900Active6 beds 3 baths2,700 sq. ft.
628 W Fenwick RD, Fenwick, MI 48834
MLS# 61050216400Listed by: THE BRAND REAL ESTATE $425,000Pending4 beds 3 baths1,856 sq. ft.
7735 Woodard Lake Road, Fenwick, MI 48834
MLS# 65026037428Listed by: LIVE LOCAL REALTY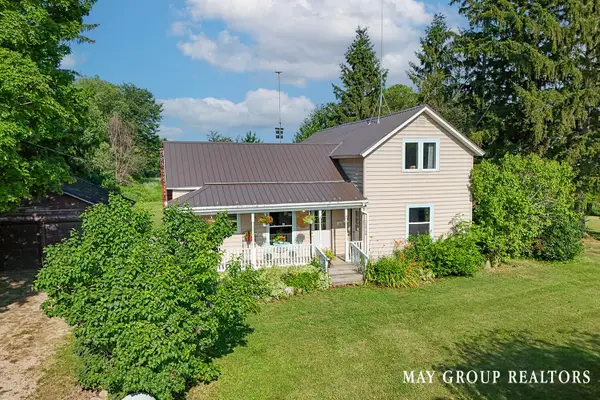 $249,900Pending3 beds 1 baths1,744 sq. ft.
7572 Collins Road, Fenwick, MI 48834
MLS# 65026035835Listed by: RE/MAX OF GRAND RAPIDS (FH) $119,900Pending23.6 Acres
V/L Shady Lane, Fenwick City, MI 48834
MLS# 26030865Listed by: GREENRIDGE REALTY (IONIA)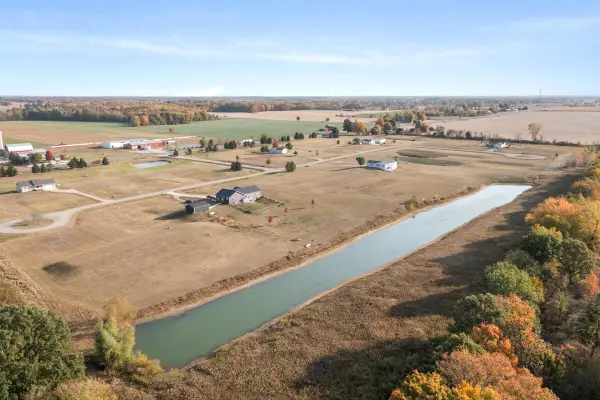 $17,000Active1.87 Acres
8158 Timber Creek Drive, Fenwick, MI 48834
MLS# 26030096Listed by: FIVE STAR REAL ESTATE (COURTLAND) $17,000Active1.9 Acres
8190 Timber Creek Drive, Fenwick, MI 48834
MLS# 26030098Listed by: FIVE STAR REAL ESTATE (COURTLAND)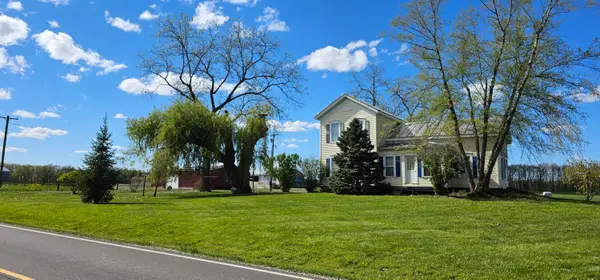 $252,500Pending5 beds 1 baths2,188 sq. ft.
3815 Van Vleck Road, Fenwick City, MI 48834
MLS# 26022969Listed by: PROPERTIES WITH BOBBI LLC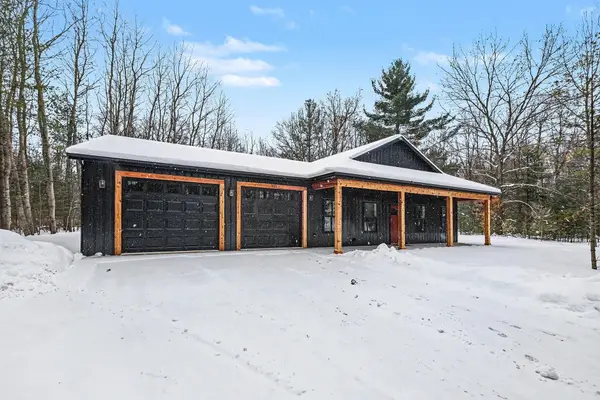 $495,000Active2 beds 2 baths1,360 sq. ft.
10262 S Sheridan Road, Fenwick, MI 48834
MLS# 65026015288Listed by: COUNTRY HILLS REALTY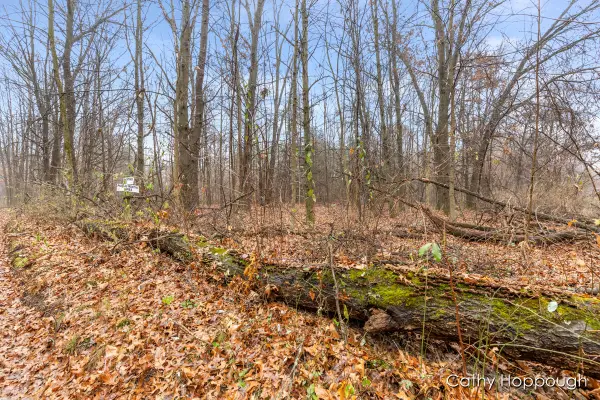 $250,000Pending38.1 Acres
V/L W Snows Lake Road #Parcel 1, Fenwick, MI 48834
MLS# 24062623Listed by: KW RIVERTOWN HOPPOUGH


Protect your home and budget from life's surprises with an Assurant Home Warranty, backed by a partner that supports you through every step of homeownership. Explore Plans.
© 2023 - 2026 ERA Franchise Systems LLC. All rights reserved. ERA Franchise Systems LLC fully supports the principles of the Fair Housing Act and the Equal Opportunity Act. ERA, ERA Real Estate powered, and their respective logos are registered service marks of ERA Franchise Systems LLC. Each office is independently owned and operated.