
1327 W Marshall ST, Ferndale, MI 48220
Local realty services provided by:ERA Prime Real Estate Group
1327 W Marshall ST,Ferndale, MI 48220
$375,000
- 3 Beds
- 2 Baths
- 1,409 sq. ft.
- Single family
- Active
Upcoming open houses
- Sat, Oct 3112:00 pm - 02:00 pm
Listed by: jim shaffer
Office: good company
MLS#:20261082984
Source:MI_REALCOMP
Price summary
- Price:$375,000
- Price per sq. ft.:$266.15
About this home
Open house! Saturday, October 31st from 12pm-2pm. Lovely home that blends an updated, open living space with three bedrooms, two full baths, and a private backyard. A covered front porch welcomes you inside to bright, open living and dining areas with hardwood floors and recessed lighting throughout. The updated kitchen is a true showpiece, featuring sleek cabinetry and countertops with bar seating, a linear tile backsplash, stainless steel appliances, and French doors that lead right out to the deck. A main-level bedroom and full bath sit just off the living space. Upstairs, the spacious primary bedroom offers vaulted ceilings, skylights that pour in natural light, and a walk-in closet with a custom storage system. The upper level also includes a second bedroom with vaulted ceilings, a cozy home office nook, and a second full bath with a glass-enclosed walk-in shower. The basement provides laundry and plenty of storage. Step outside to a fully fenced backyard with a wood deck, paver patio, raised garden beds, and a detached two-car garage. Welcome Home!...
Contact an agent
Home facts
- Year built:1925
- Subdivision & Development:LEGGETT FARM
- Listing ID #:20261082984
- Added:1 day(s) ago
- Updated:October 27, 2026 at 10:07 AM
Rooms and interior
- Bedrooms:3
- Total bathrooms:2
- Full bathrooms:2
- Rooms Total:6
- Basement Description:Unfinished
- Living area:1,409 sq. ft.
Heating and cooling
- Cooling:Central Air
- Heating:Forced Air, Natural Gas
Structure and exterior
- Year built:1925
- Building area:1,409 sq. ft.
- Lot area:0.14 Acres
- Architectural Style:Bungalow
- Construction Materials:Vinyl Siding
- Exterior Features:Covered, Deck, Lighting, Patio, Porch
- Foundation Description:Basement, Block
Utilities
- Water:Public
- Sewer:Public Sewer
Finances and disclosures
- Price:$375,000
- Price per sq. ft.:$266.15
- Tax amount:$8,722
Features and amenities
- Appliances:Dishwasher, Disposal, Dryer, Free Standing Gas Oven, Free Standing Refrigerator, Microwave, Washer
Parking
- Parking description:Detached, Two Car Garage
- Garage spaces:2

New listings near 1327 W Marshall ST
- New
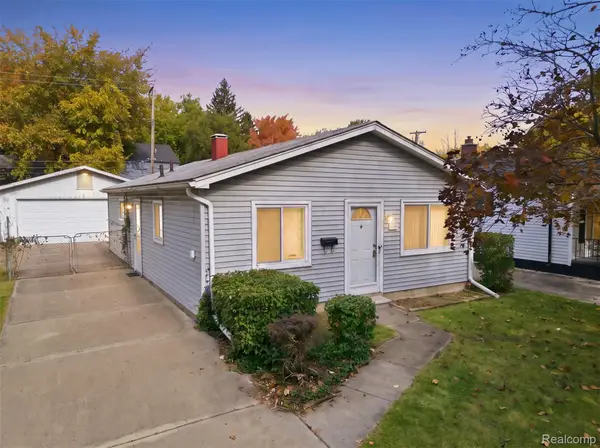 $160,000Active3 beds 1 baths961 sq. ft.
1605 Silman ST, Ferndale, MI 48220
MLS# 20261085774Listed by: EXP REALTY MAIN - New
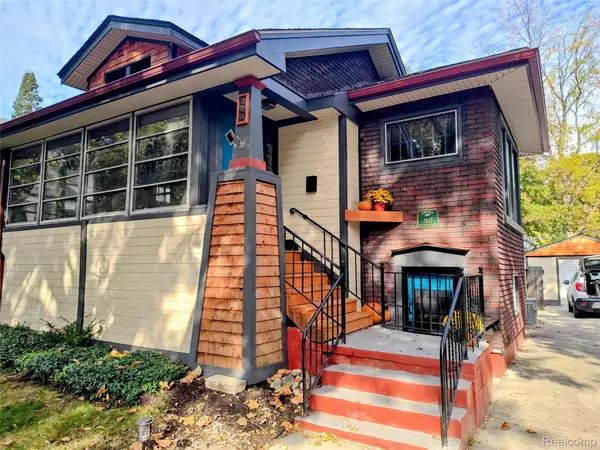 $309,000Active2 beds 1 baths1,474 sq. ft.
374 Pearson ST, Ferndale, MI 48220
MLS# 20261086674Listed by: HOWARD HANNA BIRMINGHAM - New
 $179,900Active2 beds 1 baths689 sq. ft.
630 Laprairie Street, Ferndale, MI 48220
MLS# 81026056949Listed by: NOMA REAL ESTATE SERVICES - Open Sat, 12 to 2pmNew
 $325,000Active3 beds 2 baths1,550 sq. ft.
311 Adams CT, Ferndale, MI 48220
MLS# 20261085720Listed by: GOOD COMPANY - Open Sat, 12 to 2pmNew
 $375,000Active3 beds 3 baths2,369 sq. ft.
300 Leroy ST, Ferndale, MI 48220
MLS# 20261086032Listed by: GOOD COMPANY - New
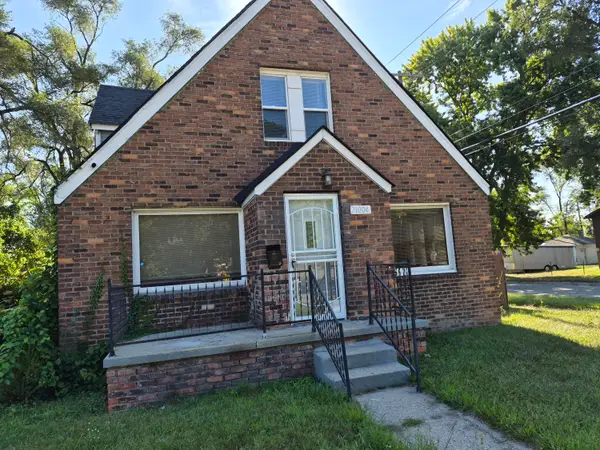 $189,999Active5 beds 3 baths1,604 sq. ft.
21004 Reimanville Avenue, Ferndale, MI 48220
MLS# 81026056633Listed by: BIG REAL ESTATE LLC - New
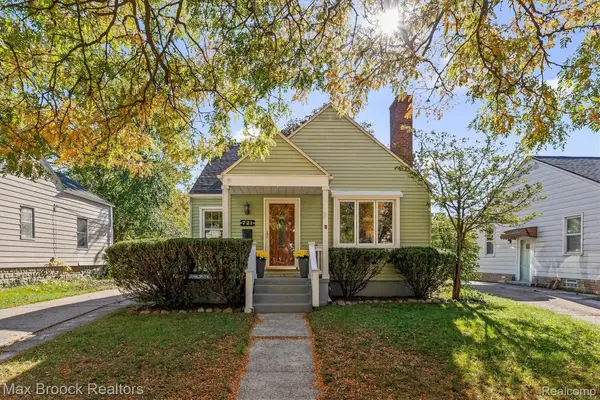 $369,900Active3 beds 1 baths1,980 sq. ft.
721 Leroy ST, Ferndale, MI 48220
MLS# 20261085883Listed by: MAX BROOCK, REALTORS-BIRMINGHAM - New
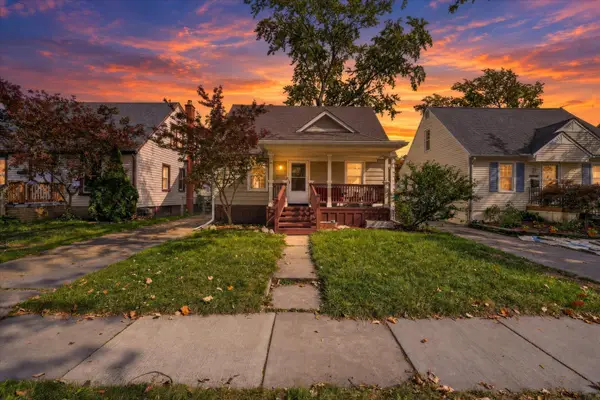 $250,000Active3 beds 2 baths1,068 sq. ft.
3220 Edgeworth Street, Ferndale, MI 48220
MLS# 81026056344Listed by: FOXWAY REALTY LLC - New
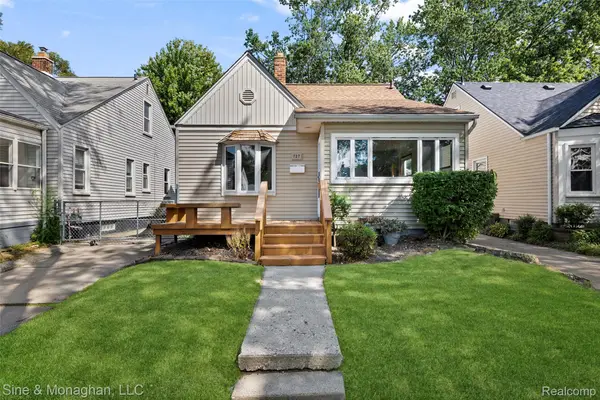 $214,900Active3 beds 1 baths1,020 sq. ft.
727 Wordsworth ST, Ferndale, MI 48220
MLS# 20261085852Listed by: SINE & MONAGHAN, LLC


Protect your home and budget from life's surprises with an Assurant Home Warranty, backed by a partner that supports you through every step of homeownership. Explore Plans.
© 2023 - 2026 ERA Franchise Systems LLC. All rights reserved. ERA Franchise Systems LLC fully supports the principles of the Fair Housing Act and the Equal Opportunity Act. ERA, ERA Real Estate powered, and their respective logos are registered service marks of ERA Franchise Systems LLC. Each office is independently owned and operated.