
1605 Silman ST, Ferndale, MI 48220
Local realty services provided by:ERA Prime Real Estate Group
1605 Silman ST,Ferndale, MI 48220
$160,000
- 3 Beds
- 1 Baths
- 961 sq. ft.
- Single family
- Active
Listed by: luke g johnson
Office: exp realty main
MLS#:20261085774
Source:MI_REALCOMP
Price summary
- Price:$160,000
- Price per sq. ft.:$166.49
About this home
Ferndale, Michigan!
Located at 1605 Silman in Ferndale, this home offers great potential for buyers looking to add their own personal touches.
Several important updates have already been completed, including a new furnace in 2023 and a new water heater in 2022. The refrigerator is included in the sale, and the home features a wall-mounted air conditioning unit.
Outside, enjoy an oversized two-car garage offering plenty of space for parking, storage, or projects. The fenced backyard provides additional outdoor space and privacy.
With its desirable Ferndale location, spacious garage, fenced yard, and key mechanical updates, this property is full of potential for homeowners, investors, or buyers looking for their next renovation project.
Contact an agent
Home facts
- Year built:1964
- Subdivision & Development:FORD HEIGHTS- FERNDALE
- Listing ID #:20261085774
- Added:1 day(s) ago
- Updated:October 28, 2026 at 10:09 AM
Rooms and interior
- Bedrooms:3
- Total bathrooms:1
- Full bathrooms:1
- Rooms Total:6
- Living area:961 sq. ft.
Heating and cooling
- Cooling:Wall Units
- Heating:Forced Air, Natural Gas
Structure and exterior
- Year built:1964
- Building area:961 sq. ft.
- Lot area:0.11 Acres
- Architectural Style:Ranch
- Construction Materials:Aluminum Siding
- Foundation Description:Slab
- Levels:One
Utilities
- Water:Community
- Sewer:Public Sewer
Finances and disclosures
- Price:$160,000
- Price per sq. ft.:$166.49
- Tax amount:$1,864
Features and amenities
- Appliances:Free Standing Gas Range, Free Standing Refrigerator
- Laundry features:Laundry Room
Parking
- Parking description:Detached, Two Car Garage
- Garage spaces:2

New listings near 1605 Silman ST
- Open Sat, 12 to 2pmNew
 $295,000Active3 beds 1 baths1,141 sq. ft.
1337 Pearson ST, Ferndale, MI 48220
MLS# 20261087040Listed by: BAJOKA PROPERTY GROUP, LLC - New
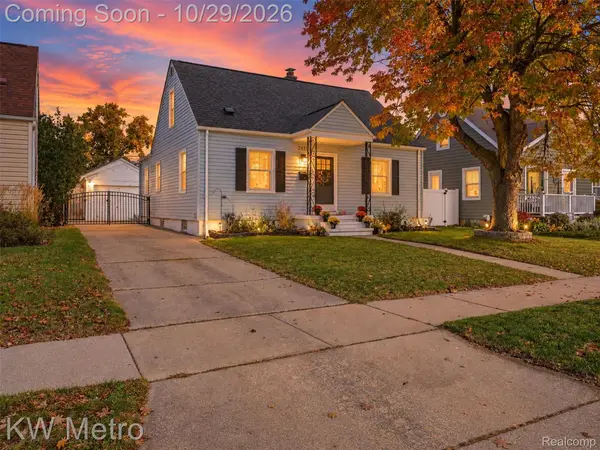 $259,000Active2 beds 2 baths1,651 sq. ft.
2471 Brickley ST, Ferndale, MI 48220
MLS# 20261084447Listed by: KW METRO - New
 $75,000Active3 beds 1 baths1,190 sq. ft.
791 E Webster AVE, Ferndale, MI 48220
MLS# 20261086668Listed by: CENTURY 21 CURRAN & OBERSKI - New
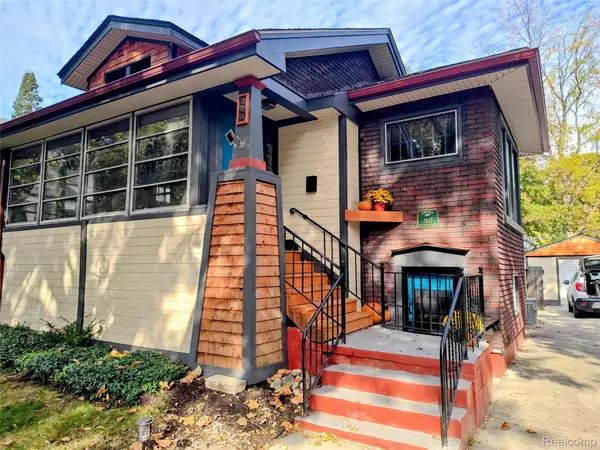 $309,000Active2 beds 1 baths1,474 sq. ft.
374 Pearson ST, Ferndale, MI 48220
MLS# 20261086674Listed by: HOWARD HANNA BIRMINGHAM - New
 $179,900Active2 beds 1 baths689 sq. ft.
630 Laprairie Street, Ferndale, MI 48220
MLS# 26056949Listed by: NOMA REAL ESTATE SERVICES - Open Sat, 12 to 2pmNew
 $375,000Active3 beds 2 baths1,409 sq. ft.
1327 W Marshall ST, Ferndale, MI 48220
MLS# 20261082984Listed by: GOOD COMPANY - Open Sat, 12 to 2pmNew
 $325,000Active3 beds 2 baths1,550 sq. ft.
311 Adams CT, Ferndale, MI 48220
MLS# 20261085720Listed by: GOOD COMPANY - Open Sat, 12 to 2pmNew
 $375,000Active3 beds 3 baths2,369 sq. ft.
300 Leroy ST, Ferndale, MI 48220
MLS# 20261086032Listed by: GOOD COMPANY - New
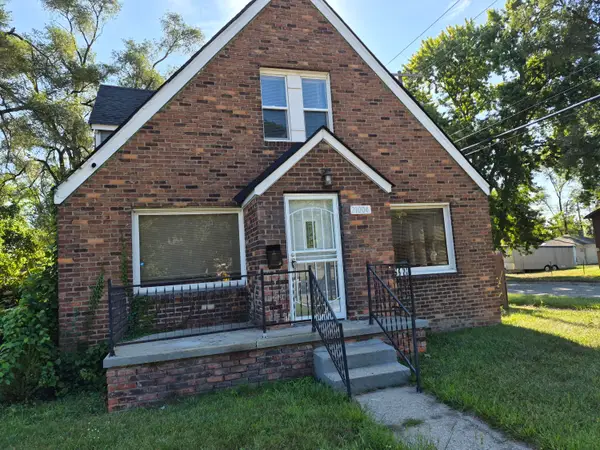 $189,999Active5 beds 3 baths1,604 sq. ft.
21004 Reimanville Avenue, Ferndale, MI 48220
MLS# 26056633Listed by: BIG REAL ESTATE LLC


Protect your home and budget from life's surprises with an Assurant Home Warranty, backed by a partner that supports you through every step of homeownership. Explore Plans.
© 2023 - 2026 ERA Franchise Systems LLC. All rights reserved. ERA Franchise Systems LLC fully supports the principles of the Fair Housing Act and the Equal Opportunity Act. ERA, ERA Real Estate powered, and their respective logos are registered service marks of ERA Franchise Systems LLC. Each office is independently owned and operated.