
1665 W Troy Street, Ferndale, MI 48220
Local realty services provided by:ERA Prime Real Estate Group
1665 W Troy Street,Ferndale, MI 48220
$345,000
- 3 Beds
- 2 Baths
- 1,900 sq. ft.
- Single family
- Active
Upcoming open houses
- Sat, Oct 0312:00 pm - 02:00 pm
Listed by: jim shaffer
Office: good company
MLS#:20261076946
Source:MI_REALCOMP
Price summary
- Price:$345,000
- Price per sq. ft.:$181.58
About this home
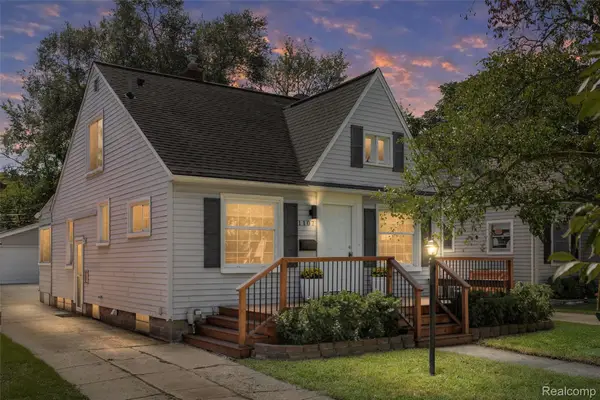
Open house! Saturday, October 3rd from 12pm-2pm. Ferndale's leading home seller presents this bright and welcoming colonial with three bedrooms, two full baths, a finished basement, and a fenced backyard made for summer gatherings, all within walking and biking distance of downtown Ferndale. Step inside to a sun-filled living room where gleaming hardwood floors, a wall of windows, and a cozy gas fireplace set a warm, relaxed tone. A charming dining nook wrapped in windows sits just off the living room, the perfect spot for morning coffee or casual dinners. The spacious kitchen offers stainless steel appliances, abundant cabinetry, and plenty of room to cook and entertain. An entry-level bedroom with hardwood floors and a sliding door out to the back deck makes a great primary bedroom, guest room, or home office, with a full bath just steps away. Head upstairs to two generously sized bedrooms filled with natural light, a second full bath, and a covered balcony overlooking the yard, a lovely spot to unwind at the end of the day. The finished basement adds a roomy rec area perfect for movie nights, along with laundry and extra storage. Out back, the fully fenced yard feels like your own private retreat with mature trees, a spacious wood deck, a patio lounge area, and a gazebo for outdoor dining. A detached 1.5 car garage rounds it all out. All of this is tucked just south of 9 Mile, close to Ferndale's shops, restaurants, and parks. Welcome Home!...
Contact an agent
Home facts
- Year built:1924
- Subdivision & Development:LEGGETT FARM
- Listing ID #:20261076946
- Added:1 day(s) ago
- Updated:September 29, 2026 at 03:47 PM
Rooms and interior
- Bedrooms:3
- Total bathrooms:2
- Full bathrooms:2
- Rooms Total:7
- Basement Description:Finished
- Living area:1,900 sq. ft.
Heating and cooling
- Cooling:Central Air
- Heating:Forced Air, Natural Gas
Structure and exterior
- Year built:1924
- Building area:1,900 sq. ft.
- Lot area:0.14 Acres
- Architectural Style:Colonial
- Construction Materials:Vinyl Siding
- Exterior Features:Balcony, Deck, Lighting, Patio
- Foundation Description:Basement, Block
- Levels:Two
Utilities
- Water:Public
- Sewer:Public Sewer
Finances and disclosures
- Price:$345,000
- Price per sq. ft.:$181.58
- Tax amount:$8,554
Features and amenities
- Appliances:Dishwasher, Disposal, Dryer, Free Standing Electric Oven, Free Standing Refrigerator, Microwave, Washer
Parking
- Parking description:Detached, One and Half Car Garage
- Garage spaces:1.5

New listings near 1665 W Troy Street
- New
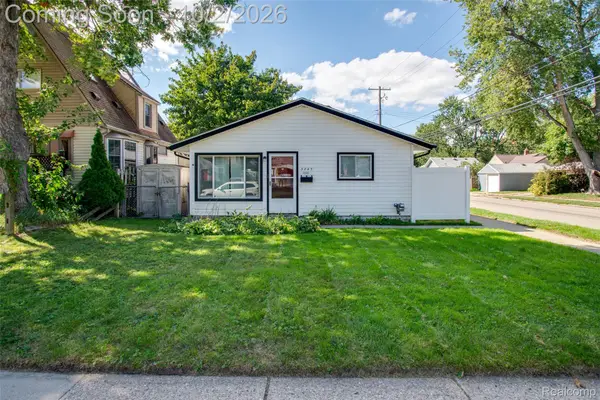 $225,000Active3 beds 1 baths1,154 sq. ft.
3245 Kenwood Street, Ferndale, MI 48220
MLS# 20261078648Listed by: KW PROFESSIONALS - New
 $560,000Active3 beds 3 baths1,777 sq. ft.
541 Albany Street, Ferndale, MI 48220
MLS# 20261077083Listed by: @PROPERTIES CHRISTIE'S INT'L R.E. ROYAL OAK - New
 $194,900Active3 beds 1 baths1,019 sq. ft.
215 Edgewood Place, Ferndale, MI 48220
MLS# 20261078606Listed by: BERKLEY REALTY GROUP LLC - Open Wed, 4:30 to 6:30pmNew
 $250,000Active3 beds 1 baths912 sq. ft.
546 E Drayton Street, Ferndale, MI 48220
MLS# 20261078552Listed by: QUEST REALTY LLC - Open Sat, 12 to 2pmNew
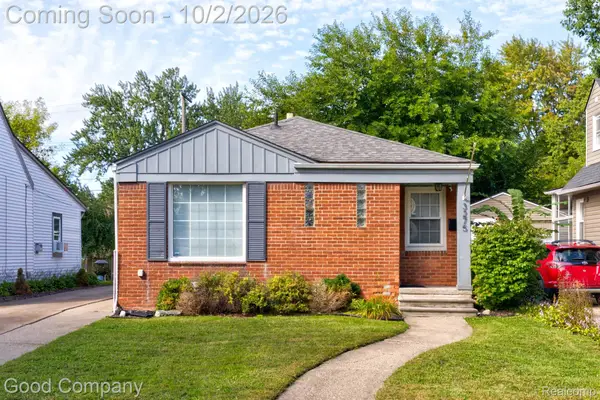 $260,000Active3 beds 2 baths1,610 sq. ft.
3275 Kenwood Street, Ferndale, MI 48220
MLS# 20261076611Listed by: GOOD COMPANY - New
 $174,900Active3 beds 2 baths1,300 sq. ft.
293 Fielding Street, Ferndale, MI 48220
MLS# 20261078087Listed by: JOHN GRAHAM REALTY, LLC - New
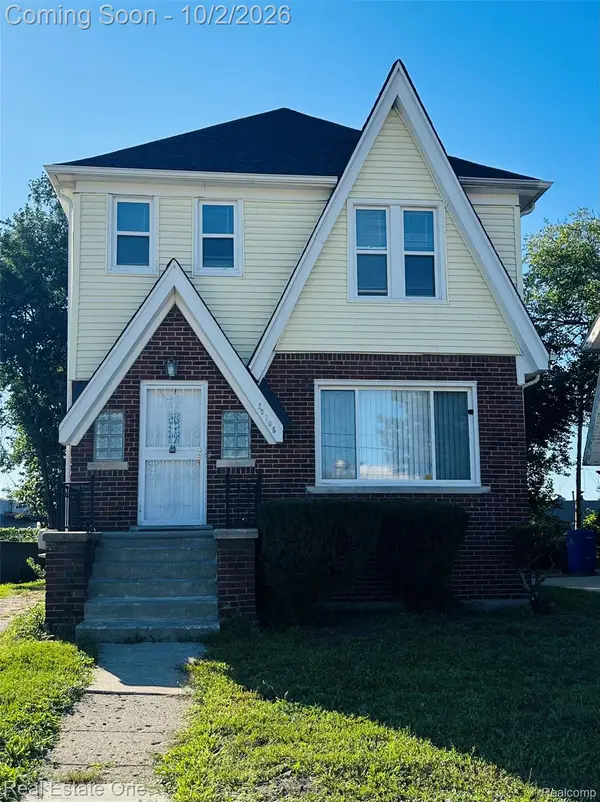 $159,000Active3 beds 1 baths1,716 sq. ft.
20785 Mendota Avenue, Ferndale, MI 48220
MLS# 20261077388Listed by: REAL ESTATE ONE-TROY - New
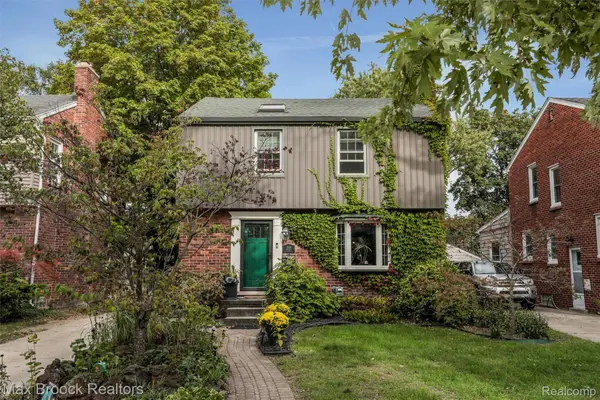 $425,000Active3 beds 2 baths1,636 sq. ft.
2118 Pinecrest Drive, Ferndale, MI 48220
MLS# 20261077954Listed by: MAX BROOCK, REALTORS-BIRMINGHAM - New
 $350,000Active3 beds 2 baths1,658 sq. ft.
1107 Alberta Street, Ferndale, MI 48220
MLS# 20261075969Listed by: KW DOMAIN


Protect your home and budget from life's surprises with an Assurant Home Warranty, backed by a partner that supports you through every step of homeownership. Explore Plans.
© 2023 - 2026 ERA Franchise Systems LLC. All rights reserved. ERA Franchise Systems LLC fully supports the principles of the Fair Housing Act and the Equal Opportunity Act. ERA, ERA Real Estate powered, and their respective logos are registered service marks of ERA Franchise Systems LLC. Each office is independently owned and operated.