
211 E 9 Mile Rd Road #204, Ferndale, MI 48220
Local realty services provided by:ERA Prime Real Estate Group
211 E 9 Mile Rd Road #204,Ferndale, MI 48220
$285,000
- 1 Beds
- 1 Baths
- 809 sq. ft.
- Single family
- Active
Listed by: christin bracken
Office: real estate one-milford
MLS#:20261078734
Source:MI_REALCOMP
Price summary
- Price:$285,000
- Price per sq. ft.:$352.29
- Monthly HOA dues:$223
About this home
Live steps from all the action in this sleek, extremely modern loft-style condo that blends industrial edge with everyday comfort. Enjoy gorgeous views from your oversized private balcony—perfect for morning coffee or evening vibes. Inside, you’ll find a spacious bedroom with a wall of closets (hello storage!), plus bonus hall closets for all your extras. The open-concept layout is ideal for entertaining, anchored by a stunning kitchen featuring stainless steel appliances, ample cabinetry, gorgeous countertops, and floors that bring major style points with stained concrete. The spa-inspired bathroom is a showstopper with its Italian vanity, vessel sink, and stunning tilework. In-unit laundry? Check. Brand new AC and hot water tank? Double check. Top it all off with a dedicated parking space in the attached garage—no scraping snow off your windshield here. This is the ultimate lock-and-leave lifestyle in fabulous Ferndale. Move in and make it yours! Walking distance to downtown. Access to neighborhood for taking a long walk. Just minutes from 696 & I75 and all the additional fun in Royal Oak. Walk right downtown for shopping and eating. Library across the street....
Contact an agent
Home facts
- Year built:2008
- Subdivision & Development:THE NINE CONDO OCCPN 1914
- Listing ID #:20261078734
- Added:1 day(s) ago
- Updated:October 09, 2026 at 12:19 PM
Rooms and interior
- Bedrooms:1
- Total bathrooms:1
- Full bathrooms:1
- Rooms Total:4
- Living area:809 sq. ft.
Heating and cooling
- Cooling:Central Air
- Heating:Forced Air, Natural Gas
Structure and exterior
- Year built:2008
- Building area:809 sq. ft.
- Architectural Style:Common Entry Building, High Rise, Loft
- Construction Materials:Brick
- Exterior Features:Balcony, Terrace
- Foundation Description:Poured, Slab
- Levels:One Story Up
Utilities
- Water:Water at Street
- Sewer:Public Sewer
Finances and disclosures
- Price:$285,000
- Price per sq. ft.:$352.29
- Tax amount:$8,561
Features and amenities
- Appliances:ENERGY STAR Qualified Dishwasher, Free Standing Gas Range, Free Standing Refrigerator, Microwave, Stainless Steel Appliances, Washer/Dryer Stacked
- Laundry features:In Unit
- Amenities:High Speed Internet, Programmable Thermostat
Parking
- Parking description:Attached, Direct Access, One Car Garage
- Garage spaces:1

New listings near 211 E 9 Mile Rd Road #204
- New
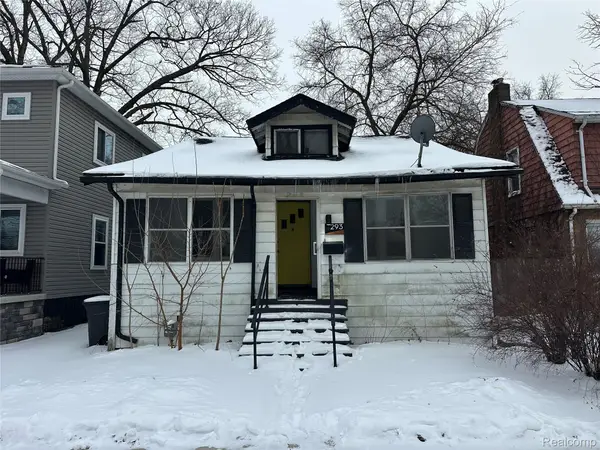 $169,900Active3 beds 2 baths1,300 sq. ft.
293 FIELDING ST, Ferndale, MI 48220
MLS# 20261081875Listed by: JOHN GRAHAM REALTY, LLC - Open Sun, 1 to 3pmNew
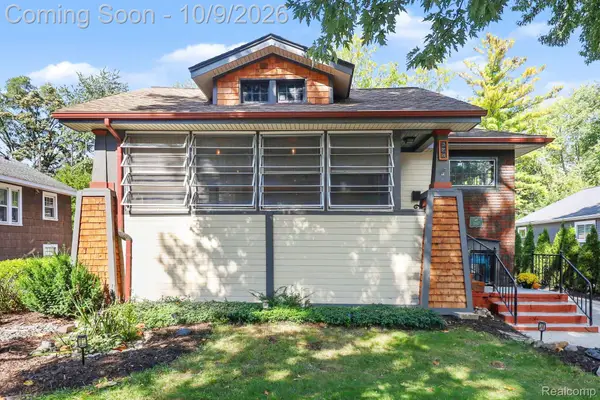 $324,900Active2 beds 1 baths1,474 sq. ft.
374 Pearson Street, Ferndale, MI 48220
MLS# 20261078713Listed by: HOWARD HANNA BIRMINGHAM - New
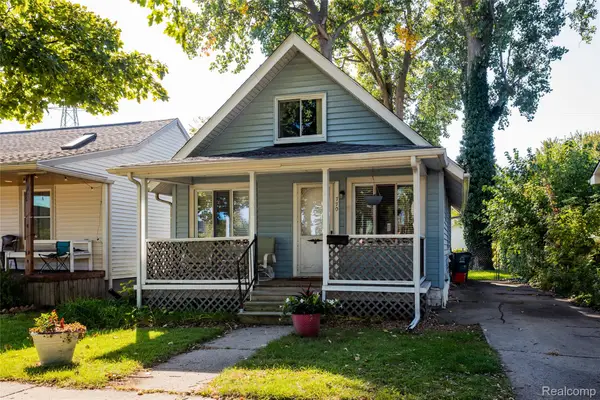 $179,000Active2 beds 1 baths908 sq. ft.
770 E Hazelhurst ST, Ferndale, MI 48220
MLS# 20261081574Listed by: O'CONNOR REALTY DETROIT, LLC - New
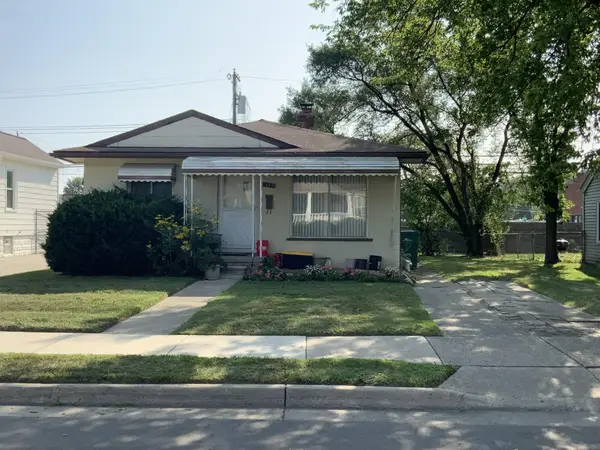 $219,000Active3 beds 1 baths976 sq. ft.
3030 Goodrich ST, Ferndale, MI 48220
MLS# 58050224246Listed by: CENTURY 21 PROFESSIONALS STERLING HEIGHTS - Open Sun, 12 to 2pmNew
 $239,900Active3 beds 2 baths1,264 sq. ft.
204 Edgewood Place, Ferndale, MI 48220
MLS# 20261081350Listed by: GOOD COMPANY - Open Sun, 11am to 2pmNew
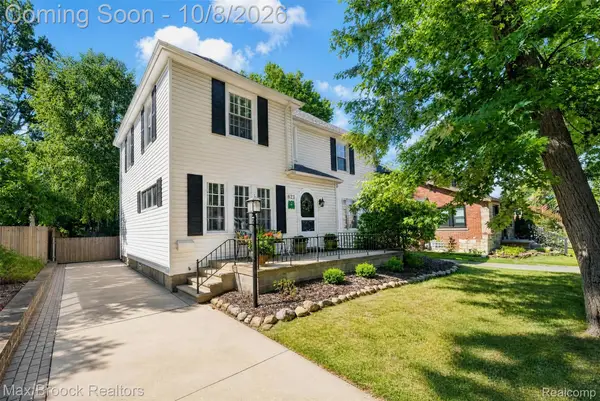 $475,000Active3 beds 3 baths1,628 sq. ft.
623 W Troy Street, Ferndale, MI 48220
MLS# 20261070669Listed by: MAX BROOCK, REALTORS-ROYAL OAK - Open Sat, 12 to 2pmNew
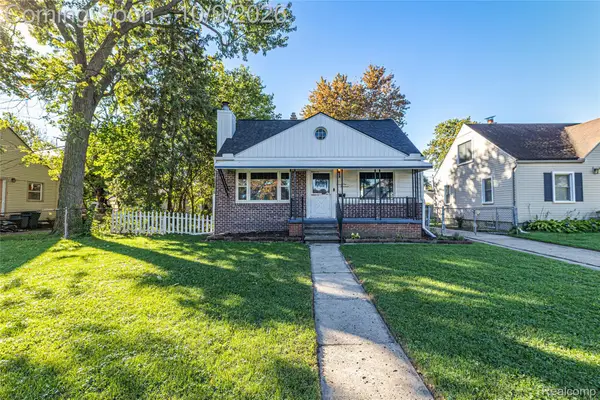 $250,000Active2 beds 2 baths997 sq. ft.
2100 Shevlin Street Street, Ferndale, MI 48220
MLS# 20261081009Listed by: DOBI REAL ESTATE - New
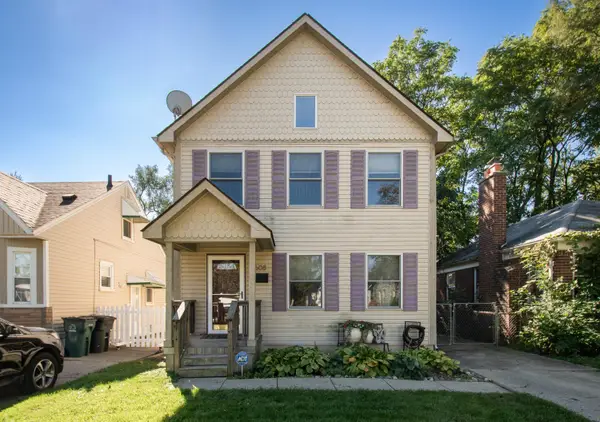 $379,900Active3 beds 3 baths1,638 sq. ft.
608 Silman Street, Ferndale, MI 48220
MLS# 81026053232Listed by: RE/MAX CLASSIC - New
 $219,000Active3 beds 1 baths1,020 sq. ft.
727 Wordsworth Street, Ferndale, MI 48220
MLS# 20261081000Listed by: SINE & MONAGHAN, LLC


Protect your home and budget from life's surprises with an Assurant Home Warranty, backed by a partner that supports you through every step of homeownership. Explore Plans.
© 2023 - 2026 ERA Franchise Systems LLC. All rights reserved. ERA Franchise Systems LLC fully supports the principles of the Fair Housing Act and the Equal Opportunity Act. ERA, ERA Real Estate powered, and their respective logos are registered service marks of ERA Franchise Systems LLC. Each office is independently owned and operated.