
374 Pearson Street, Ferndale, MI 48220
Local realty services provided by:ERA Prime Real Estate Group
374 Pearson Street,Ferndale, MI 48220
$324,900
- 2 Beds
- 1 Baths
- 1,474 sq. ft.
- Single family
- Active
Upcoming open houses
- Sun, Oct 1101:00 pm - 03:00 pm
Listed by: margaret hursley
Office: howard hanna birmingham
MLS#:20261078713
Source:MI_REALCOMP
Price summary
- Price:$324,900
- Price per sq. ft.:$220.42
About this home
Ideally located on a tree-lined street, this distinctive Craftsman home blends timeless character with a sought-after in-town location. Classic architectural details accenting an all-season Porch, spacious Living Room, retro Breakfast Nook, creating a charming living space, while an unique Lower-Level entrance offers flexibility for an Office, Studio, or Storage. Two bedrooms, renovated bath, walk-up attic, and wood floors throughout all highlighted with lots of natural light. New cement drive with garage and a large fenced backyard - perfect for entertaining or pets. Just a minute's walk to Downtown dining, shopping, and everyday amenities. Character, charm, and convenience all wrapped up in one! OPEN HOUSE SUNDAY 10/11/26 1PM-3P
Contact an agent
Home facts
- Year built:1917
- Subdivision & Development:GREENWOOD PARK ADD
- Listing ID #:20261078713
- Added:1 day(s) ago
- Updated:October 09, 2026 at 12:19 PM
Rooms and interior
- Bedrooms:2
- Total bathrooms:1
- Full bathrooms:1
- Rooms Total:6
- Bathrooms Description:Dual Flush Toilets
- Basement Description:Interior Entry, Partially Finished, Walk-Out Access
- Living area:1,474 sq. ft.
Heating and cooling
- Cooling:Ceiling Fans, Central Air
- Heating:Forced Air, Natural Gas
Structure and exterior
- Roof:Asphalt
- Year built:1917
- Building area:1,474 sq. ft.
- Lot area:0.15 Acres
- Architectural Style:Craftsman
- Construction Materials:Aluminum Siding, Asphalt, Cedar, Shingle Siding, Wood Siding
- Exterior Features:Patio, Porch
- Foundation Description:Basement, Block
- Levels:One
Utilities
- Water:Public
- Sewer:Public Sewer
Finances and disclosures
- Price:$324,900
- Price per sq. ft.:$220.42
- Tax amount:$2,484
Features and amenities
- Appliances:ENERGY STAR Qualified Refrigerator, Free Standing Gas Range, Free Standing Refrigerator
- Laundry features:Gas Dryer Hookup
- Amenities:Dual Flush Toilets, Programmable Thermostat
Parking
- Parking description:Detached, Driveway, Electricity In Garage, Garage Faces Front, One Car Garage
- Garage spaces:1

New listings near 374 Pearson Street
- New
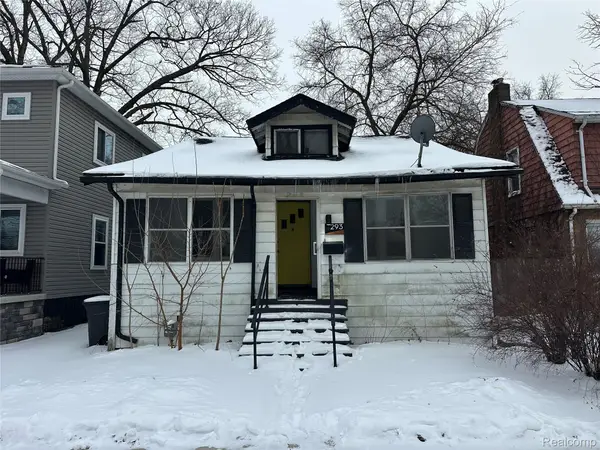 $169,900Active3 beds 2 baths1,300 sq. ft.
293 FIELDING ST, Ferndale, MI 48220
MLS# 20261081875Listed by: JOHN GRAHAM REALTY, LLC - New
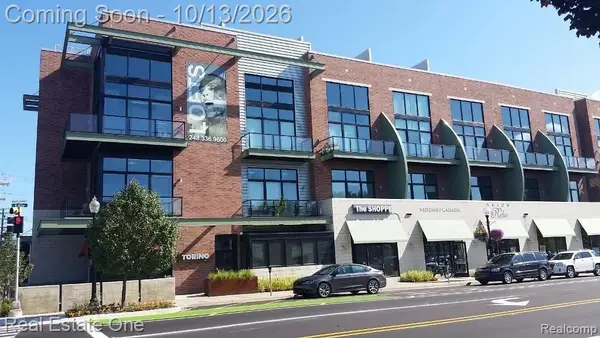 $285,000Active1 beds 1 baths809 sq. ft.
211 E 9 Mile Rd Road #204, Ferndale, MI 48220
MLS# 20261078734Listed by: REAL ESTATE ONE-MILFORD - New
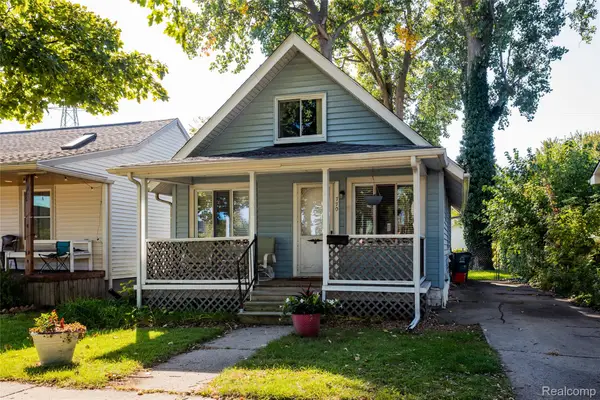 $179,000Active2 beds 1 baths908 sq. ft.
770 E Hazelhurst ST, Ferndale, MI 48220
MLS# 20261081574Listed by: O'CONNOR REALTY DETROIT, LLC - New
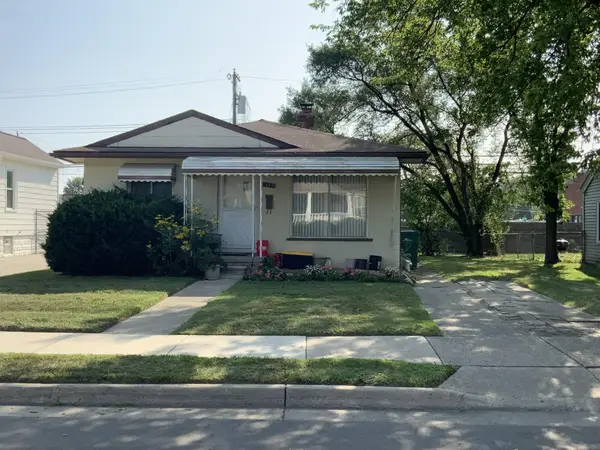 $219,000Active3 beds 1 baths976 sq. ft.
3030 Goodrich ST, Ferndale, MI 48220
MLS# 58050224246Listed by: CENTURY 21 PROFESSIONALS STERLING HEIGHTS - Open Sun, 12 to 2pmNew
 $239,900Active3 beds 2 baths1,264 sq. ft.
204 Edgewood Place, Ferndale, MI 48220
MLS# 20261081350Listed by: GOOD COMPANY - Open Sun, 11am to 2pmNew
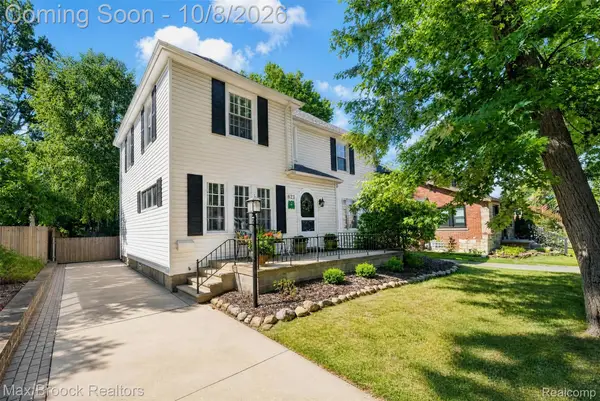 $475,000Active3 beds 3 baths1,628 sq. ft.
623 W Troy Street, Ferndale, MI 48220
MLS# 20261070669Listed by: MAX BROOCK, REALTORS-ROYAL OAK - Open Sat, 12 to 2pmNew
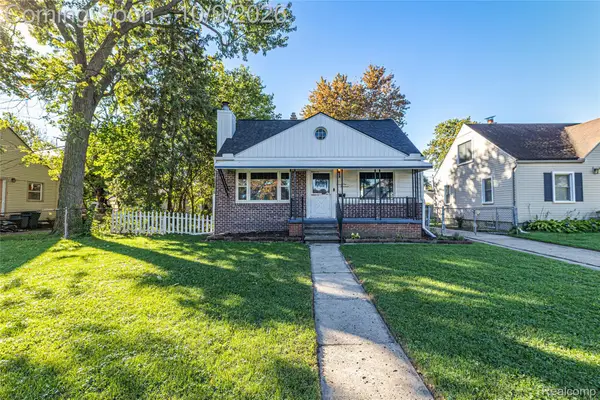 $250,000Active2 beds 2 baths997 sq. ft.
2100 Shevlin Street Street, Ferndale, MI 48220
MLS# 20261081009Listed by: DOBI REAL ESTATE - New
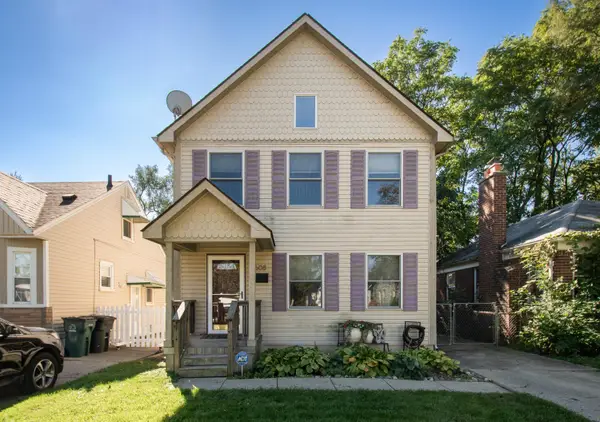 $379,900Active3 beds 3 baths1,638 sq. ft.
608 Silman Street, Ferndale, MI 48220
MLS# 81026053232Listed by: RE/MAX CLASSIC - New
 $219,000Active3 beds 1 baths1,020 sq. ft.
727 Wordsworth Street, Ferndale, MI 48220
MLS# 20261081000Listed by: SINE & MONAGHAN, LLC


Protect your home and budget from life's surprises with an Assurant Home Warranty, backed by a partner that supports you through every step of homeownership. Explore Plans.
© 2023 - 2026 ERA Franchise Systems LLC. All rights reserved. ERA Franchise Systems LLC fully supports the principles of the Fair Housing Act and the Equal Opportunity Act. ERA, ERA Real Estate powered, and their respective logos are registered service marks of ERA Franchise Systems LLC. Each office is independently owned and operated.