
2935 Inman Street, Ferndale, MI 48220
Local realty services provided by:ERA Prime Real Estate Group
2935 Inman Street,Ferndale, MI 48220
$300,000
- 3 Beds
- 2 Baths
- 1,113 sq. ft.
- Single family
- Pending
Listed by: donna sanford
Office: brookstone, realtors llc.
MLS#:20261037537
Source:MI_REALCOMP
Price summary
- Price:$300,000
- Price per sq. ft.:$269.54
About this home
Offers received. Check for details of offer deadline. Beautiful Northeast Ferndale ranch offering exceptional curb appeal and so much more. Ideally situated on Inman, just north of Woodward Heights and a short walk to Harding Park, this home combines charm, convenience, and thoughtful updates throughout. Enjoy walkability to downtown and close proximity to the expanding Iron Ridge District, offering a vibrant mix of dining, entertainment, and more—perfect for an active and connected lifestyle. Set on an extra-wide and extra-deep lot, the property features a rare 2.5-car garage and a fully fenced yard with a convenient side entry door, providing easy and secure access for pets and outdoor living. Recently renovated and truly move-in ready, the home offers 3 bedrooms and 2 beautifully upgraded bathrooms, including a primary suite thoughtfully separated from the additional bedrooms for added privacy. Upgrades throughout have been tastefully designed and impeccably executed. A professionally waterproofed basement with a 10-year warranty provides added peace of mind and valuable additional space. This is a fantastic opportunity to own a turn-key home in one of Ferndale’s most desirable neighborhoods—priced to sell quickly!...
Contact an agent
Home facts
- Year built:1922
- Subdivision & Development:WOODWARD HEIGHTS ROYAL OAK ADD
- Listing ID #:20261037537
- Added:24 day(s) ago
- Updated:August 16, 2026 at 08:50 AM
Rooms and interior
- Bedrooms:3
- Total bathrooms:2
- Full bathrooms:2
- Rooms Total:7
- Basement Description:Unfinished
- Living area:1,113 sq. ft.
Heating and cooling
- Cooling:Central Air
- Heating:Forced Air, Natural Gas
Structure and exterior
- Roof:Asphalt
- Year built:1922
- Building area:1,113 sq. ft.
- Lot area:0.14 Acres
- Architectural Style:Ranch
- Construction Materials:Vinyl Siding
- Exterior Features:Covered, Lighting, Porch
- Foundation Description:Basement, Block
- Levels:One
Utilities
- Water:Public
- Sewer:Public Sewer
Finances and disclosures
- Price:$300,000
- Price per sq. ft.:$269.54
- Tax amount:$4,346
Features and amenities
- Appliances:Dryer, Free Standing Electric Range, Free Standing Refrigerator, Microwave, Washer
- Laundry features:Gas Dryer Hookup, Washer Hookup
- Amenities:High Speed Internet
Parking
- Parking description:Detached, Driveway, Electricity In Garage, Two and Half Car Garage
- Garage spaces:2.5

New listings near 2935 Inman Street
- New
 $310,000Active-- beds 2 baths1,580 sq. ft.
3021 Goodrich Street, Ferndale, MI 48220
MLS# 20261064731Listed by: KW SHOWCASE REALTY - New
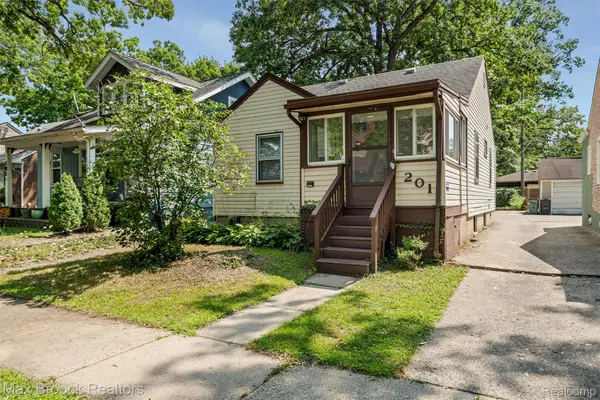 $200,000Active2 beds 2 baths1,187 sq. ft.
201 W Webster Street, Ferndale, MI 48220
MLS# 20261064402Listed by: MAX BROOCK, REALTORS-BIRMINGHAM - New
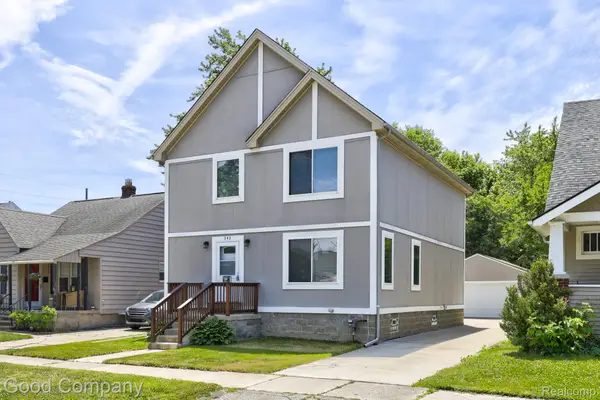 $399,000Active3 beds 3 baths1,876 sq. ft.
342 Spencer Street, Ferndale, MI 48220
MLS# 20261064807Listed by: GOOD COMPANY - Open Sun, 1 to 3pmNew
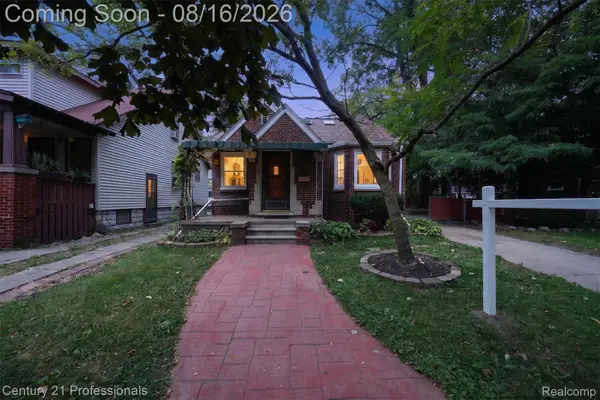 $329,900Active3 beds 3 baths1,381 sq. ft.
310 W Chesterfield Street, Ferndale, MI 48220
MLS# 20261061488Listed by: CENTURY 21 PROFESSIONALS ROCH - Open Sun, 11am to 1pmNew
 $273,000Active3 beds 1 baths1,030 sq. ft.
388 Channing Street, Ferndale, MI 48220
MLS# 20261064756Listed by: SIGNATURE SOTHEBY'S INTERNATIONAL REALTY BHAM - New
 $115,000Active4 beds 2 baths1,537 sq. ft.
20839 Reimanville Avenue, Ferndale, MI 48220
MLS# 20261064641Listed by: COMMUNITY CHOICE REALTY INC - New
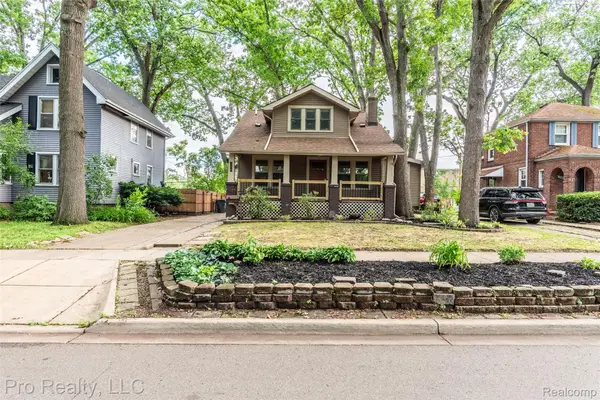 $439,999Active4 beds 3 baths1,524 sq. ft.
735 Withington Street, Ferndale, MI 48220
MLS# 20261062221Listed by: PRO REALTY - Open Sun, 1 to 3pmNew
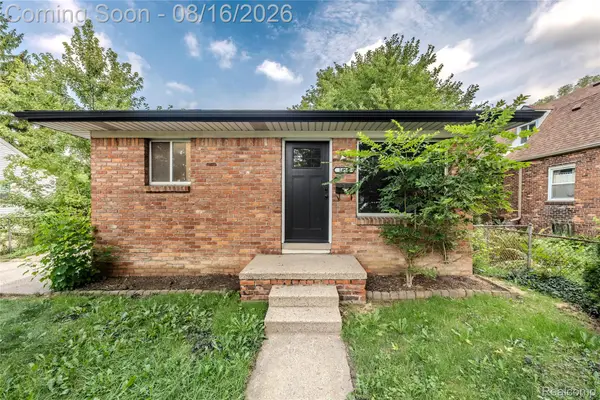 $239,999Active3 beds 2 baths1,598 sq. ft.
1619 Camden Street, Ferndale, MI 48220
MLS# 20261064084Listed by: DOBI REAL ESTATE - New
 $265,000Active3 beds 1 baths1,330 sq. ft.
839 Meadowdale Street, Ferndale, MI 48220
MLS# 20261057489Listed by: TAILORED REAL ESTATE SOLUTIONS - New
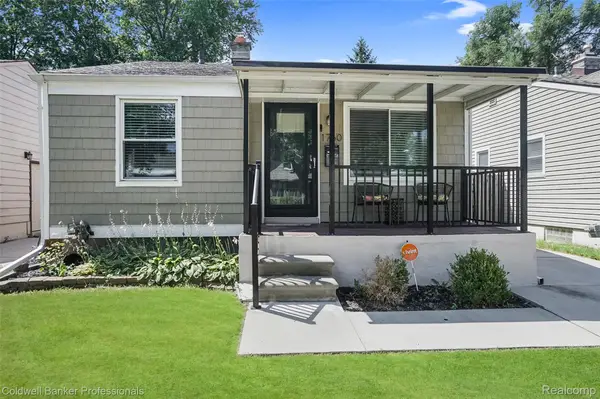 $269,000Active2 beds 2 baths1,340 sq. ft.
1760 E Hazelhurst Street, Ferndale, MI 48220
MLS# 20261064350Listed by: COLDWELL BANKER PROFESSIONALS-BIRM


Protect your home and budget from life's surprises with an Assurant Home Warranty, backed by a partner that supports you through every step of homeownership. Explore Plans.
© 2023 - 2026 ERA Franchise Systems LLC. All rights reserved. ERA Franchise Systems LLC fully supports the principles of the Fair Housing Act and the Equal Opportunity Act. ERA, ERA Real Estate powered, and their respective logos are registered service marks of ERA Franchise Systems LLC. Each office is independently owned and operated.