
3323 Kenwood Street, Ferndale, MI 48220
Local realty services provided by:ERA Prime Real Estate Group
3323 Kenwood Street,Ferndale, MI 48220
$285,900
- 2 Beds
- 2 Baths
- 1,640 sq. ft.
- Single family
- Active
Listed by: rami jabro
Office: top agent realty
MLS#:20261060656
Source:MI_REALCOMP
Price summary
- Price:$285,900
- Price per sq. ft.:$174.33
About this home
Welcome to this fully remodeled gem in highly sought after Ferndale! This 2 bedroom, 2 full bath home has been completely updated top to bottom and is truly move in ready. The kitchen features brand new solid wood soft close cabinets, quartz countertops, and new stainless steel appliances, perfect for cooking and entertaining. New windows throughout bring in great natural light and add real peace of mind.
Solid, high quality LVP flooring runs throughout the home for a clean, modern look that holds up to everyday living. The finished basement adds even more living space, perfect for a rec room, home office, or guest area. Enjoy the convenience of a 2 car garage.
Don't miss your chance to own in one of Ferndale's most desirable pockets, schedule your showing today!
Contact an agent
Home facts
- Year built:1928
- Subdivision & Development:TEN MILE PARK
- Listing ID #:20261060656
- Added:58 day(s) ago
- Updated:October 01, 2026 at 10:13 AM
Rooms and interior
- Bedrooms:2
- Total bathrooms:2
- Full bathrooms:2
- Rooms Total:5
- Basement Description:Partially Finished
- Living area:1,640 sq. ft.
Heating and cooling
- Heating:Forced Air, Natural Gas
Structure and exterior
- Roof:Asphalt
- Year built:1928
- Building area:1,640 sq. ft.
- Lot area:0.1 Acres
- Architectural Style:Bungalow
- Construction Materials:Vinyl Siding
- Exterior Features:Covered, Porch
- Foundation Description:Basement, Block
- Levels:Two
Utilities
- Water:Public
- Sewer:Public Sewer
Finances and disclosures
- Price:$285,900
- Price per sq. ft.:$174.33
- Tax amount:$3,177
Features and amenities
- Appliances:Dishwasher, Disposal, Free Standing Gas Range, Gas Cooktop, Humidifier, Stainless Steel Appliances
- Laundry features:Gas Dryer Hookup
Parking
- Parking description:Detached, Two Car Garage
- Garage spaces:2

New listings near 3323 Kenwood Street
- New
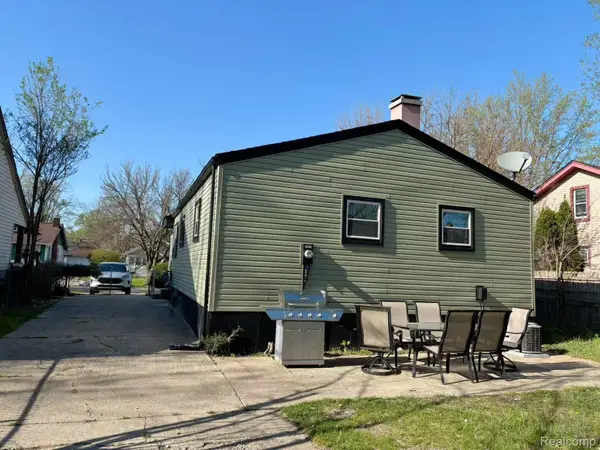 $369,000Active5 beds 2 baths1,648 sq. ft.
1567 Leroy Street, Ferndale, MI 48220
MLS# 20261079361Listed by: BLUESKY REALTY EXPERTS - New
 $549,000Active3 beds 3 baths1,857 sq. ft.
1335 E Cambourne Street, Ferndale, MI 48220
MLS# 20261079186Listed by: ROSEWOOD REALTY GROUP - New
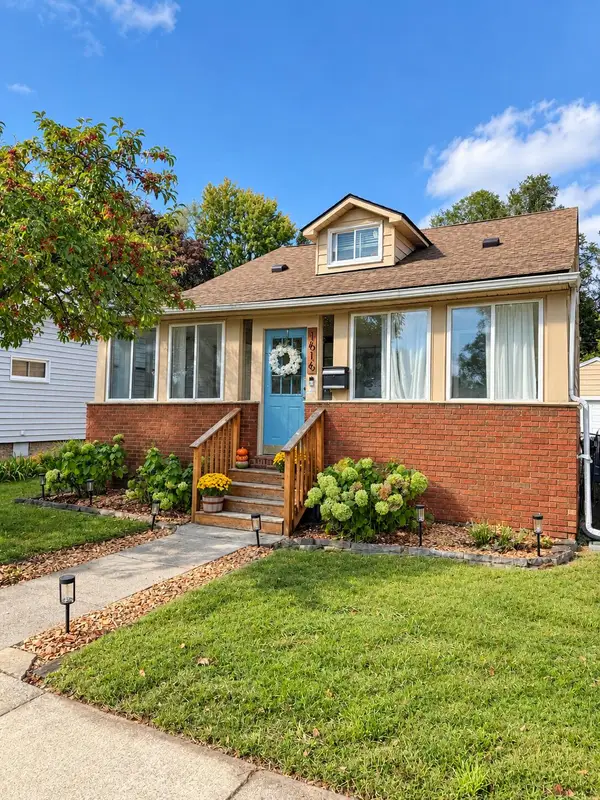 $334,900Active3 beds 1 baths1,136 sq. ft.
1616 Albany Street, Ferndale, MI 48220
MLS# 65026052092Listed by: KELLER WILLIAMS GR EAST - New
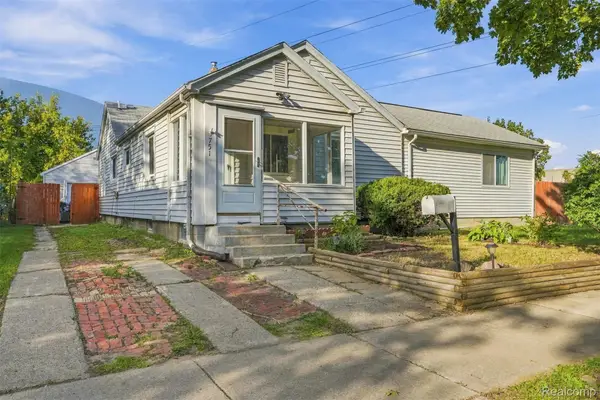 $225,000Active4 beds 2 baths1,524 sq. ft.
751 E Hazelhurst Street, Ferndale, MI 48220
MLS# 20261072931Listed by: EXP REALTY MAIN - New
 $155,000Active2 beds 1 baths712 sq. ft.
1771 University ST, Ferndale, MI 48220
MLS# 58050223377Listed by: BERKSHIRE HATHAWAY HOMESERVICES KEE REALTY SCS - New
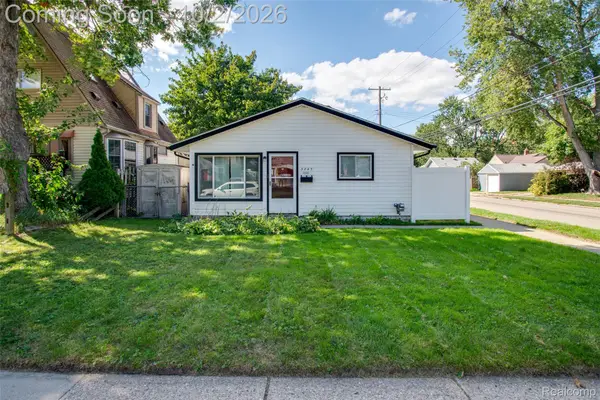 $225,000Active3 beds 1 baths1,154 sq. ft.
3245 Kenwood Street, Ferndale, MI 48220
MLS# 20261078648Listed by: KW PROFESSIONALS  $560,000Pending3 beds 3 baths1,777 sq. ft.
541 Albany Street, Ferndale, MI 48220
MLS# 20261077083Listed by: @PROPERTIES CHRISTIE'S INT'L R.E. ROYAL OAK- New
 $194,900Active3 beds 1 baths1,019 sq. ft.
215 Edgewood Place, Ferndale, MI 48220
MLS# 20261078606Listed by: BERKLEY REALTY GROUP LLC - New
 $250,000Active3 beds 1 baths912 sq. ft.
546 E Drayton Street, Ferndale, MI 48220
MLS# 20261078552Listed by: QUEST REALTY LLC - Open Sat, 12 to 2pmNew
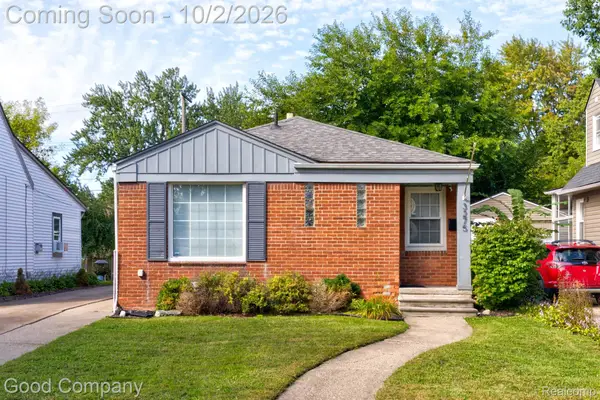 $260,000Active3 beds 2 baths1,610 sq. ft.
3275 Kenwood Street, Ferndale, MI 48220
MLS# 20261076611Listed by: GOOD COMPANY


Protect your home and budget from life's surprises with an Assurant Home Warranty, backed by a partner that supports you through every step of homeownership. Explore Plans.
© 2023 - 2026 ERA Franchise Systems LLC. All rights reserved. ERA Franchise Systems LLC fully supports the principles of the Fair Housing Act and the Equal Opportunity Act. ERA, ERA Real Estate powered, and their respective logos are registered service marks of ERA Franchise Systems LLC. Each office is independently owned and operated.