
522 Laprairie Street, Ferndale, MI 48220
Local realty services provided by:ERA Prime Real Estate Group
522 Laprairie Street,Ferndale, MI 48220
$249,900
- 2 Beds
- 2 Baths
- 1,648 sq. ft.
- Single family
- Pending
Listed by: mathew belanger, sheena short
Office: keller williams paint creek
MLS#:20261056485
Source:MI_REALCOMP
Price summary
- Price:$249,900
- Price per sq. ft.:$151.64
About this home
Charming, move-in ready 2-bed, 2-bath blue cottage-esque home offering the ultimate blend of historic character and modern updates within walking distance to downtown and the Livernois Corridor! The kitchen and bath showcase gorgeous, custom Pewabic and Motawi tilework. Ideal setup for a private primary suite, guest floor, or quiet home office, and even more possiblities in the partially finished basement. Extensive, mature landscaping delivers effortless curb appeal year after year! Upgrades in 2022 include the entire upper level flooring, window a/c unit, gas range, and the entire home and garage paint.
Contact an agent
Home facts
- Year built:1916
- Subdivision & Development:WOODWARD FARMS
- Listing ID #:20261056485
- Added:18 day(s) ago
- Updated:August 16, 2026 at 12:10 PM
Rooms and interior
- Bedrooms:2
- Total bathrooms:2
- Full bathrooms:2
- Rooms Total:5
- Basement Description:Partially Finished
- Living area:1,648 sq. ft.
Heating and cooling
- Cooling:Ceiling Fans, Central Air
- Heating:Forced Air, Natural Gas
Structure and exterior
- Year built:1916
- Building area:1,648 sq. ft.
- Lot area:0.22 Acres
- Architectural Style:Bungalow
- Construction Materials:Aluminum Siding, Vinyl Siding
- Foundation Description:Basement, Block
Utilities
- Water:Public
- Sewer:Public Sewer
Finances and disclosures
- Price:$249,900
- Price per sq. ft.:$151.64
- Tax amount:$2,033
Parking
- Parking description:Detached, One Car Garage
- Garage spaces:1

New listings near 522 Laprairie Street
- New
 $310,000Active-- beds 2 baths1,580 sq. ft.
3021 Goodrich Street, Ferndale, MI 48220
MLS# 20261064731Listed by: KW SHOWCASE REALTY - New
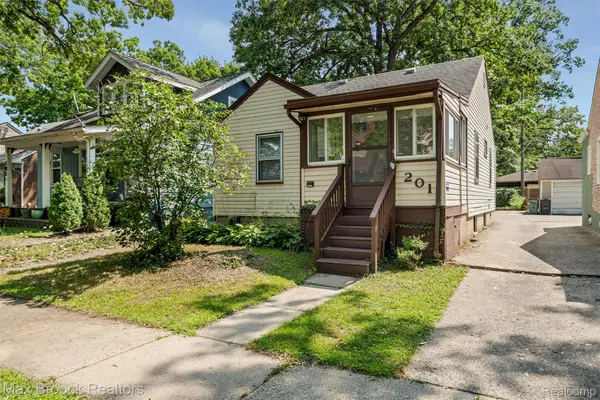 $200,000Active2 beds 2 baths1,187 sq. ft.
201 W Webster Street, Ferndale, MI 48220
MLS# 20261064402Listed by: MAX BROOCK, REALTORS-BIRMINGHAM - New
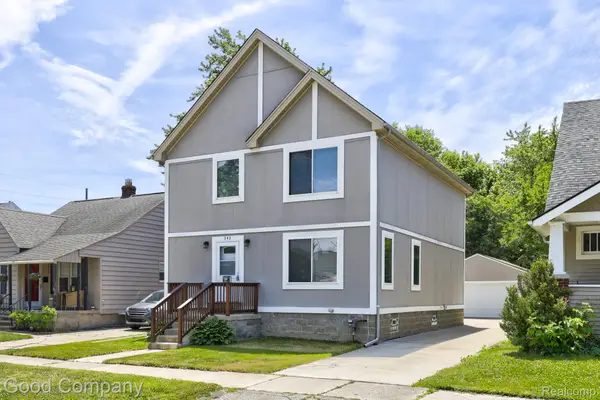 $399,000Active3 beds 3 baths1,876 sq. ft.
342 Spencer Street, Ferndale, MI 48220
MLS# 20261064807Listed by: GOOD COMPANY - Open Sun, 1 to 3pmNew
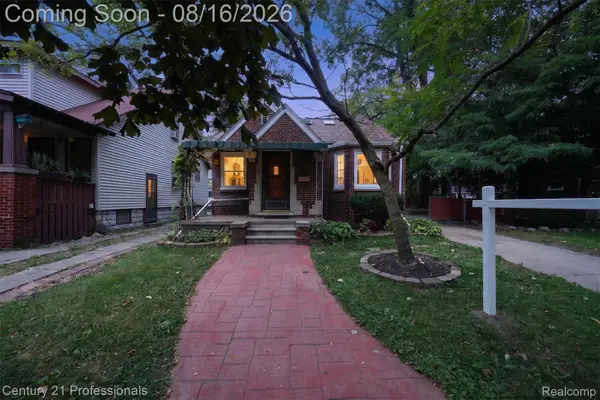 $329,900Active3 beds 3 baths1,381 sq. ft.
310 W Chesterfield Street, Ferndale, MI 48220
MLS# 20261061488Listed by: CENTURY 21 PROFESSIONALS ROCH - Open Sun, 11am to 1pmNew
 $273,000Active3 beds 1 baths1,030 sq. ft.
388 Channing Street, Ferndale, MI 48220
MLS# 20261064756Listed by: SIGNATURE SOTHEBY'S INTERNATIONAL REALTY BHAM - New
 $115,000Active4 beds 2 baths1,537 sq. ft.
20839 Reimanville Avenue, Ferndale, MI 48220
MLS# 20261064641Listed by: COMMUNITY CHOICE REALTY INC - New
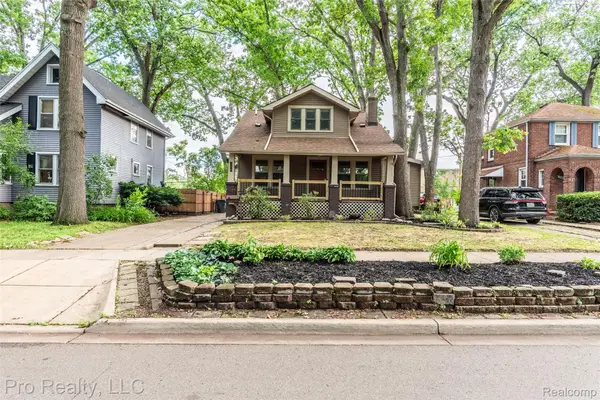 $439,999Active4 beds 3 baths1,524 sq. ft.
735 Withington Street, Ferndale, MI 48220
MLS# 20261062221Listed by: PRO REALTY - Open Sun, 1 to 3pmNew
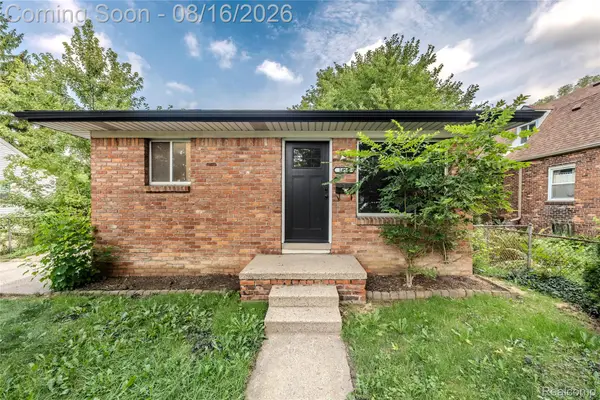 $239,999Active3 beds 2 baths1,598 sq. ft.
1619 Camden Street, Ferndale, MI 48220
MLS# 20261064084Listed by: DOBI REAL ESTATE - New
 $265,000Active3 beds 1 baths1,330 sq. ft.
839 Meadowdale Street, Ferndale, MI 48220
MLS# 20261057489Listed by: TAILORED REAL ESTATE SOLUTIONS - New
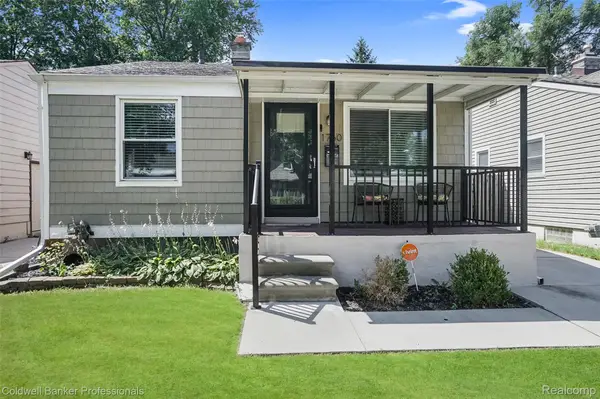 $269,000Active2 beds 2 baths1,340 sq. ft.
1760 E Hazelhurst Street, Ferndale, MI 48220
MLS# 20261064350Listed by: COLDWELL BANKER PROFESSIONALS-BIRM


Protect your home and budget from life's surprises with an Assurant Home Warranty, backed by a partner that supports you through every step of homeownership. Explore Plans.
© 2023 - 2026 ERA Franchise Systems LLC. All rights reserved. ERA Franchise Systems LLC fully supports the principles of the Fair Housing Act and the Equal Opportunity Act. ERA, ERA Real Estate powered, and their respective logos are registered service marks of ERA Franchise Systems LLC. Each office is independently owned and operated.