
617 E Bennett Ave. AVE, Ferndale, MI 48220
Local realty services provided by:ERA Prime Real Estate Group
617 E Bennett Ave. AVE,Ferndale, MI 48220
$225,000
- - Beds
- 3 Baths
- 2,259 sq. ft.
- Multi-family
- Active
Listed by: emil cherkasov, rachelle cherkasov
Office: forward commercial group
MLS#:20261083850
Source:MI_REALCOMP
Price summary
- Price:$225,000
- Price per sq. ft.:$99.6
About this home
Ferndale Duplex Investment | Immediate Income with Rental Upside.
Excellent opportunity to acquire a fully occupied bungalow-style duplex in Ferndale with immediate rental income and the potential to increase returns through below-market in-place rents. The property features a 2-bedroom, 1-bath lower unit and a 1-bedroom, 1-bath upper unit, offering investors an opportunity to improve cash flow as rents adjust to market levels.
The upper unit features an updated kitchen and bathroom, stainless steel appliances, updated cabinetry, and flooring. Additional highlights include a gas fireplace in the lower unit, basement with laundry, half bath and ample storage, fenced backyard, large rear deck, covered front porch, and detached 1.5-car garage. Conveniently located less than 1.5 miles from downtown Ferndale, with easy access to I-696, shopping, dining, and entertainment.
An income-producing duplex with existing occupancy, rental upside, and desirable amenities in an established Oakland County market.
Please do not disturb tenants....
Contact an agent
Home facts
- Year built:1925
- Subdivision & Development:FRANK GRIX
- Listing ID #:20261083850
- Added:6 day(s) ago
- Updated:October 27, 2026 at 10:07 AM
Rooms and interior
- Total bathrooms:3
- Full bathrooms:2
- Half bathrooms:1
- Basement Description:Full, Partially Finished
- Living area:2,259 sq. ft.
Heating and cooling
- Heating:Forced Air, Natural Gas
Structure and exterior
- Roof:Composition
- Year built:1925
- Building area:2,259 sq. ft.
- Lot area:0.12 Acres
- Architectural Style:Bungalow, Upper Lower Apartment
- Construction Materials:Wood Siding
- Exterior Features:Chimney Caps, Deck, Porch
- Foundation Description:Basement, Poured
- Levels:Two
Utilities
- Water:Public
- Sewer:Public Sewer
Finances and disclosures
- Price:$225,000
- Price per sq. ft.:$99.6
- Tax amount:$7,405
Parking
- Parking description:Garage

New listings near 617 E Bennett Ave. AVE
- New
 $179,900Active2 beds 1 baths689 sq. ft.
630 Laprairie Street, Ferndale, MI 48220
MLS# 81026056949Listed by: NOMA REAL ESTATE SERVICES - Open Sat, 12 to 2pmNew
 $375,000Active3 beds 2 baths1,409 sq. ft.
1327 W Marshall ST, Ferndale, MI 48220
MLS# 20261082984Listed by: GOOD COMPANY - Open Sat, 12 to 2pmNew
 $325,000Active3 beds 2 baths1,550 sq. ft.
311 Adams CT, Ferndale, MI 48220
MLS# 20261085720Listed by: GOOD COMPANY - Open Sat, 12 to 2pmNew
 $375,000Active3 beds 3 baths2,369 sq. ft.
300 Leroy ST, Ferndale, MI 48220
MLS# 20261086032Listed by: GOOD COMPANY - New
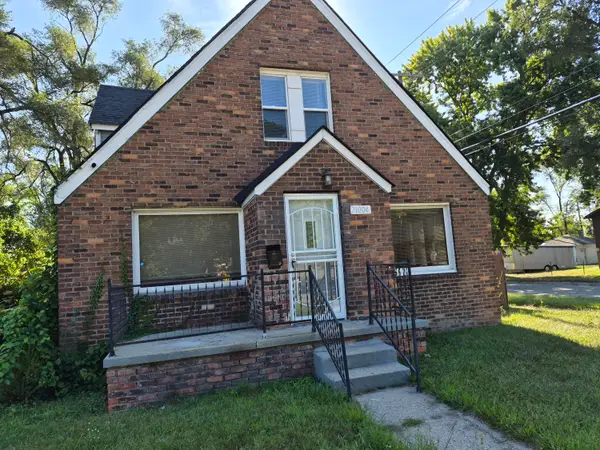 $189,999Active5 beds 3 baths1,604 sq. ft.
21004 Reimanville Avenue, Ferndale, MI 48220
MLS# 81026056633Listed by: BIG REAL ESTATE LLC - New
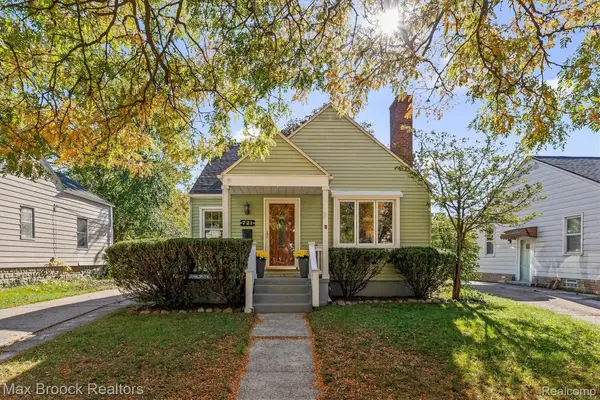 $369,900Active3 beds 1 baths1,980 sq. ft.
721 Leroy ST, Ferndale, MI 48220
MLS# 20261085883Listed by: MAX BROOCK, REALTORS-BIRMINGHAM - New
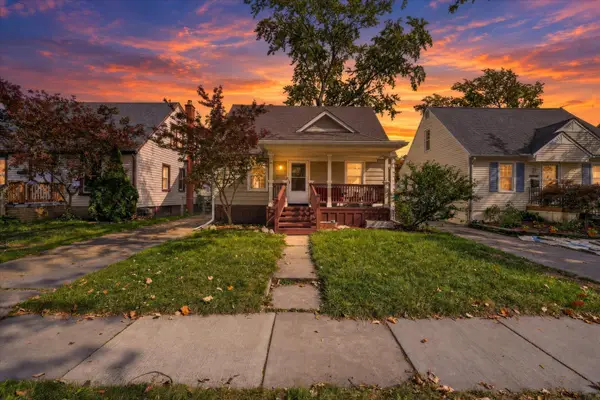 $250,000Active3 beds 2 baths1,068 sq. ft.
3220 Edgeworth Street, Ferndale, MI 48220
MLS# 81026056344Listed by: FOXWAY REALTY LLC - New
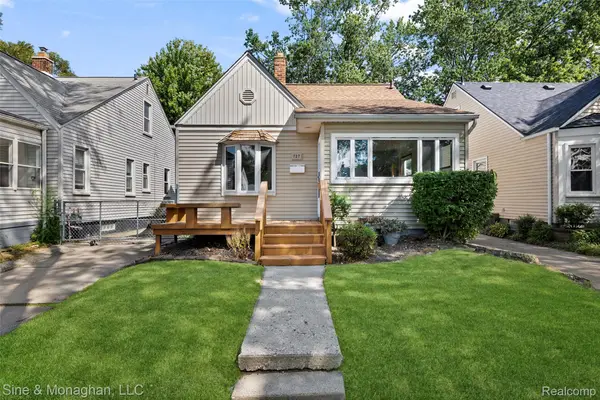 $214,900Active3 beds 1 baths1,020 sq. ft.
727 Wordsworth ST, Ferndale, MI 48220
MLS# 20261085852Listed by: SINE & MONAGHAN, LLC - New
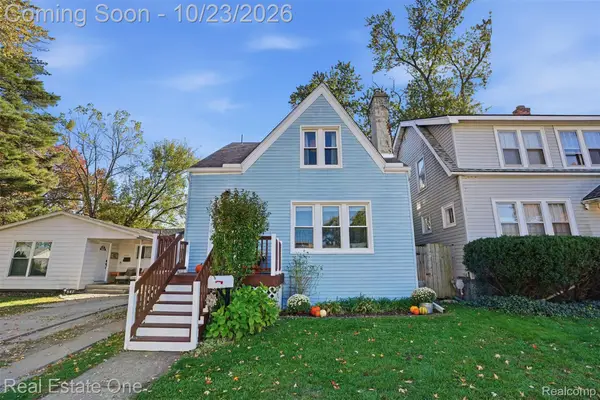 $259,000Active3 beds 1 baths1,171 sq. ft.
536 E Saratoga ST, Ferndale, MI 48220
MLS# 20261085380Listed by: REAL ESTATE ONE-ROYAL OAK - New
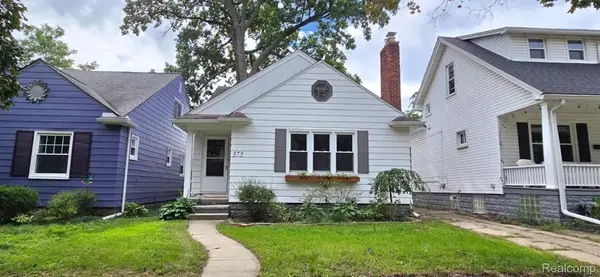 $269,900Active3 beds 1 baths2,038 sq. ft.
375 W Webster ST, Ferndale, MI 48220
MLS# 20261085684Listed by: RE/MAX FIRST


Protect your home and budget from life's surprises with an Assurant Home Warranty, backed by a partner that supports you through every step of homeownership. Explore Plans.
© 2023 - 2026 ERA Franchise Systems LLC. All rights reserved. ERA Franchise Systems LLC fully supports the principles of the Fair Housing Act and the Equal Opportunity Act. ERA, ERA Real Estate powered, and their respective logos are registered service marks of ERA Franchise Systems LLC. Each office is independently owned and operated.