
17570 Park Place Circle, Ferrysburg, MI 49456
Local realty services provided by:ERA Prime Real Estate Group
Listed by: stephanie dahlquist
Office: five star real estate - n musk
MLS#:71026058364
Source:MI_REALCOMP
Price summary
- Price:$382,000
- Price per sq. ft.:$220.17
- Monthly HOA dues:$270
About this home
Enjoy the best of lakeshore living at 17570 Park Place Circle in Spring Lake! From the moment you step inside, you'll be welcomed by an inviting open floor plan featuring an updated kitchen with quartz countertops, a large island with seating for six, and a beautiful stone backsplash. The main level offers two bedrooms, including a primary suite, a full guest bathroom, convenient main floor laundry, and a deck overlooking a peaceful pond. Vinyl flooring throughout adds a clean, cohesive feel. The walkout lower level provides even more living space with a large family room, an additional bedroom, a full bathroom, and plenty of storage. A two-stall attached garage adds to the convenience. The location is hard to beat, with close proximity to North Beach Park, Coast Guard Park, and plenty of walking and biking trails. Whether you're looking for a full-time home or ready to embrace the West Michigan lakeshore lifestyle, this is a condo you don't want to miss!
Contact an agent
Home facts
- Year built:1996
- Listing ID #:71026058364
- Added:1 day(s) ago
- Updated:November 05, 2026 at 01:20 PM
Rooms and interior
- Bedrooms:3
- Total bathrooms:3
- Full bathrooms:3
- Rooms Total:5
- Flooring:Carpet, Vinyl
- Basement Description:Daylight, Full, Partially Finished, Walk-Out Access
- Living area:1,735 sq. ft.
Heating and cooling
- Cooling:Ceiling Fans, Central Air
- Heating:Forced Air, Natural Gas
Structure and exterior
- Roof:Composition
- Year built:1996
- Building area:1,735 sq. ft.
- Lot Features:Decorative Pond, Landscaped Ground Cover, Sprinklers
- Architectural Style:Ranch
- Construction Materials:Vinyl Siding
- Exterior Features:Deck, Garden, Patio
- Foundation Description:Basement
Utilities
- Water:Public
- Sewer:Public Sewer
Finances and disclosures
- Price:$382,000
- Price per sq. ft.:$220.17
- Tax amount:$6,031
Features and amenities
- Appliances:Bar Fridge, Dishwasher, Dryer, Microwave, Oven, Refrigerator, Washer
- Laundry features:Laundry Closet, Main Level
- Amenities:Window Treatments
Parking
- Parking description:Attached, Garage Door Opener, Paved
- Garage spaces:2

New listings near 17570 Park Place Circle
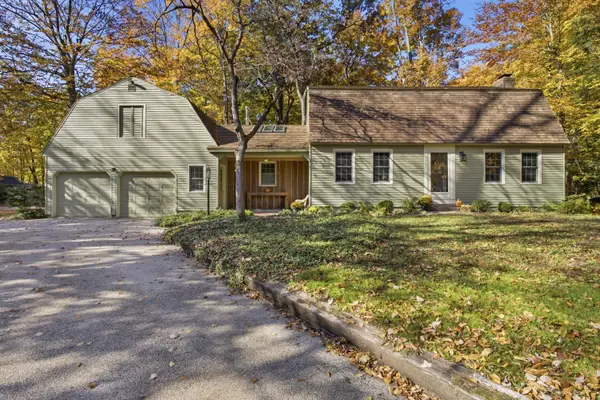 $575,000Pending4 beds 2 baths3,200 sq. ft.
17741 Bayberry Drive, Spring Lake, MI 49456
MLS# 26057513Listed by: GREENRIDGE REALTY $739,900Pending4 beds 4 baths3,360 sq. ft.
17931 Spring Tree Court, SpringLake, MI 49456
MLS# 71026056590Listed by: RE/MAX LAKESHORE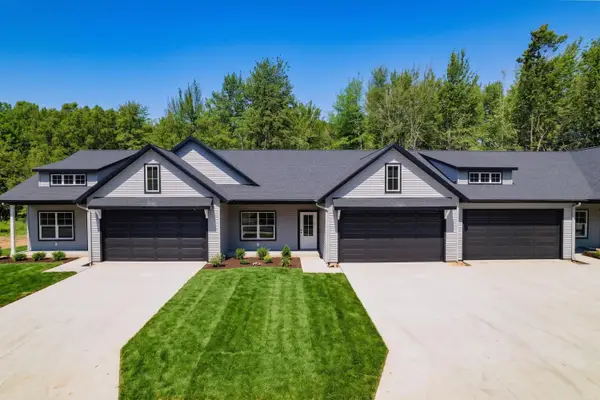 $419,900Active2 beds 2 baths1,322 sq. ft.
17450 Ridge Avenue, Ferrysburg, MI 49409
MLS# 65026054496Listed by: ARTEMIS COMPANIES LLC $625,000Active2 beds 2 baths1,600 sq. ft.
16833 Lake Road, SpringLake, MI 49456
MLS# 65026055308Listed by: FIVE STAR REAL ESTATE (GRANDV) $390,000Active3 beds 3 baths2,070 sq. ft.
17570 Park Pl Circle, SpringLake, MI 49456
MLS# 71026055202Listed by: FIVE STAR REAL ESTATE $319,990Active5 beds 3 baths2,112 sq. ft.
17539 Beechwood Lane, SpringLake, MI 49456
MLS# 65026054395Listed by: GREAT LAKE REALTY COMPANY LLC $325,000Pending3 beds 2 baths1,725 sq. ft.
17309 Lane Avenue, SpringLake, MI 49456
MLS# 65026053612Listed by: FIVE STAR REAL ESTATE (COURTLAND)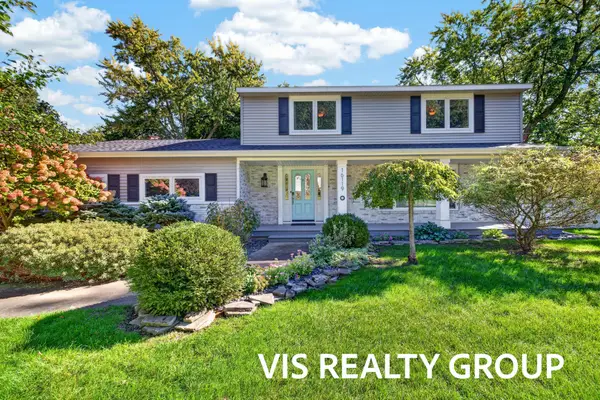 $999,000Active4 beds 3 baths2,044 sq. ft.
16119 Harbor Point Drive, SpringLake, MI 49456
MLS# 71026052941Listed by: HOMEREALTY, LLC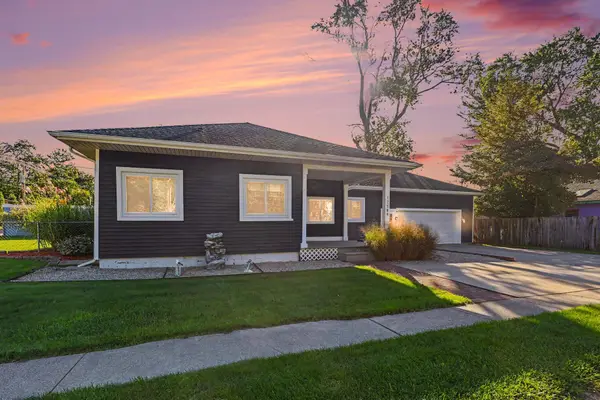 $499,999Active3 beds 2 baths1,444 sq. ft.
17588 Reenders Street, SpringLake, MI 49456
MLS# 71026051735Listed by: LEGACY REAL ESTATE PARTNERS


Protect your home and budget from life's surprises with an Assurant Home Warranty, backed by a partner that supports you through every step of homeownership. Explore Plans.
© 2023 - 2026 ERA Franchise Systems LLC. All rights reserved. ERA Franchise Systems LLC fully supports the principles of the Fair Housing Act and the Equal Opportunity Act. ERA, ERA Real Estate powered, and their respective logos are registered service marks of ERA Franchise Systems LLC. Each office is independently owned and operated.