
17931 Spring Tree Court, Ferrysburg, MI 49456
Local realty services provided by:ERA Prime Real Estate Group
Upcoming open houses
- Sun, Oct 2502:30 am - 03:30 pm
Listed by: sandi l gentry
Office: re/max lakeshore
MLS#:71026056590
Source:MI_REALCOMP
Price summary
- Price:$739,900
- Price per sq. ft.:$195.74
- Monthly HOA dues:$50
About this home
Welcome to this beautiful two-story home in the highly desirable Spring Ridge neighborhood within the Spring Lake School District! Offering over 3,300 square feet of finished living space, this four-bedroom, three-and-a-half-bath home features an inviting open-concept layout with a spacious kitchen showcasing quartz countertops, stainless steel appliances, a large center island, and a walk-in pantry. The living area features a cozy gas log fireplace, while a versatile bonus room on the main floor provides the perfect space for a home office, playroom, or additional sitting area. Upstairs, you'll find four spacious bedrooms, including an impressive primary suite with two walk-in closets, a tiled walk-in shower, and a double-sink vanity. Convenient second-floor laundry adds to the home's thoughtful design. The expansive finished walkout lower level offers additional living and entertaining space, a full bathroom, and the potential for a fifth bedroom with appropriate modifications.Step outside to enjoy the large private deck overlooking a peaceful wooded backyard, creating an ideal setting for entertaining or relaxing. Another standout feature is the fully insulated and heated three-stall garage, complete with hot and cold water and a utility sink. With generous living spaces, exceptional amenities, and a beautiful private setting, this home has so much to offer!...
Contact an agent
Home facts
- Year built:2019
- Subdivision & Development:SPRING RIDGE
- Listing ID #:71026056590
- Added:1 day(s) ago
- Updated:October 23, 2026 at 11:04 PM
Rooms and interior
- Bedrooms:4
- Total bathrooms:4
- Full bathrooms:3
- Half bathrooms:1
- Rooms Total:8
- Flooring:Carpet, Wood
- Kitchen Description:Pantry
- Basement Description:Daylight, Finished, Full, Walk-Out Access
- Living area:3,360 sq. ft.
Heating and cooling
- Cooling:Ceiling Fans, Central Air
- Heating:Baseboard, Forced Air, Natural Gas, Radiant
Structure and exterior
- Roof:Composition, Shingle
- Year built:2019
- Building area:3,360 sq. ft.
- Lot area:0.67 Acres
- Lot Features:Wooded
- Architectural Style:Traditional
- Construction Materials:Brick, Stone, Vinyl Siding
- Exterior Features:Covered, Deck, Patio, Porch, Spa/Hot-tub
- Foundation Description:Basement
Utilities
- Water:Public
- Sewer:Public Sewer
Finances and disclosures
- Price:$739,900
- Price per sq. ft.:$195.74
- Tax amount:$8,431
Features and amenities
- Appliances:Dishwasher, Disposal, Dryer, Microwave, Oven, Range, Refrigerator, Washer
- Laundry features:Laundry Room, Sink, Upper Level
- Amenities:Pantry
Parking
- Parking description:Attached, Garage Door Opener, Paved
- Garage spaces:3

New listings near 17931 Spring Tree Court
- New
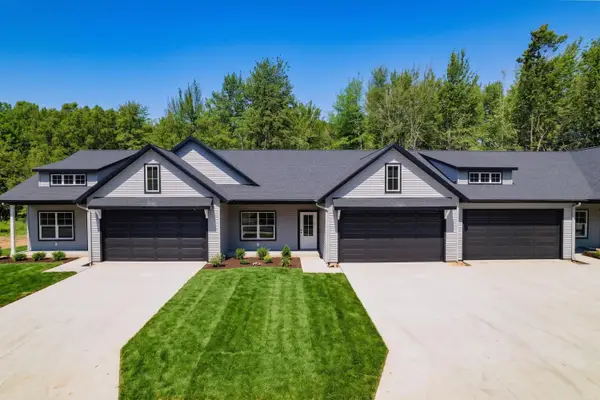 $419,900Active2 beds 2 baths1,322 sq. ft.
17450 Ridge Avenue, Ferrysburg, MI 49409
MLS# 65026054496Listed by: ARTEMIS COMPANIES LLC - Open Sun, 1 to 3pmNew
 $390,000Active3 beds 3 baths2,070 sq. ft.
17570 Park Pl Circle, SpringLake, MI 49456
MLS# 71026055202Listed by: FIVE STAR REAL ESTATE - New
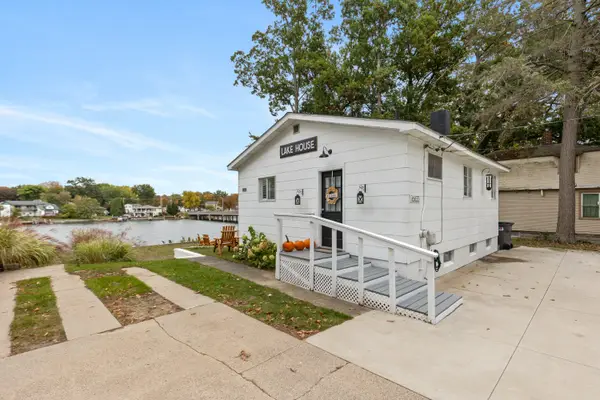 $655,000Active2 beds 2 baths1,600 sq. ft.
16833 Lake Road, Spring Lake, MI 49456
MLS# 26055308Listed by: FIVE STAR REAL ESTATE (GRANDV) - New
 $324,990Active5 beds 3 baths2,112 sq. ft.
17539 Beechwood Lane, SpringLake, MI 49456
MLS# 65026054395Listed by: GREAT LAKE REALTY COMPANY LLC  $325,000Active3 beds 2 baths1,725 sq. ft.
17309 Lane Avenue, SpringLake, MI 49456
MLS# 65026053612Listed by: FIVE STAR REAL ESTATE (COURTLAND)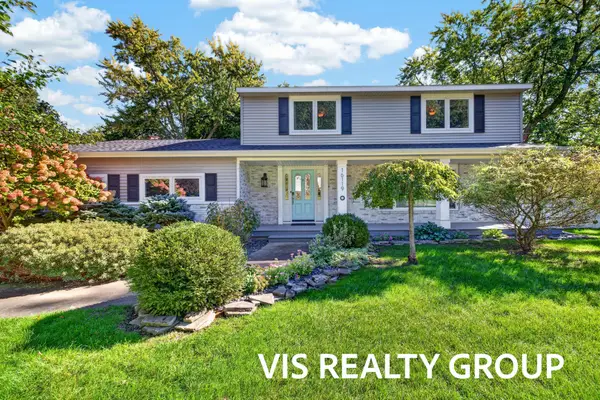 $999,000Active4 beds 3 baths2,044 sq. ft.
16119 Harbor Point Drive, SpringLake, MI 49456
MLS# 71026052941Listed by: HOMEREALTY, LLC- Open Sat, 12 to 2pm
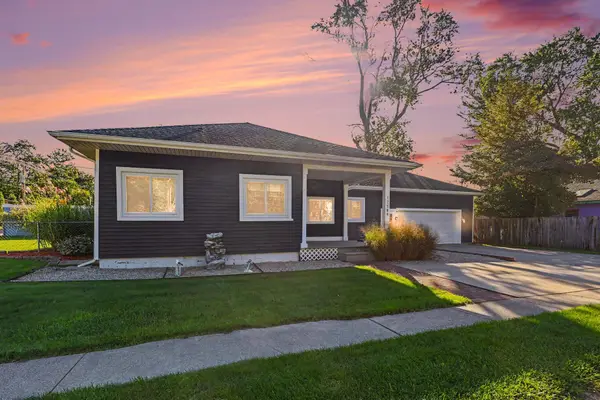 $499,999Active3 beds 2 baths1,444 sq. ft.
17588 Reenders Street, SpringLake, MI 49456
MLS# 71026051735Listed by: LEGACY REAL ESTATE PARTNERS  $1,450,000Pending4 beds 4 baths3,556 sq. ft.
16061 Harbor View Drive, Spring Lake, MI 49456
MLS# 26050995Listed by: GREENRIDGE REALTY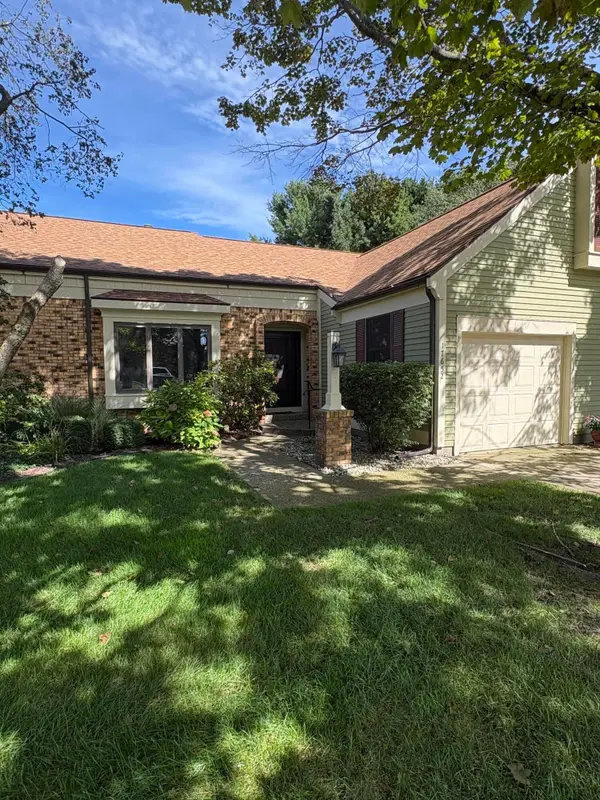 $349,900Active3 beds 3 baths1,977 sq. ft.
17652 Woodbridge Road Unit: 2, SpringLake, MI 49456
MLS# 65026050764Listed by: WINDPOINT REALTY LLC


Protect your home and budget from life's surprises with an Assurant Home Warranty, backed by a partner that supports you through every step of homeownership. Explore Plans.
© 2023 - 2026 ERA Franchise Systems LLC. All rights reserved. ERA Franchise Systems LLC fully supports the principles of the Fair Housing Act and the Equal Opportunity Act. ERA, ERA Real Estate powered, and their respective logos are registered service marks of ERA Franchise Systems LLC. Each office is independently owned and operated.