
17652 Woodbridge Road Unit: 2, Ferrysburg, MI 49456
Local realty services provided by:ERA Prime Real Estate Group
17652 Woodbridge Road Unit: 2,Springlake, MI 49456
$349,900
- 3 Beds
- 3 Baths
- 1,977 sq. ft.
- Single family
- Active
Listed by: kyle j gummere
Office: windpoint realty llc.
MLS#:65026050764
Source:MI_REALCOMP
Price summary
- Price:$349,900
- Price per sq. ft.:$137.11
- Monthly HOA dues:$450
About this home
Welcome to this beautifully updated 3-bedroom, 2.5-bath condominium, offering a comfortable blend of style, functionality, and convenience in a desirable location. The inviting open floor plan provides an easy flow throughout the main level, featuring a spacious primary suite with an updated bath, a versatile second bedroom or den, and convenient main-floor laundry. The walkout lower level expands the living space with a welcoming family room, third bedroom, full bath, and plenty of storage. Step outside onto the back deck to relax, entertain, and enjoy the surrounding outdoors. Ideally located near shopping, dining, Spring Lake, and the beautiful shores of Lake Michigan, this home offers both everyday convenience and opportunities to enjoy the area. Don't miss your chance to see all this condominium has to offer--schedule your showing today!
Contact an agent
Home facts
- Year built:1983
- Listing ID #:65026050764
- Added:8 day(s) ago
- Updated:October 02, 2026 at 10:07 AM
Rooms and interior
- Bedrooms:3
- Total bathrooms:3
- Full bathrooms:2
- Half bathrooms:1
- Rooms Total:7
- Flooring:Carpet, Vinyl
- Basement Description:Partially Finished, Walk-Out Access
- Living area:1,977 sq. ft.
Heating and cooling
- Cooling:Central Air
- Heating:Forced Air, Natural Gas
Structure and exterior
- Roof:Asphalt, Composition, Shingle
- Year built:1983
- Building area:1,977 sq. ft.
- Lot Features:Landscaped Ground Cover, Sprinklers
- Architectural Style:Ranch
- Construction Materials:Brick, Wood Siding
- Exterior Features:Deck, Patio, Private Entrance
Utilities
- Water:Public
- Sewer:Public Sewer, Storm Drain
Finances and disclosures
- Price:$349,900
- Price per sq. ft.:$137.11
- Tax amount:$3,450
Features and amenities
- Appliances:Dishwasher, Dryer, Microwave, Range, Refrigerator, Washer
- Laundry features:Laundry Closet, Main Level
- Amenities:Window Treatments
Parking
- Parking description:Attached, Garage Door Opener, Garage Faces Front, Paved
- Garage spaces:1

New listings near 17652 Woodbridge Road Unit: 2
- New
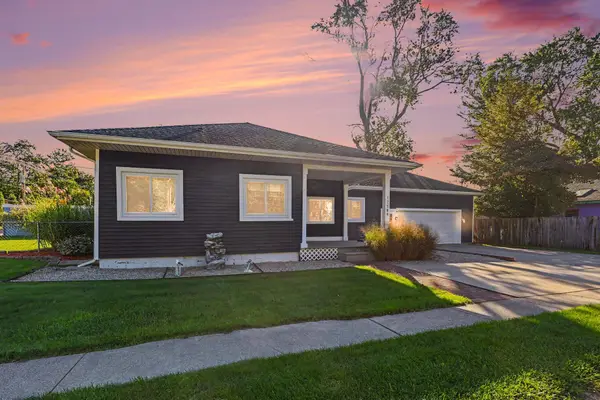 $524,999Active3 beds 2 baths1,444 sq. ft.
17588 Reenders Street, SpringLake, MI 49456
MLS# 71026051735Listed by: LEGACY REAL ESTATE PARTNERS  $1,450,000Pending4 beds 4 baths3,556 sq. ft.
16061 Harbor View Drive, SpringLake, MI 49456
MLS# 71026050995Listed by: GREENRIDGE REALTY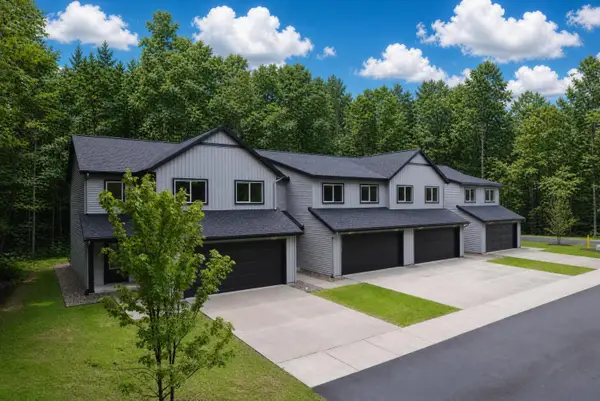 $374,900Active3 beds 3 baths1,705 sq. ft.
17226 Roosevelt Road, SpringLake, MI 49456
MLS# 71026049952Listed by: BLUEWEST PROPERTIES, LLC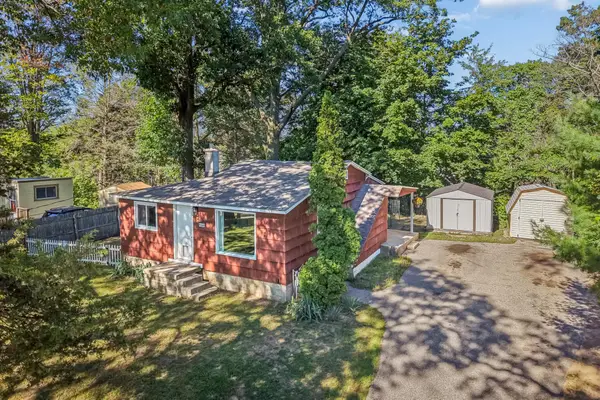 $234,900Pending2 beds 1 baths808 sq. ft.
16849 Highland Avenue, SpringLake, MI 49456
MLS# 71026048664Listed by: TRENSYD REALTY LLC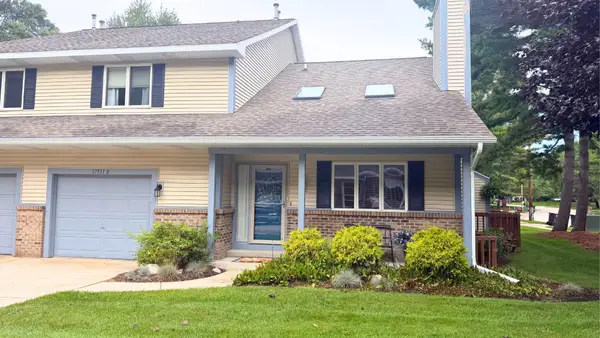 $295,000Active3 beds 2 baths1,445 sq. ft.
17511 Parkwood Drive #B, Spring Lake, MI 49456
MLS# 26048533Listed by: COLDWELL BANKER WOODLAND SCHMIDT GRAND HAVEN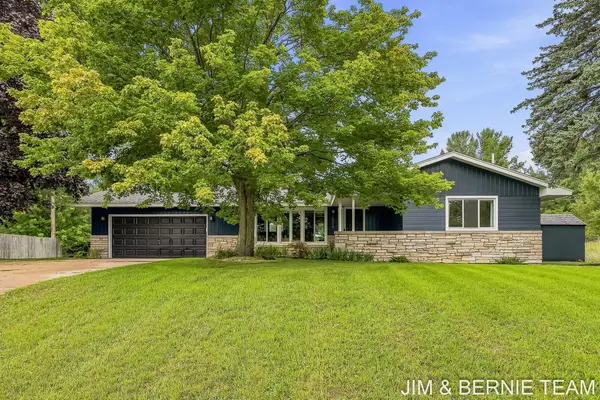 $419,900Active4 beds 2 baths2,230 sq. ft.
18019 Mohawk Drive, SpringLake, MI 49456
MLS# 71026047764Listed by: COLDWELL BANKER WOODLAND SCHMIDT $175,000Pending2 beds 1 baths770 sq. ft.
17500 174th Avenue, Spring Lake, MI 49456
MLS# 26046455Listed by: COLDWELL BANKER WOODLAND SCHMIDT GRAND HAVEN $995,900Pending4 beds 4 baths3,664 sq. ft.
17940 Cove Street, SpringLake, MI 49456
MLS# 71026045775Listed by: RE/MAX LAKESHORE $649,900Active2 beds 2 baths967 sq. ft.
16851 Carlson Street, SpringLake, MI 49456
MLS# 71026045347Listed by: HOMEREALTY, LLC


Protect your home and budget from life's surprises with an Assurant Home Warranty, backed by a partner that supports you through every step of homeownership. Explore Plans.
© 2023 - 2026 ERA Franchise Systems LLC. All rights reserved. ERA Franchise Systems LLC fully supports the principles of the Fair Housing Act and the Equal Opportunity Act. ERA, ERA Real Estate powered, and their respective logos are registered service marks of ERA Franchise Systems LLC. Each office is independently owned and operated.