
11991 Evergreen, Fife Lake, MI 49633
Local realty services provided by:ERA Prime Real Estate Group
11991 Evergreen,Fifelake, MI 49633
- 3 Beds
- 3 Baths
- - sq. ft.
- Single family
- Sold
Listed by: christina ingersoll
Office: remax bayshore - union st tc
MLS#:78080071788
Source:MI_REALCOMP
Sorry, we are unable to map this address
Price summary
- Price:
About this home
Sandy beach frontage and a beautiful shoreline set the stage for this inviting three bedroom, two and a half bath home overlooking all sports Fife Lake. Enjoy gorgeous water views and 75 feet of private sandy frontage, complete with a dock. This one and a half story home features abundant windows that fill the interior with natural light while capturing lake views from nearly every room. The main level includes an island kitchen, dining area with sliders to the full length back deck, a spacious living room surrounded by windows, and a convenient half bath. Upstairs, you will find the primary suite with an updated private bath, two additional bedrooms, and a second updated full bath. The walkout lower level offers a family room, laundry area, and plenty of storage. Additional features include a two car attached garage, attractive landscaping, and stairs leading directly to your incredible sandy beach on Fife Lake. Located just 30 minutes from Traverse City, this is an ideal year round home or northern Michigan getaway....
Contact an agent
Home facts
- Year built:1979
- Subdivision & Development:GRAND TRAVERSE WILDS
- Listing ID #:78080071788
- Added:50 day(s) ago
- Updated:September 20, 2026 at 06:58 AM
Rooms and interior
- Bedrooms:3
- Total bathrooms:3
- Full bathrooms:2
- Half bathrooms:1
- Rooms Total:8
- Basement Description:Full, Partially Finished, Walk-Out Access
Heating and cooling
- Heating:Hot Water, Natural Gas
Structure and exterior
- Year built:1979
- Lot Features:Sloped, Water View
- Construction Materials:Aluminum Siding
- Exterior Features:Deck
- Foundation Description:Basement
Utilities
- Water:Well
- Sewer:Shared Septic
Finances and disclosures
- Price:
Features and amenities
- Appliances:Dishwasher, Dryer, Microwave, Oven, Range, Refrigerator, Washer
- Amenities:Entrance Foyer
Parking
- Parking description:Attached, Garage, Garage Door Opener, Two Car Garage
- Garage spaces:2

New listings near 11991 Evergreen
 $374,900Active-- beds -- baths
118 E State, FifeLake, MI 49633
MLS# 78080069671Listed by: CYGNUS REAL ESTATE $259,900Active3 beds 1 baths1,496 sq. ft.
121 Front, FifeLake, MI 49633
MLS# 78080073049Listed by: REMAX BAYSHORE - UNION ST TC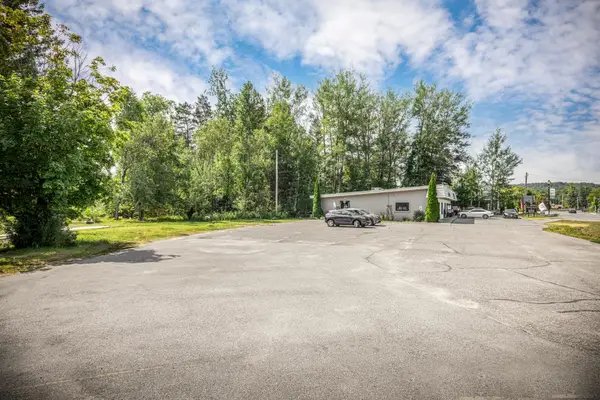 $299,000Active0.7 Acres
0 E Philips, LakeLeelanau, MI 49653
MLS# 78080072908Listed by: EXIT NORTHERN SHORES-TC $450,000Active3 beds 2 baths1,850 sq. ft.
10288 Vans, FifeLake, MI 49633
MLS# 78080072885Listed by: BOUWMAN REALTY GROUP $228,400Active3 beds 1 baths1,325 sq. ft.
621 E State ST, FifeLake, MI 49633
MLS# 79080068777Listed by: THE DIFFERENCE REAL ESTATE $374,900Active3 beds 2 baths1,632 sq. ft.
8110 M-186, FifeLake, MI 49633
MLS# 78080072329Listed by: REO-TCFRONT-233021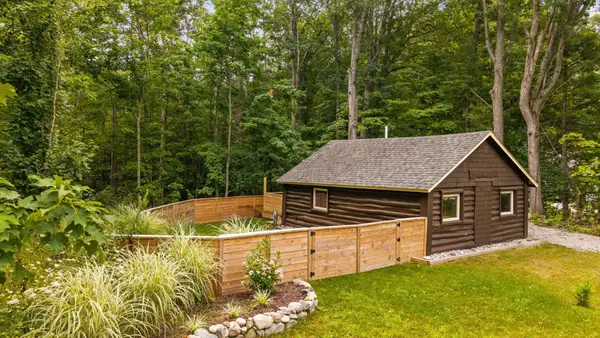 $179,900Active1 beds 1 baths432 sq. ft.
302 N Boyd, FifeLake, MI 49633
MLS# 78080072316Listed by: REMAX BAYSHORE - UNION ST TC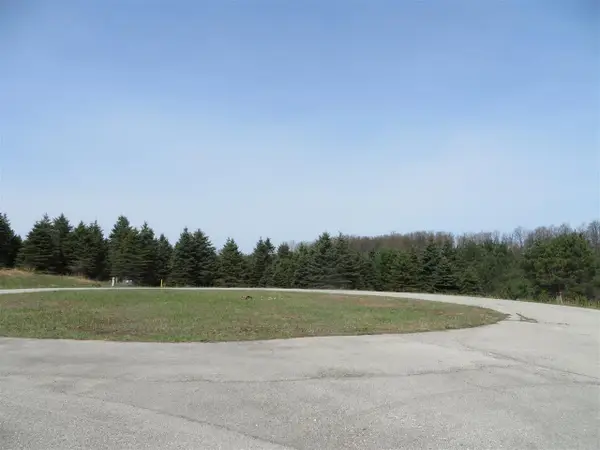 $44,900Active0.6 Acres
1 Spruce Hollow TRCE, FifeLake, MI 49633
MLS# 78080050172Listed by: REO-TCRANDOLPH-233022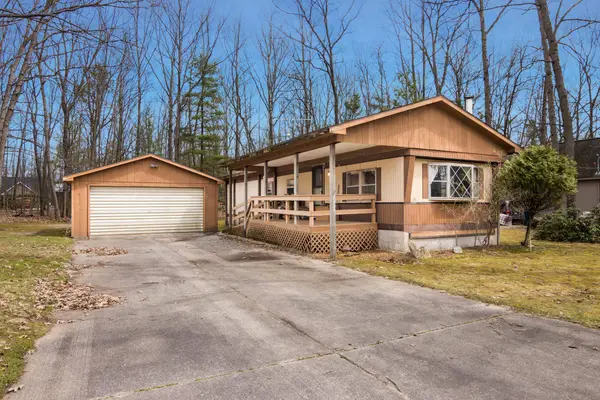 $145,000Active2 beds 1 baths910 sq. ft.
7625 Anthony, FifeLake, MI 49633
MLS# 78080067354Listed by: REO-TCRANDOLPH-233022 $179,900Active2 beds 2 baths920 sq. ft.
510 Merritt, FifeLake, MI 49633
MLS# 78080072148Listed by: REMAX BAYSHORE - UNION ST TC


Protect your home and budget from life's surprises with an Assurant Home Warranty, backed by a partner that supports you through every step of homeownership. Explore Plans.
© 2023 - 2026 ERA Franchise Systems LLC. All rights reserved. ERA Franchise Systems LLC fully supports the principles of the Fair Housing Act and the Equal Opportunity Act. ERA, ERA Real Estate powered, and their respective logos are registered service marks of ERA Franchise Systems LLC. Each office is independently owned and operated.