
27012 Mary CT, Flat Rock, MI 48134
Local realty services provided by:ERA Prime Real Estate Group
27012 Mary CT,Flatrock, MI 48134
$490,000
- 4 Beds
- 3 Baths
- 3,630 sq. ft.
- Single family
- Active
Upcoming open houses
- Sat, Oct 1001:00 pm - 03:00 pm
Listed by: scott williams
Office: synergy realty group
MLS#:57050217526
Source:MI_REALCOMP
Price summary
- Price:$490,000
- Price per sq. ft.:$134.99
- Monthly HOA dues:$38.33
About this home
Room to spread out, space to gather, and nothing left to do-welcome to the second-largest floorplan in the subdivision. This beautifully updated 4-bedroom, 2.5-bath colonial rests on a large corner lot in a quiet Flat Rock cul-de-sac. The inviting two-story foyer, with wainscoting and a new chandelier, opens to a formal dining room, private office and spacious family room warmed by a gas fireplace and marble mantel. The bright, open kitchen offers white cabinetry, granite countertops, recessed lighting and durable vinyl plank flooring, plus first-floor laundry. Upstairs, the oversized primary suite features dual ceiling fans, a massive walk-in closet and an updated bath with soaking tub and separate walk-in shower. The finished basement is built for entertaining along with a hidden room, custom wet bar, dishwasher, built-in shelving, entertainment center, slate flooring and plumbing for an additional full bath. Outside, host on a huge deck with gazebo and gas grill line, framed by landscaping, a nine-zone sprinkler system, shed and three-car side-entry garage. The big-ticket upgrades are done: new roof, new water heater, fresh paint, carpeting and fixtures. Schedule your private showing and experience the space in person. Some pics are digitally enhanced...
Contact an agent
Home facts
- Year built:2003
- Subdivision & Development:Y
- Listing ID #:57050217526
- Added:55 day(s) ago
- Updated:September 30, 2026 at 10:33 AM
Rooms and interior
- Bedrooms:4
- Total bathrooms:3
- Full bathrooms:2
- Half bathrooms:1
- Rooms Total:4
- Basement Description:Concrete, Finished, Full, Sump Pump
- Living area:3,630 sq. ft.
Heating and cooling
- Cooling:Ceiling Fans, Central Air
- Heating:Forced Air, Natural Gas
Structure and exterior
- Year built:2003
- Building area:3,630 sq. ft.
- Lot area:0.3 Acres
- Lot Features:Corner Lot, Cul-de-Sac
- Architectural Style:Colonial
- Construction Materials:Brick, Vinyl Siding
- Foundation Description:Basement
- Levels:Two
Utilities
- Water:Public
- Sewer:Public Sewer
Finances and disclosures
- Price:$490,000
- Price per sq. ft.:$134.99
- Tax amount:$10,008
Parking
- Parking description:Attached, Three Car Garage
- Garage spaces:3

New listings near 27012 Mary CT
- New
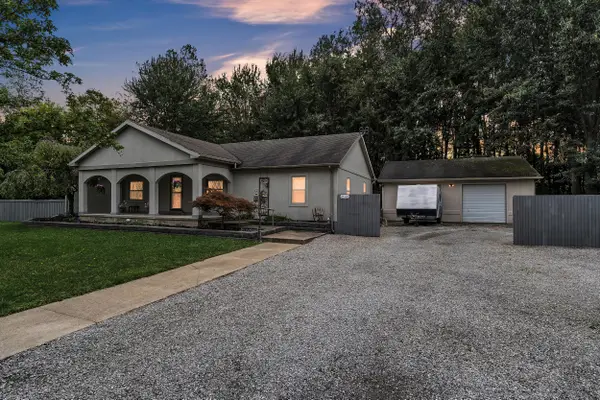 $334,900Active3 beds 2 baths1,848 sq. ft.
25119 Woodruff Road, FlatRock, MI 48134
MLS# 81026050531Listed by: PREFERRED, REALTORS LTD  $439,900Active3 beds 3 baths3,936 sq. ft.
27214 Celtic DR, FlatRock, MI 48134
MLS# 57050222255Listed by: REAL ESTATE ONE SOUTHGATE $249,999Pending5 beds 2 baths2,348 sq. ft.
26552 W Huron River Drive, FlatRock, MI 48134
MLS# 20261074902Listed by: CENTURY 21 CURRAN & OBERSKI $229,900Active3 beds 2 baths1,430 sq. ft.
27076 Ford AVE, FlatRock, MI 48134
MLS# 57050221781Listed by: FIRST CHOICE 1 REALTY, INC. $413,900Active3 beds 4 baths2,624 sq. ft.
30128 Apple Grove Way, FlatRock, MI 48134
MLS# 20261074242Listed by: BEYCOME BROKERAGE REALTY LLC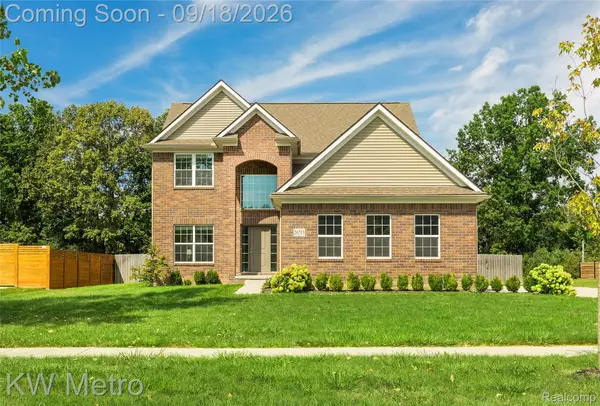 $499,900Pending4 beds 3 baths2,487 sq. ft.
26715 Celtic Drive, FlatRock, MI 48134
MLS# 20261067087Listed by: KW METRO $25,000Pending3 beds 2 baths1,568 sq. ft.
24654 Deer Creek Drive, FlatRock, MI 48134
MLS# 20261073283Listed by: EXP REALTY MAIN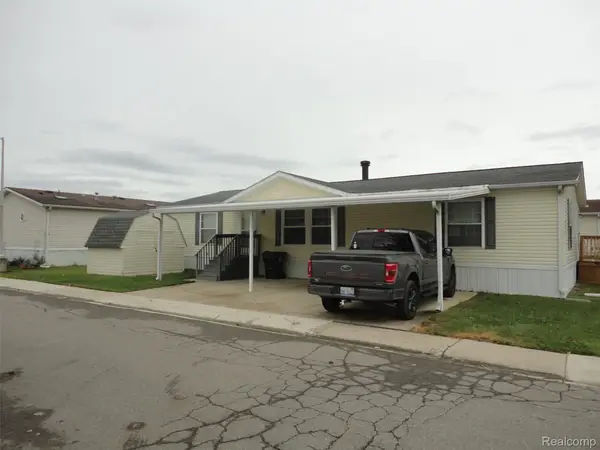 $45,000Active3 beds 2 baths1,568 sq. ft.
25182 Frontier Circle, FlatRock, MI 48134
MLS# 20261072871Listed by: REAL ESTATE SOLUTIONS OF MI LLC $364,900Active3 beds 4 baths2,536 sq. ft.
28377 Essex, FlatRock, MI 48134
MLS# 20261071002Listed by: RE/MAX MASTERS $225,000Pending3 beds 2 baths1,415 sq. ft.
29444 Red Cedar DR, FlatRock, MI 48134
MLS# 57050220687Listed by: REAL ESTATE ONE MONROE


Protect your home and budget from life's surprises with an Assurant Home Warranty, backed by a partner that supports you through every step of homeownership. Explore Plans.
© 2023 - 2026 ERA Franchise Systems LLC. All rights reserved. ERA Franchise Systems LLC fully supports the principles of the Fair Housing Act and the Equal Opportunity Act. ERA, ERA Real Estate powered, and their respective logos are registered service marks of ERA Franchise Systems LLC. Each office is independently owned and operated.