
29461 Tamarack DR, Flat Rock, MI 48134
Local realty services provided by:ERA Prime Real Estate Group
29461 Tamarack DR,Flatrock, MI 48134
$235,000
- 3 Beds
- 2 Baths
- 1,523 sq. ft.
- Single family
- Active
Listed by: bridgette robertson
Office: key realty one llc. in monroe
MLS#:57050227720
Source:MI_REALCOMP
Price summary
- Price:$235,000
- Price per sq. ft.:$154.3
About this home
Welcome to Flat Rock! Move right in to this adorable ranch, featuring 3 bedrooms, 2 baths, and a partially finished basement. Upon entering the home you'll notice the beautiful hardwood floors as well as the natural light shining in through the large windows. All 3 bedrooms are on the main floor, as well as an updated full bath. The kitchen is equipped with appliances which will stay with the home, and overlooks your fenced in backyard! Downstairs you'll find a dedicated laundry space, a finished recreation area including a full bath, as well as ample storage. The backyard boasts a covered patio area and you will love the 2 car garage and a shed for additional storage. Convenient walk to Flat Rock High School, while also being close to shopping and dining.
Contact an agent
Home facts
- Year built:1954
- Subdivision & Development:HURON DRIVE ESTATES
- Listing ID #:57050227720
- Added:3 day(s) ago
- Updated:November 19, 2026 at 04:55 PM
Rooms and interior
- Bedrooms:3
- Total bathrooms:2
- Full bathrooms:2
- Rooms Total:6
- Flooring:Hardwood
- Basement Description:Block, Full, Partially Finished
- Living area:1,523 sq. ft.
Heating and cooling
- Cooling:Ceiling Fans, Central Air
- Heating:Forced Air, Natural Gas
Structure and exterior
- Year built:1954
- Building area:1,523 sq. ft.
- Lot area:0.15 Acres
- Architectural Style:Ranch
- Construction Materials:Brick, Vinyl Siding
- Exterior Features:Patio, Porch
- Foundation Description:Basement, Block
- Levels:One
Utilities
- Water:Public
- Sewer:Public Sewer
Finances and disclosures
- Price:$235,000
- Price per sq. ft.:$154.3
- Tax amount:$3,991
Features and amenities
- Appliances:Dishwasher, Disposal, Dryer, Microwave, Oven, Range, Refrigerator, Washer
Parking
- Parking description:Assigned 2 Spaces, Detached, Garage, Two Car Garage
- Garage spaces:2

New listings near 29461 Tamarack DR
- Open Fri, 5 to 7pmNew
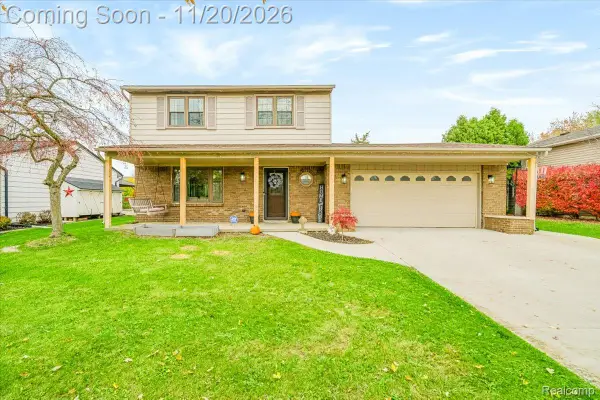 $269,995Active4 beds 2 baths2,075 sq. ft.
23060 Meadows AVE, FlatRock, MI 48134
MLS# 20261092925Listed by: EXP REALTY MAIN - Open Sun, 1 to 3pmNew
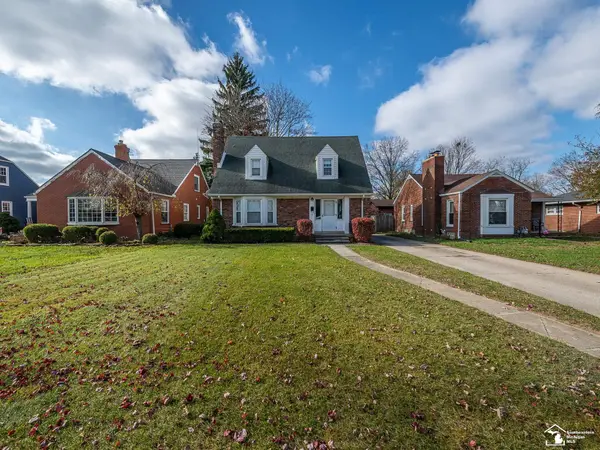 $259,900Active3 beds 2 baths1,470 sq. ft.
29086 Evergreen ST, FlatRock, MI 48134
MLS# 57050227789Listed by: COLDWELL BANKER HAYNES R.E. IN MONROE - New
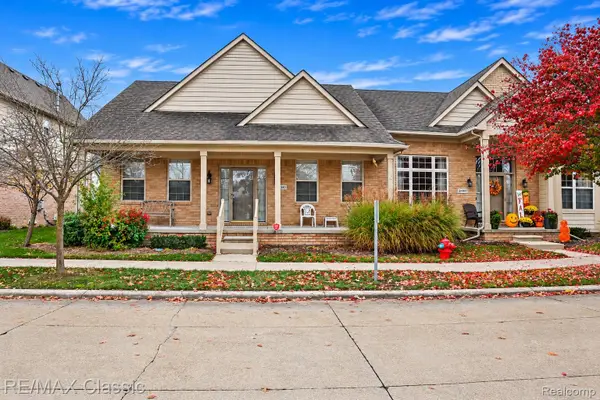 $279,900Active2 beds 2 baths1,347 sq. ft.
24023 Romero AVE, FlatRock, MI 48134
MLS# 20261090991Listed by: RE/MAX CLASSIC - New
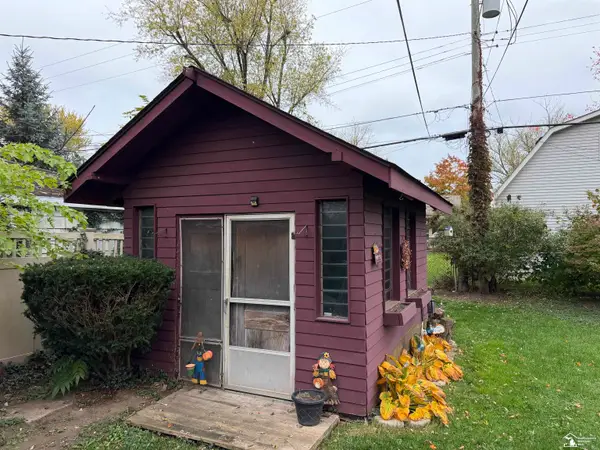 $210,000Active3 beds 2 baths1,341 sq. ft.
29354 Magnolia DR, FlatRock, MI 48134
MLS# 57050227291Listed by: KEY REALTY ONE LLC IN MONROE 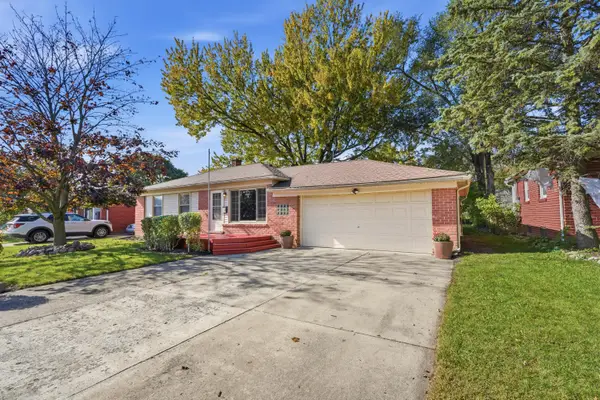 $200,000Active3 beds 1 baths914 sq. ft.
29810 Red Cedar Drive, Flat Rock, MI 48134
MLS# 26058252Listed by: POWER HOUSE GROUP REALTY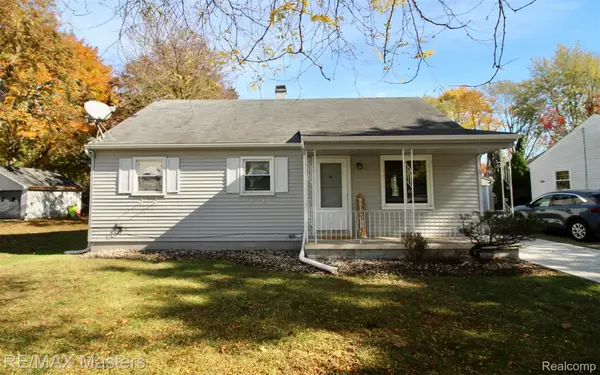 $168,700Active2 beds 1 baths946 sq. ft.
29145 Van Riper ST, FlatRock, MI 48134
MLS# 20261088022Listed by: RE/MAX MASTERS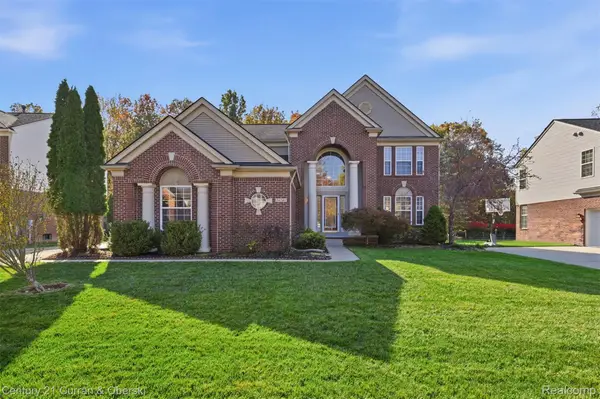 $450,000Active4 beds 3 baths3,574 sq. ft.
24243 Summer LN, FlatRock, MI 48134
MLS# 20261086143Listed by: CENTURY 21 CURRAN & OBERSKI- Open Sun, 12 to 2pm
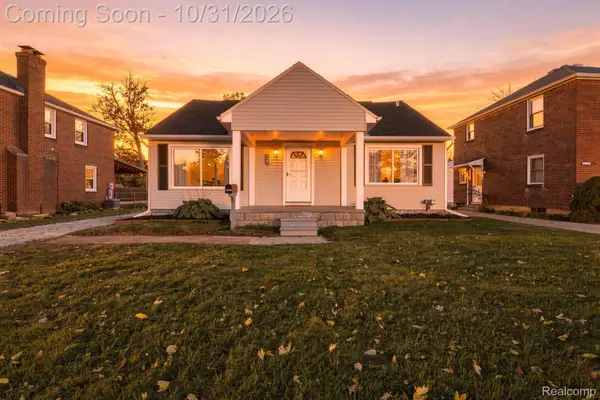 $249,900Active3 beds 2 baths2,386 sq. ft.
29416 Walnut ST, FlatRock, MI 48134
MLS# 20261087321Listed by: EXP REALTY 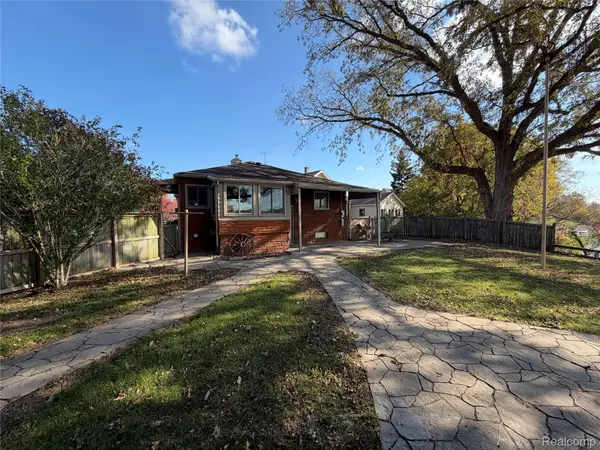 $279,900Pending3 beds 1 baths1,579 sq. ft.
27199 W Huron River DR, FlatRock, MI 48134
MLS# 20261087376Listed by: MODERN WAY REALTY LLC


Protect your home and budget from life's surprises with an Assurant Home Warranty, backed by a partner that supports you through every step of homeownership. Explore Plans.
© 2023 - 2026 ERA Franchise Systems LLC. All rights reserved. ERA Franchise Systems LLC fully supports the principles of the Fair Housing Act and the Equal Opportunity Act. ERA, ERA Real Estate powered, and their respective logos are registered service marks of ERA Franchise Systems LLC. Each office is independently owned and operated.