
4226 Dye Road N, Flint, MI 48473
Local realty services provided by:ERA Prime Real Estate Group
Listed by: tammy v harper
Office: legacy realty professionals
MLS#:20261075919
Source:MI_REALCOMP
Price summary
- Price:$319,000
- Price per sq. ft.:$110.84
About this home
Swartz Creek Schools, newly remodeled ranch home with 1678 sq ft, attached 2 car garage and basement. Very spacious New White bright Kitchen with granite counter top. New air conditioner. Lots of Storage with five extra rooms in freshly paint clean basement, Possible 3rd bedroom with closet and a nice egress window. The others could be used as an office or work out, playroom, sewing room puzzle rooms many options. 27 x 22 ft pole barn. Close to shopping and easy access to the expressway. Lots of storage with 1st floor Laundry. Very private lot.
Contact an agent
Home facts
- Year built:2000
- Listing ID #:20261075919
- Added:7 day(s) ago
- Updated:September 30, 2026 at 07:10 PM
Rooms and interior
- Bedrooms:2
- Total bathrooms:3
- Full bathrooms:3
- Rooms Total:7
- Basement Description:Partially Finished
- Living area:2,878 sq. ft.
Heating and cooling
- Heating:Forced Air, Natural Gas
Structure and exterior
- Year built:2000
- Building area:2,878 sq. ft.
- Lot area:0.34 Acres
- Architectural Style:Ranch
- Construction Materials:Stone, Vinyl Siding
- Foundation Description:Basement, Poured
- Levels:One
Utilities
- Water:Public
- Sewer:Public Sewer
Finances and disclosures
- Price:$319,000
- Price per sq. ft.:$110.84
- Tax amount:$3,685
Parking
- Parking description:Attached, Two Car Garage
- Garage spaces:2

New listings near 4226 Dye Road N
- New
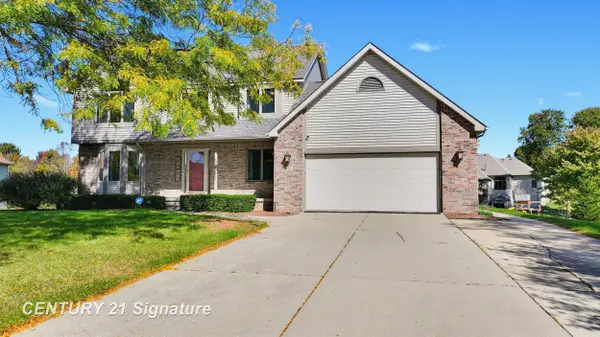 $405,000Active3 beds 4 baths3,022 sq. ft.
6468 Marble LN, Flushing, MI 48433
MLS# 61050223447Listed by: CENTURY 21 SIGNATURE REALTY MIDLAND - New
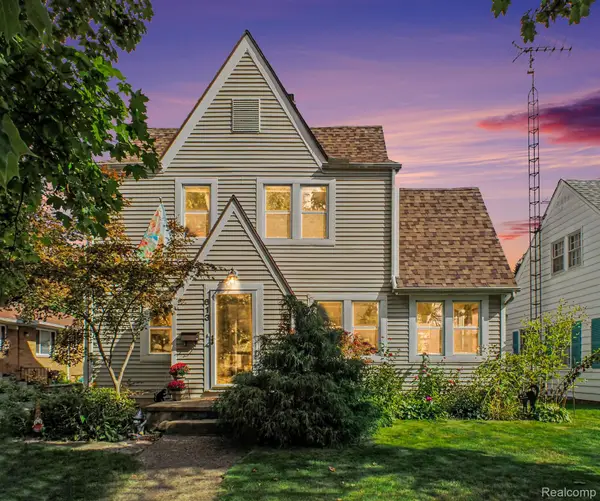 $140,000Active3 beds 2 baths1,608 sq. ft.
613 S Vernon Avenue, Flint, MI 48503
MLS# 20261078010Listed by: HAMADY ROBINSON, REALTORS - New
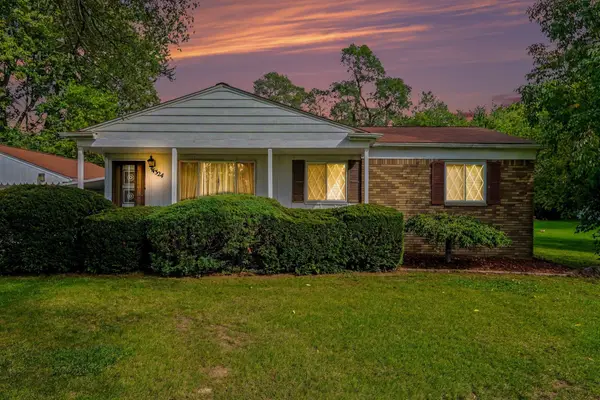 $210,000Active3 beds 1 baths960 sq. ft.
4324 Vassar RD, Flint, MI 48506
MLS# 5050223424Listed by: THE JOE HARVEY REAL ESTATE TEAM - New
 $199,900Active2.75 Acres
VL Taylor Dr, Flint, MI 48507
MLS# 20261079079Listed by: REAL ESTATE FOR A CAUSE - New
 $49,900Active3 beds 1 baths1,220 sq. ft.
125 E Oakley Street, Flint, MI 48503
MLS# 20261078919Listed by: THE SEDLARIK GROUP REALTY LLC - New
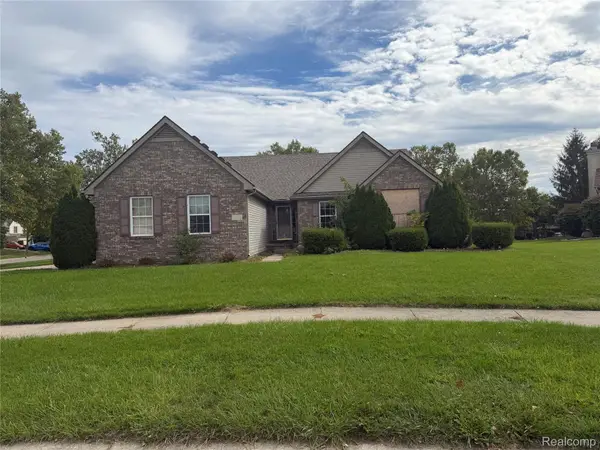 $79,900Active3 beds 3 baths2,160 sq. ft.
1302 Columbia Drive, Flint, MI 48503
MLS# 20261078773Listed by: RE/MAX PLATINUM - GRAND BLANC - New
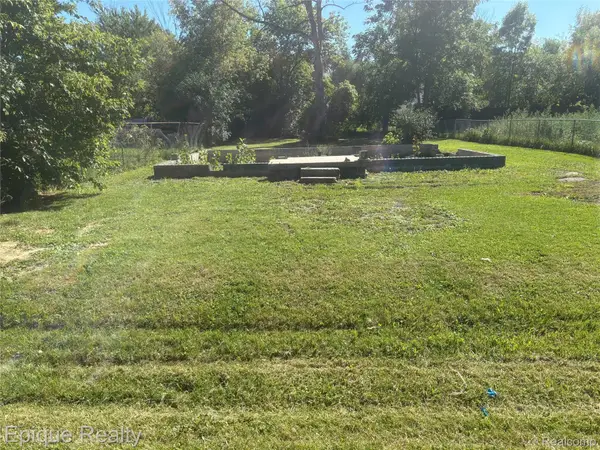 $10,000Active0.14 Acres
3483 W Gracelawn Avenue, Flint, MI 48504
MLS# 20261078793Listed by: EPIQUE REALTY - New
 $65,000Active3 beds 2 baths1,872 sq. ft.
1410 Begole Street, Flint, MI 48503
MLS# 20261078766Listed by: CENTURY 21 SIGNATURE REALTY - New
 $25,000Active2 beds 1 baths720 sq. ft.
313 W Ruth Avenue, Flint, MI 48505
MLS# 20261078710Listed by: SOCIAL HOUSE REAL ESTATE GROUP LLC - New
 $42,900Active3 beds 1 baths1,029 sq. ft.
2310 Swayze, Flint, MI 48503
MLS# 5050223293Listed by: GEBRAEL MANAGEMENT


Protect your home and budget from life's surprises with an Assurant Home Warranty, backed by a partner that supports you through every step of homeownership. Explore Plans.
© 2023 - 2026 ERA Franchise Systems LLC. All rights reserved. ERA Franchise Systems LLC fully supports the principles of the Fair Housing Act and the Equal Opportunity Act. ERA, ERA Real Estate powered, and their respective logos are registered service marks of ERA Franchise Systems LLC. Each office is independently owned and operated.