
5129 Monticello DR, Flint, MI 48473
Local realty services provided by:ERA Prime Real Estate Group
5129 Monticello DR,Swartzcreek, MI 48473
$250,000
- 3 Beds
- 2 Baths
- 1,342 sq. ft.
- Single family
- Active
Upcoming open houses
- Sat, Nov 2112:00 pm - 02:00 pm
Listed by: jessica garner
Office: century 21 professionals clarkston
MLS#:20261092635
Source:MI_REALCOMP
Price summary
- Price:$250,000
- Price per sq. ft.:$186.29
About this home
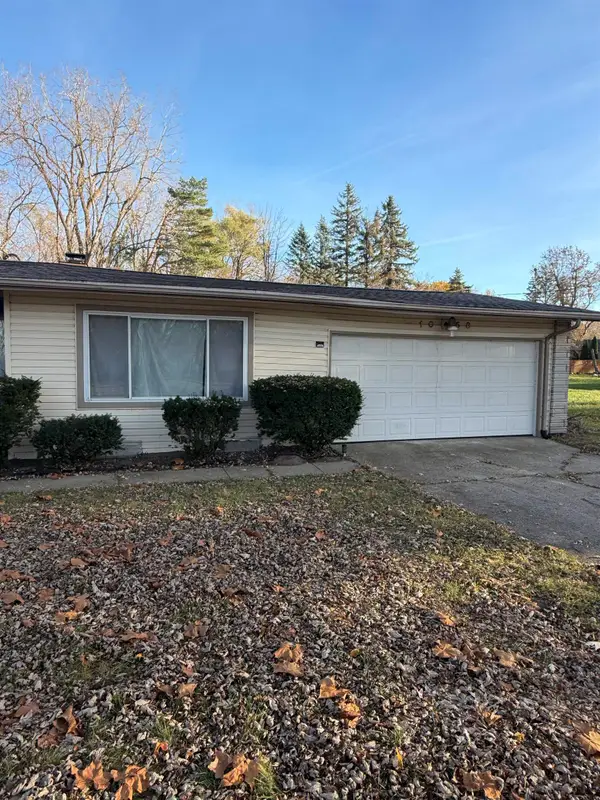
Welcome home to this inviting 3-bedroom, 1.5-bath Ranch-style home offering over 1,300 square feet of comfortable living space! Located in a lovely subdivision within the highly desirable Swartz Creek School District, this home offers the perfect combination of comfort, convenience, and outdoor enjoyment.
Step inside to find attractive vinyl flooring throughout and an updated kitchen featuring modern appliances, making everyday living and entertaining a breeze. The natural fireplace adds warmth and charm, creating the perfect cozy atmosphere.
The unfinished basement offers plenty of storage and endless possibilities for additional living space, a home gym, or a recreation area.
Love spending time outdoors? You'll enjoy the in-ground swimming pool and fully fenced backyard, perfect for summer gatherings, entertaining, or simply relaxing in your own private outdoor retreat!
Conveniently located close to major expressways, shopping, and everyday amenities, this home is a wonderful opportunity for anyone looking for comfort and convenience in a great neighborhood.
Don't miss your chance to make this lovely home your own!
Updates include: New roof in 2026, new furnace, & hot water heater...
Contact an agent
Home facts
- Year built:1965
- Subdivision & Development:LINDENWOOD FARMS
- Listing ID #:20261092635
- Added:1 day(s) ago
- Updated:November 20, 2026 at 03:02 AM
Rooms and interior
- Bedrooms:3
- Total bathrooms:2
- Full bathrooms:1
- Half bathrooms:1
- Rooms Total:7
- Basement Description:Full, Unfinished
- Living area:1,342 sq. ft.
Heating and cooling
- Cooling:Central Air
- Heating:Forced Air, Natural Gas
Structure and exterior
- Roof:Asphalt
- Year built:1965
- Building area:1,342 sq. ft.
- Lot area:0.29 Acres
- Architectural Style:Ranch
- Construction Materials:Aluminum Siding, Brick
- Exterior Features:Covered, Deck, Porch
- Foundation Description:Basement, Block, Sump Pump
- Levels:One
Utilities
- Water:Well
- Sewer:Public Sewer
Finances and disclosures
- Price:$250,000
- Price per sq. ft.:$186.29
- Tax amount:$3,633
Features and amenities
- Appliances:Dishwasher, Dryer, Free Standing Gas Range, Free Standing Refrigerator, Microwave, Stainless Steel Appliances, Washer, Water Softener Owned
- Laundry features:Gas Dryer Hookup, Washer Hookup
- Amenities:High Speed Internet
- Pool features:In Ground
Parking
- Parking description:Attached, Electricity In Garage, Garage Faces Front, Two Car Garage
- Garage spaces:2

New listings near 5129 Monticello DR
- New
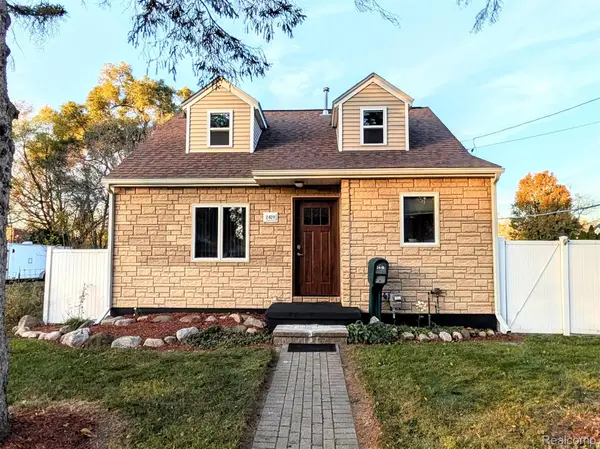 $85,000Active3 beds 1 baths1,200 sq. ft.
2419 Illinois AVE, Flint, MI 48506
MLS# 20261093536Listed by: TREMAINE REAL ESTATE - New
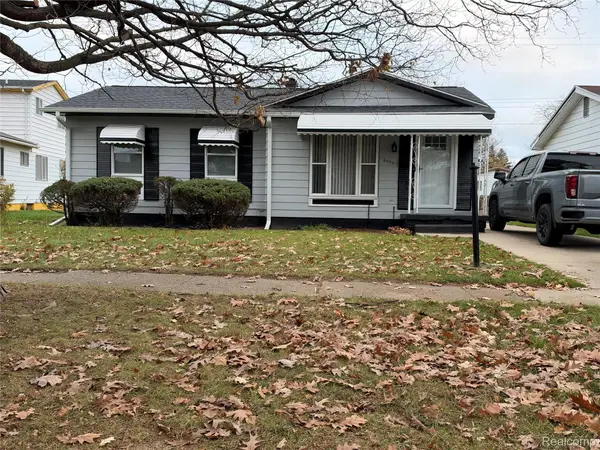 $85,000Active3 beds 1 baths970 sq. ft.
6506 Belltree LN, Flint, MI 48504
MLS# 20261092351Listed by: BURRELL REAL ESTATE - New
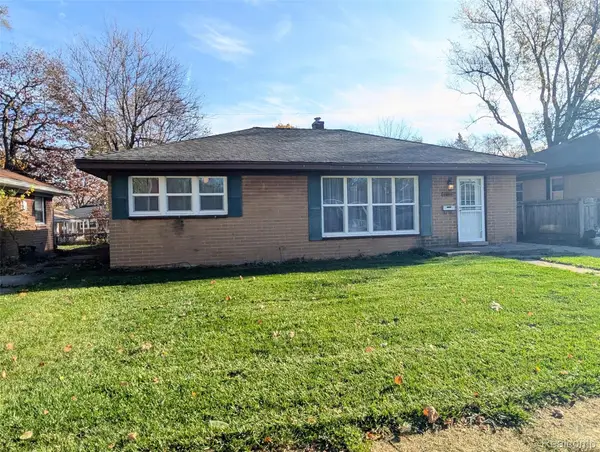 $89,900Active2 beds 2 baths1,092 sq. ft.
3005 Shawnee AVE, Flint, MI 48507
MLS# 20261092415Listed by: CROWN REAL ESTATE GROUP - New
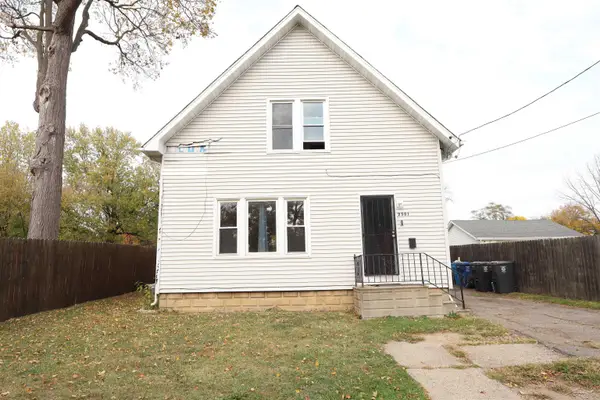 $79,900Active4 beds 2 baths1,512 sq. ft.
2501 Delaware AVE, Flint, MI 48506
MLS# 61050228050Listed by: IRONGATE REALTY GROUP - New
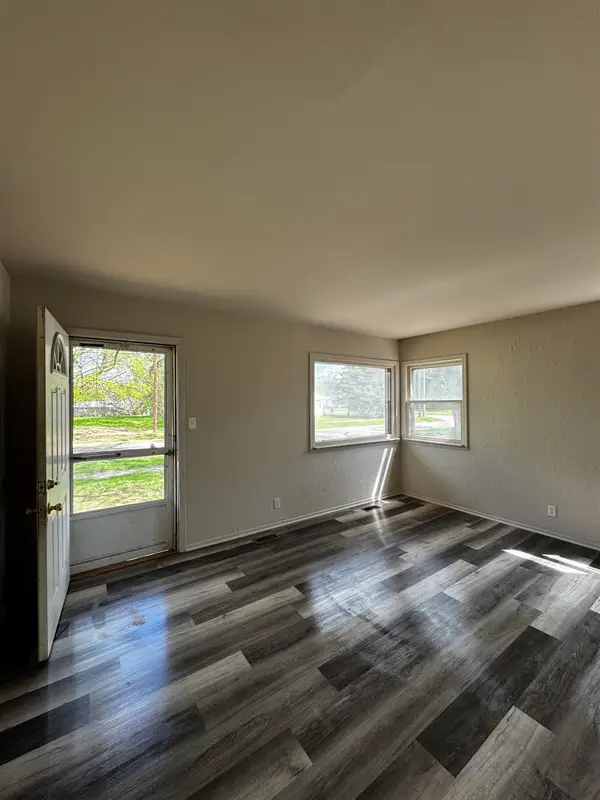 $45,000Active2 beds 1 baths740 sq. ft.
3026 Montana AVE, Flint, MI 48506
MLS# 5050227985Listed by: GEBRAEL MANAGEMENT - New
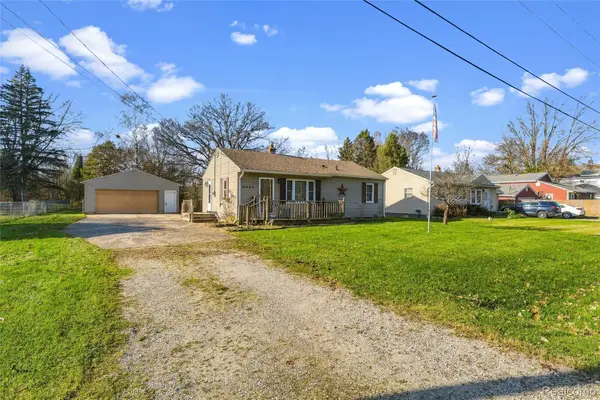 $165,000Active3 beds 2 baths1,344 sq. ft.
5421 Country LN, Flint, MI 48506
MLS# 20261093236Listed by: RED FOX REALTY LLC - New
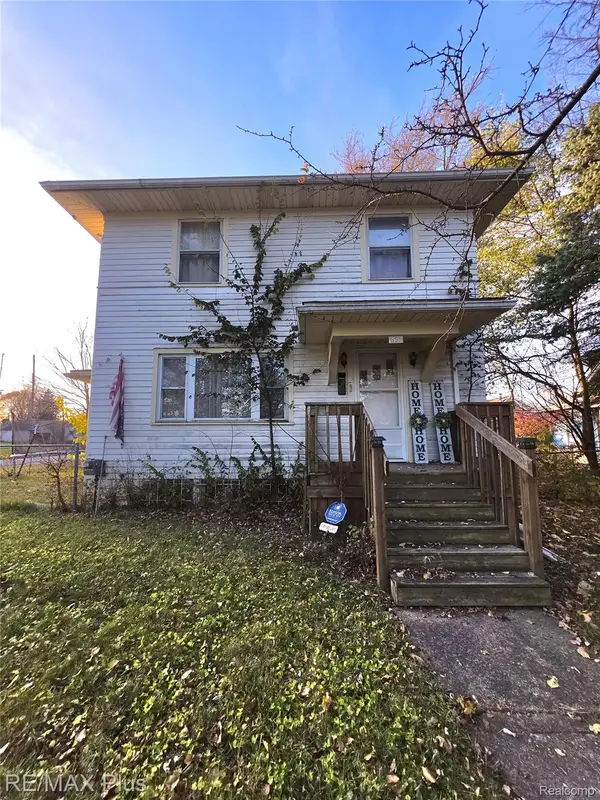 $105,000Active4 beds 2 baths1,324 sq. ft.
1551 N Chevrolet AVE, Flint, MI 48504
MLS# 20261093246Listed by: RE/MAX PLUS - New
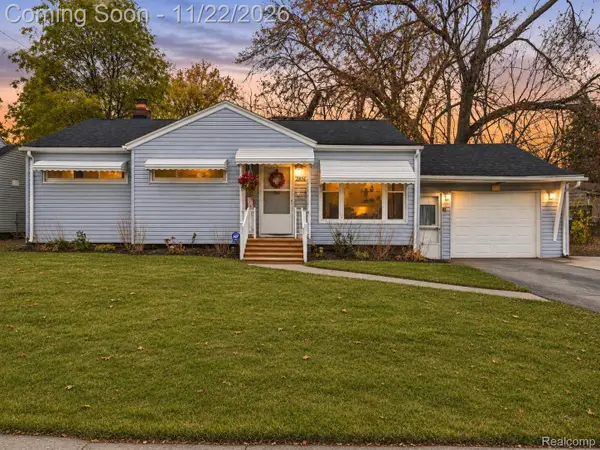 $134,900Active4 beds 3 baths1,548 sq. ft.
2818 Comanche AVE, Flint, MI 48507
MLS# 20261092808Listed by: AMERICAN ASSOCIATES INC - New
 $179,900Active3 beds 2 baths1,830 sq. ft.
1058 Cora DR, Flint, MI 48532
MLS# 5050227967Listed by: GEBRAEL MANAGEMENT


Protect your home and budget from life's surprises with an Assurant Home Warranty, backed by a partner that supports you through every step of homeownership. Explore Plans.
© 2023 - 2026 ERA Franchise Systems LLC. All rights reserved. ERA Franchise Systems LLC fully supports the principles of the Fair Housing Act and the Equal Opportunity Act. ERA, ERA Real Estate powered, and their respective logos are registered service marks of ERA Franchise Systems LLC. Each office is independently owned and operated.