
1105 Woodnoll Drive, Flint, MI 48507
Local realty services provided by:ERA Prime Real Estate Group
1105 Woodnoll Drive,Flint, MI 48507
- 5 Beds
- 3 Baths
- - sq. ft.
- Single family
- Sold
Listed by: sarah haremza
Office: new michigan realty, llc.
MLS#:20261048540
Source:MI_REALCOMP
Sorry, we are unable to map this address
Price summary
- Price:
About this home
Move-In Ready in Mundy Township Taxes with Grand Blanc Schools — The Best of Both Worlds. Highly desired Fenton Hills subdivision, situated on a beautifully landscaped 1/2 acre plus lot with mature trees, gazebo, deck, and playscape; this spacious home offers the perfect blend of updates and space. Step inside to newly refinished hardwood floors that flow throughout the entire first and second levels. The inviting floor plan features a large walk-in foyer with tall ceilings and an open staircase that creates a grand first impression. Enjoy multiple living spaces including a living room, dining room, and family room—ideal for entertaining, home office or everyday living. The brand-new kitchen features quartz countertops, new appliances, and a clean, modern design that everyone will appreciate. The second-floor bathroom has also been completely renovated with a new tub, beautiful tile, cabinets, and quartz counters—bringing a spa-like feel to the upper level. Freshly painted with soft neutral paint colors creating a warm and inviting atmosphere throughout. The finished basement expands your living space and is ideal for college students, guests, or multigenerational living. With two egress windows, a bedroom/office, and a full bathroom, it offers privacy and flexibility for any lifestyle. Outside, the fully fenced backyard is designed for both relaxation and entertaining. Enjoy a spacious deck, charming gazebo, generous green space, and a large storage shed—perfect for outdoor living all season long. Truly move-in ready, this home has been thoughtfully updated from top to bottom. Updates include: Air Conditioner 2026, Kitchen 2026, Bathroom 2026, New Solid 3/4" Hardwood Floors on most of the 1st floor and Refinished Floors everywhere else, Newer Wallside Windows with transferable warranty, Furnace 2017, and Appliances 2026. All the work has been done for you. A wonderful, peaceful location with close access to shopping and multiple freeways. Seller related to agent....
Contact an agent
Home facts
- Year built:1963
- Subdivision & Development:FENTON HILLS 1
- Listing ID #:20261048540
- Added:72 day(s) ago
- Updated:September 06, 2026 at 07:06 AM
Rooms and interior
- Bedrooms:5
- Total bathrooms:3
- Full bathrooms:3
- Rooms Total:9
- Bathrooms Description:Dual Flush Toilets
- Basement Description:Daylight, Finished, Full
Heating and cooling
- Cooling:Central Air
- Heating:Forced Air, Natural Gas
Structure and exterior
- Roof:Asphalt
- Year built:1963
- Architectural Style:Colonial, Traditional
- Construction Materials:Vinyl Siding
- Exterior Features:Covered, Deck, Porch
- Foundation Description:Basement, Poured
- Levels:Two
Utilities
- Water:Well
- Sewer:Public Sewer
Finances and disclosures
- Price:
- Tax amount:$3,859
Features and amenities
- Appliances:Dishwasher, Free Standing Gas Range, Free Standing Refrigerator, Microwave, Stainless Steel Appliances
- Laundry features:Electric Dryer Hookup, Gas Dryer Hookup
- Amenities:Dual Flush Toilets
Parking
- Parking description:Attached, Direct Access, Garage Door Opener, Two Car Garage
- Garage spaces:2

New listings near 1105 Woodnoll Drive
- New
 $229,900Active4 beds 2 baths1,797 sq. ft.
4338 Crosby Road, Flint, MI 48506
MLS# 20261071401Listed by: EXP REALTY - FENTON - New
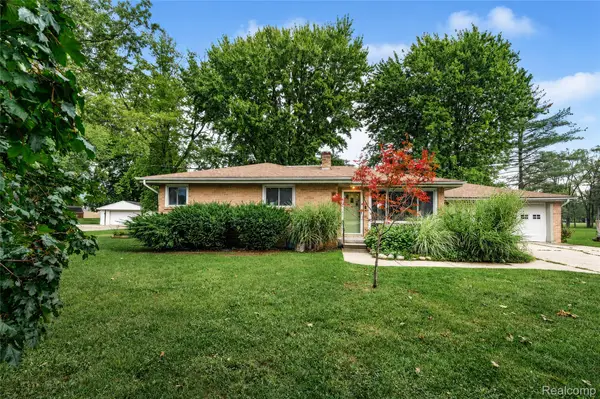 $249,999Active3 beds 1 baths1,140 sq. ft.
4499 S Linden Road, Flint, MI 48507
MLS# 20261071506Listed by: 3DX REAL ESTATE-BRIGHTON - New
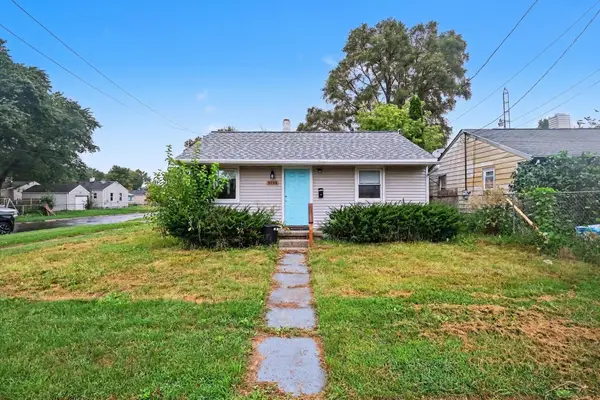 $64,900Active2 beds 1 baths740 sq. ft.
3001 Montana AVE, Flint, MI 48506
MLS# 61050220888Listed by: BERKSHIRE HATHAWAY HOMESERVICES - New
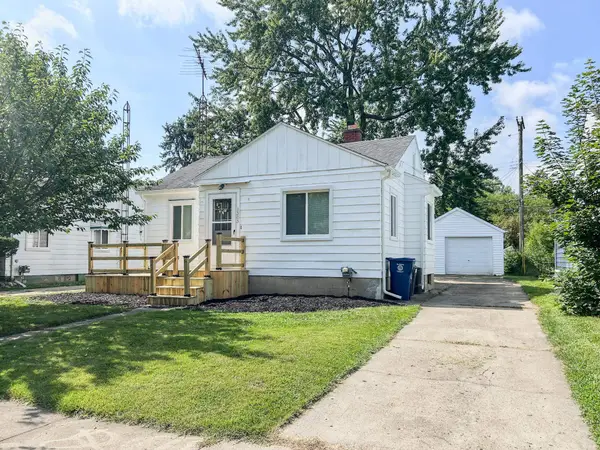 $84,900Active2 beds 1 baths756 sq. ft.
3505 Gratiot AVE, Flint, MI 48503
MLS# 5050220879Listed by: PIPER REALTY COMPANY - New
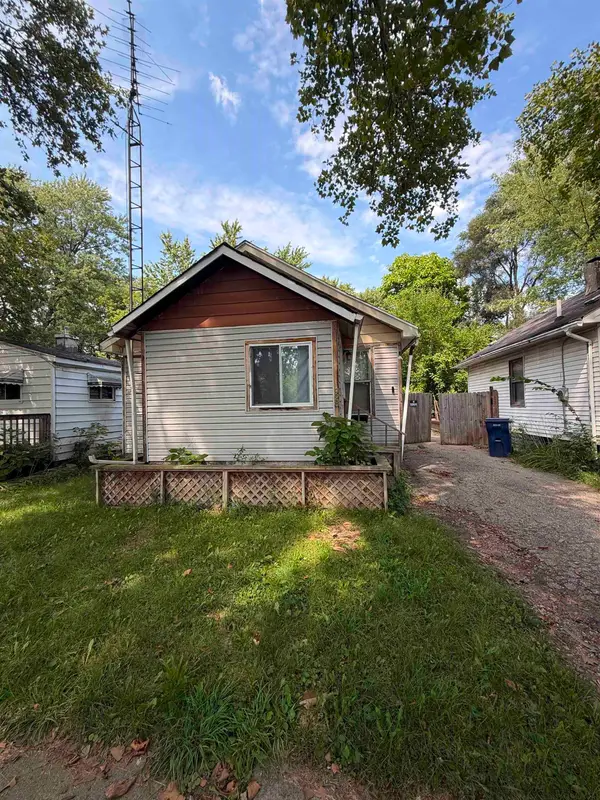 $35,000Active2 beds 1 baths858 sq. ft.
928 Huron ST, Flint, MI 48507
MLS# 5050220880Listed by: GEBRAEL MANAGEMENT - New
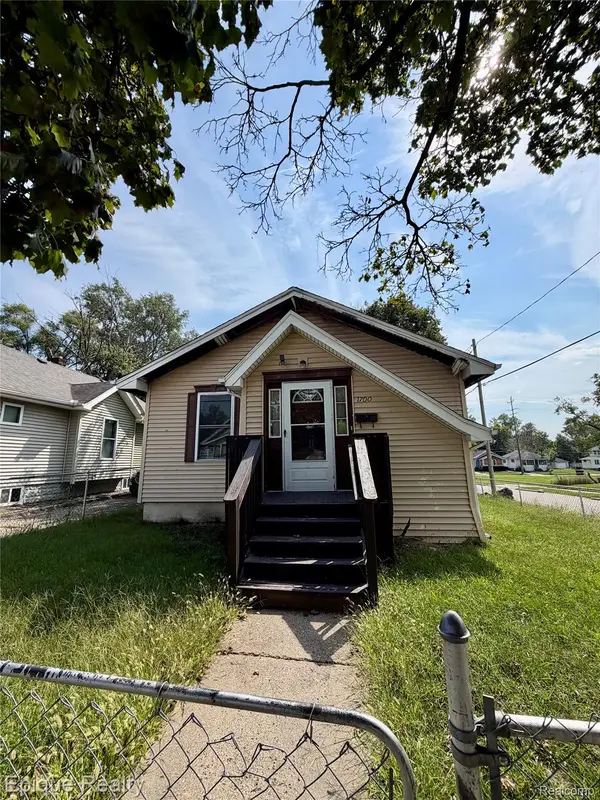 $9,900Active2 beds 1 baths864 sq. ft.
1700 Delaware Avenue, Flint, MI 48506
MLS# 20261069074Listed by: EPIQUE REALTY - New
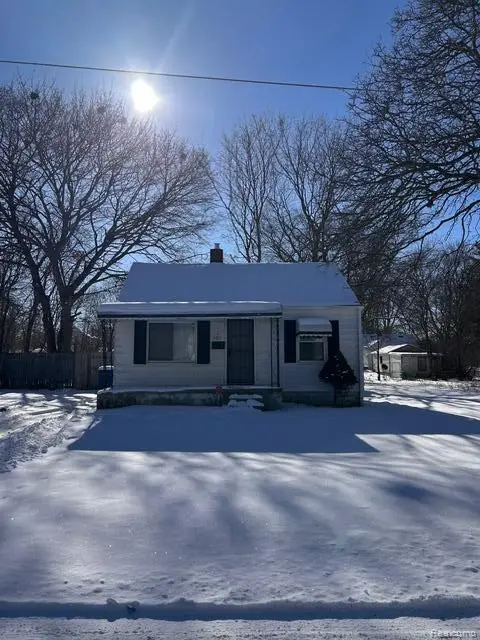 $59,900Active2 beds 1 baths652 sq. ft.
3413 Augusta Street, Flint, MI 48503
MLS# 20261071392Listed by: KELLER WILLIAMS FIRST - New
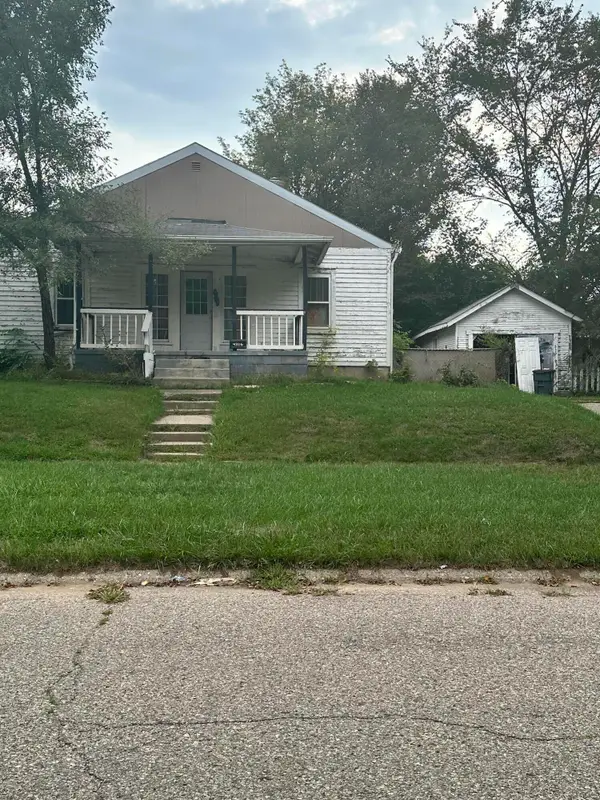 $55,000Active-- beds -- baths1,896 sq. ft.
4326 Circle Drive, Flint, MI 48507
MLS# 81026047142Listed by: RL JORDAN REAL ESTATE PC - New
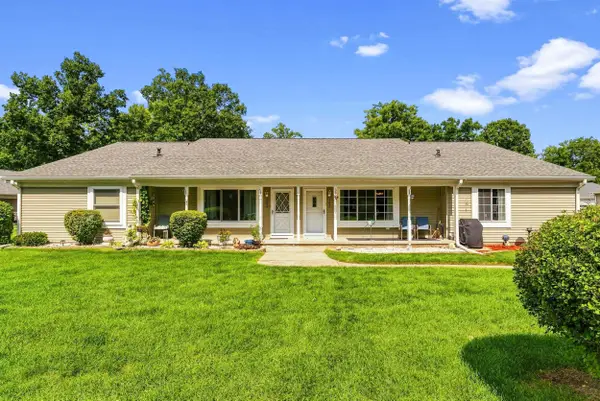 $149,900Active2 beds 2 baths1,562 sq. ft.
1250 Leisure DR, Flint, MI 48507
MLS# 5050220822Listed by: PIPER REALTY COMPANY 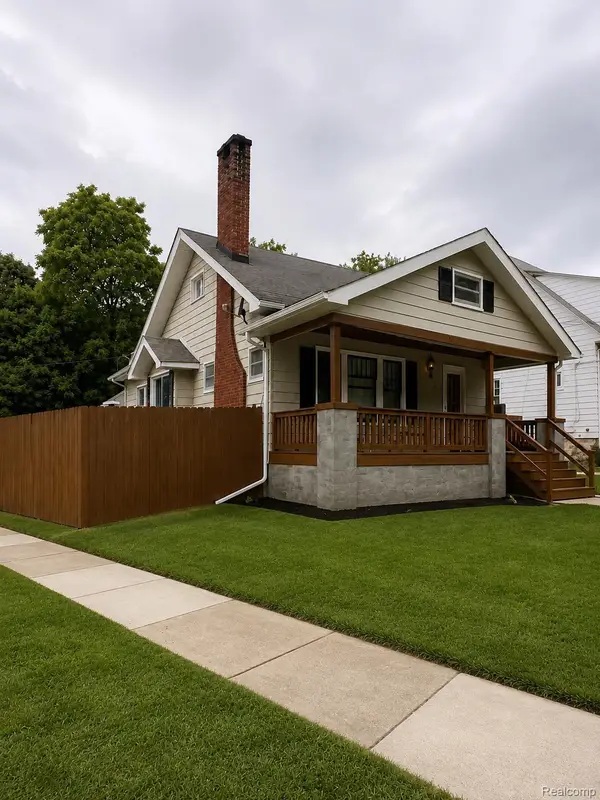 $120,000Pending4 beds 2 baths1,506 sq. ft.
1128 Boston Avenue, Flint, MI 48503
MLS# 20261071292Listed by: EXIT AHEAD REALTY


Protect your home and budget from life's surprises with an Assurant Home Warranty, backed by a partner that supports you through every step of homeownership. Explore Plans.
© 2023 - 2026 ERA Franchise Systems LLC. All rights reserved. ERA Franchise Systems LLC fully supports the principles of the Fair Housing Act and the Equal Opportunity Act. ERA, ERA Real Estate powered, and their respective logos are registered service marks of ERA Franchise Systems LLC. Each office is independently owned and operated.