
3001 Montana AVE, Flint, MI 48506
Local realty services provided by:ERA Prime Real Estate Group
3001 Montana AVE,Flint, MI 48506
$59,900
- 2 Beds
- 1 Baths
- 740 sq. ft.
- Single family
- Active
Listed by: abby enszer, ashley baynham
Office: berkshire hathaway homeservices
MLS#:61050220888
Source:MI_REALCOMP
Price summary
- Price:$59,900
- Price per sq. ft.:$80.95
About this home
This 2-bedroom, 1-bath home offers a great opportunity for someone looking to make a space their own. The home features an updated kitchen, vinyl flooring, and vinyl windows that bring in plenty of natural light throughout. While some additional updates and improvements are needed, the home offers plenty of potential. The attached garage has been converted into a storage room and is currently unfinished, with the option to convert the space back into a functional garage. Situated on a corner lot, the property also offers a nice-sized side yard with plenty of outdoor space. A great opportunity for a buyer looking to add their own finishing touches and build value along the way.
Contact an agent
Home facts
- Year built:1954
- Subdivision & Development:EASTWOOD
- Listing ID #:61050220888
- Added:41 day(s) ago
- Updated:October 12, 2026 at 09:56 AM
Rooms and interior
- Bedrooms:2
- Total bathrooms:1
- Full bathrooms:1
- Rooms Total:5
- Kitchen Description:Eat-in Kitchen
- Living area:740 sq. ft.
Heating and cooling
- Heating:Forced Air, Natural Gas
Structure and exterior
- Year built:1954
- Building area:740 sq. ft.
- Lot area:0.11 Acres
- Lot Features:Corner Lot
- Architectural Style:Ranch
- Construction Materials:Aluminum Siding, Vinyl Siding
- Foundation Description:Crawl Space
- Levels:One
Utilities
- Water:Public
- Sewer:Public Sewer
Finances and disclosures
- Price:$59,900
- Price per sq. ft.:$80.95
- Tax amount:$1,897
Features and amenities
- Appliances:Microwave, Oven, Range, Refrigerator
Parking
- Parking description:Attached, One Car Garage
- Garage spaces:1

New listings near 3001 Montana AVE
- New
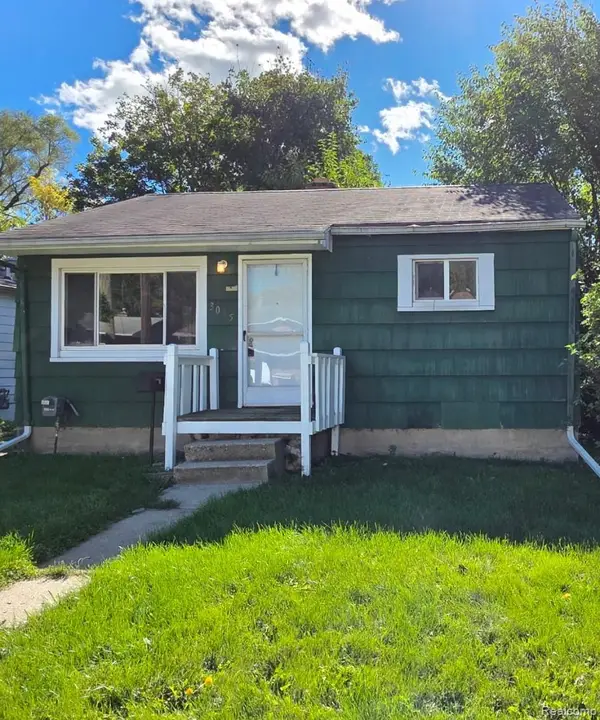 $40,000Active2 beds 1 baths684 sq. ft.
3035 Raskob ST, Flint, MI 48504
MLS# 20261082548Listed by: HAMADY ROBINSON, REALTORS - New
 $29,900Active2 beds 1 baths748 sq. ft.
1817 Nebraska AVE, Flint, MI 48506
MLS# 5050224713Listed by: TDM INC.  $60,000Pending3 beds 1 baths1,092 sq. ft.
3206 Cheyenne RD, Flint, MI 48507
MLS# 5050224686Listed by: HAMADYROBINSON, REALTORS- New
 $40,000Active3 beds 1 baths855 sq. ft.
2550 Swayze ST, Flint, MI 48503
MLS# 20261082522Listed by: HAMADY ROBINSON, REALTORS - New
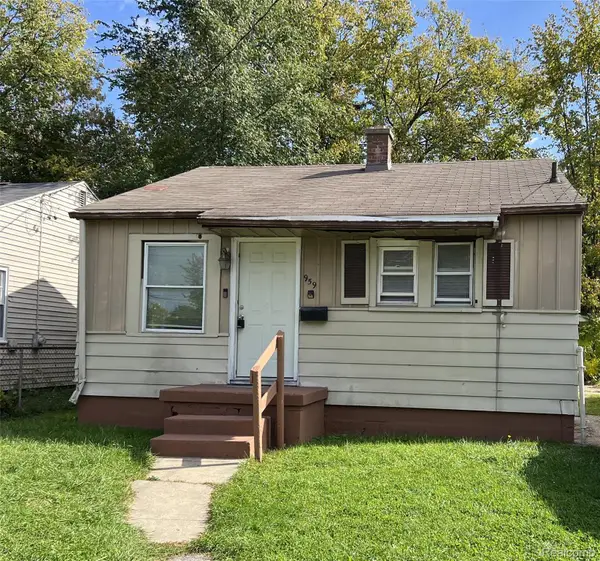 $40,000Active2 beds 1 baths708 sq. ft.
959 S Ballenger HWY, Flint, MI 48532
MLS# 20261082538Listed by: HAMADY ROBINSON, REALTORS - New
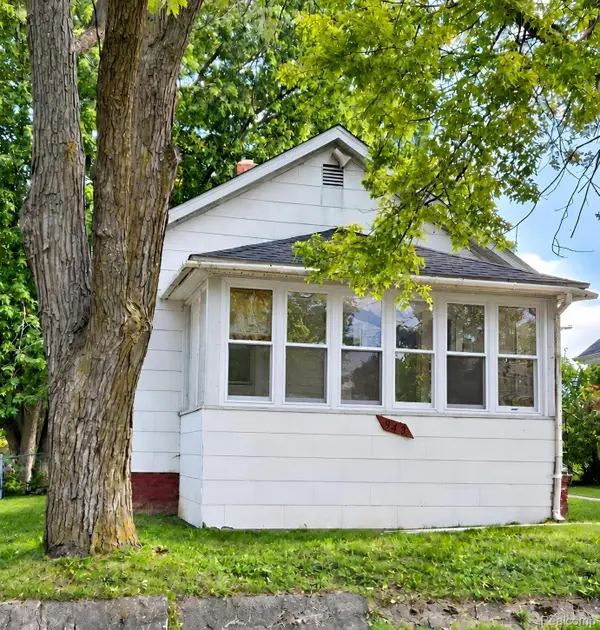 $40,000Active2 beds 1 baths680 sq. ft.
943 Stocker AVE, Flint, MI 48503
MLS# 20261082695Listed by: HAMADY ROBINSON, REALTORS - New
 $32,500Active2 beds 1 baths1,245 sq. ft.
2947 Mackin RD, Flint, MI 48504
MLS# 20261082484Listed by: IKON PROPERTY GROUP - New
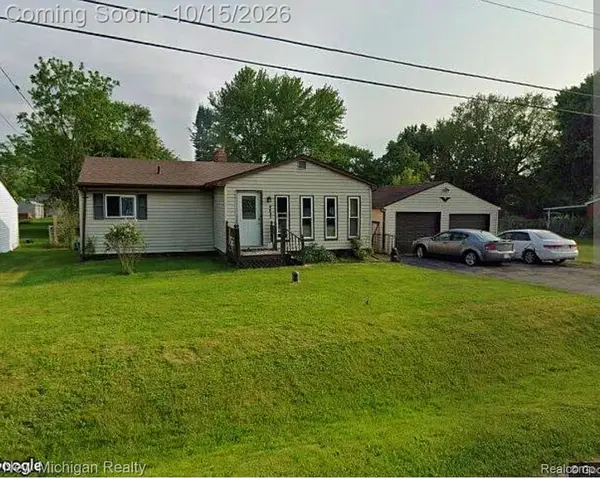 $145,000Active2 beds 2 baths1,028 sq. ft.
4455 Burgundy DR, Flint, MI 48506
MLS# 20261082603Listed by: NEW MICHIGAN REALTY - New
 $68,000Active2 beds 1 baths720 sq. ft.
923 Mann, Flint, MI 48503
MLS# 5050224649Listed by: KELLER WILLIAMS FIRST - New
 $74,900Active2 beds 1 baths950 sq. ft.
5043 Watson DR, Flint, MI 48506
MLS# 61050224608Listed by: KELLER WILLIAMS PREFERRED


Protect your home and budget from life's surprises with an Assurant Home Warranty, backed by a partner that supports you through every step of homeownership. Explore Plans.
© 2023 - 2026 ERA Franchise Systems LLC. All rights reserved. ERA Franchise Systems LLC fully supports the principles of the Fair Housing Act and the Equal Opportunity Act. ERA, ERA Real Estate powered, and their respective logos are registered service marks of ERA Franchise Systems LLC. Each office is independently owned and operated.