
1168 Woodview DR, Flint, MI 48507
Local realty services provided by:ERA Prime Real Estate Group
1168 Woodview DR,Flint, MI 48507
$325,000
- 4 Beds
- 2 Baths
- 2,333 sq. ft.
- Single family
- Active
Upcoming open houses
- Sun, Oct 1101:00 pm - 03:00 pm
Listed by: jennifer parker
Office: re/max edge
MLS#:20261081785
Source:MI_REALCOMP
Price summary
- Price:$325,000
- Price per sq. ft.:$139.31
About this home
This gorgeous maintained home is nestled in a quiet, charming neighborhood with winding streets. Nearly 3/4 of an acre lot is arguably the best lot in Fenton Hills Subdivision. Large shed with cement floors is ready to be transformed into your private oasis, "she" shed or work shop. Private patio off kitchen allows for the perfect indoor/outdoor entertaining space or just a special spot to enjoy some peace and quiet away from life's hustle and bustle. One step into the kitchen and you'll be dreaming of hosting New Years. Featuring: Quartz countertops, farm style sink, custom cabinetry, stainless steel induction stove and microwave, open wood shelving, sconce lighting and counter to ceiling backsplash. Entire home has a great airy flow with tons of nature sunlight. Cozy family room with fireplace and hardwood floors. Recreation/work out rooms in the finished basement with ample storage. Seller's even had the garage interior freshly professionally painted. Don't miss the chance to see this one in person before its SOLD! Private showings start Friday at 5pm. OPEN HOUSE, Sunday October 11th 1-3pm....
Contact an agent
Home facts
- Year built:1965
- Subdivision & Development:FENTON HILLS 2
- Listing ID #:20261081785
- Added:1 day(s) ago
- Updated:October 09, 2026 at 06:01 AM
Rooms and interior
- Bedrooms:4
- Total bathrooms:2
- Full bathrooms:1
- Half bathrooms:1
- Rooms Total:10
- Basement Description:Daylight, Partial, Partially Finished
- Living area:2,333 sq. ft.
Heating and cooling
- Cooling:Ceiling Fans
- Heating:Hot Water, Natural Gas, Radiant
Structure and exterior
- Roof:Asphalt
- Year built:1965
- Building area:2,333 sq. ft.
- Lot area:0.68 Acres
- Architectural Style:Split Level
- Construction Materials:Brick, Vinyl Siding
- Exterior Features:Chimney Caps, Lighting, Patio
- Foundation Description:Basement, Block, Sump Pump
- Levels:Quad-Level
Utilities
- Water:Well
- Sewer:Public Sewer
Finances and disclosures
- Price:$325,000
- Price per sq. ft.:$139.31
- Tax amount:$2,812
Features and amenities
- Appliances:Dishwasher, Disposal, Dryer, Free Standing Electric Range, Microwave, Washer
- Laundry features:Laundry Room
- Amenities:Entrance Foyer, High Speed Internet
Parking
- Parking description:Assigned 2 Spaces, Attached, Direct Access, Electricity In Garage, Garage Door Opener, Side Entrance, Two Car Garage
- Garage spaces:2

New listings near 1168 Woodview DR
- New
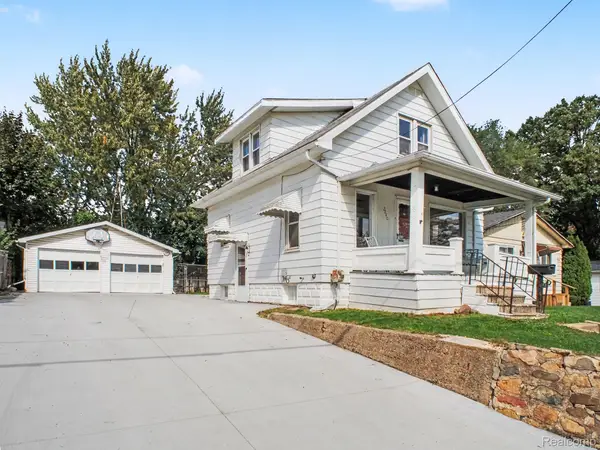 $130,000Active3 beds 2 baths1,118 sq. ft.
2840 Miller RD, Flint, MI 48503
MLS# 20261081873Listed by: AMERICAN ASSOCIATES INC - New
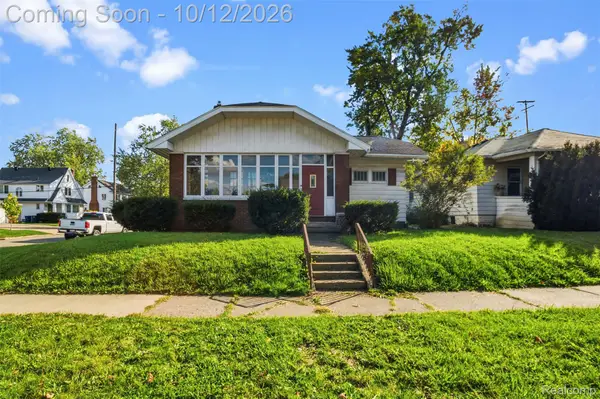 $209,000Active3 beds 1 baths1,380 sq. ft.
1622 E Court ST, Flint, MI 48503
MLS# 20261081838Listed by: RED FOX REALTY LLC - New
 $150,000Active3 beds 1 baths2,270 sq. ft.
4483 Old Colony Drive, Flint, MI 48507
MLS# 20261026841Listed by: RE/MAX SELECT - New
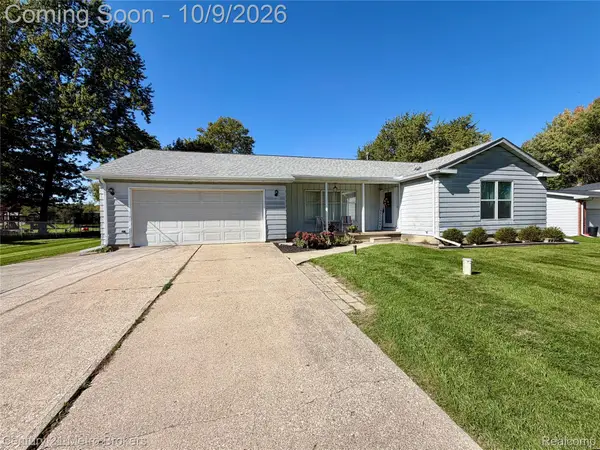 $249,900Active3 beds 3 baths1,600 sq. ft.
7048 Brittwood Lane, Flint, MI 48507
MLS# 20261081034Listed by: CENTURY 21 METRO BROKERS - New
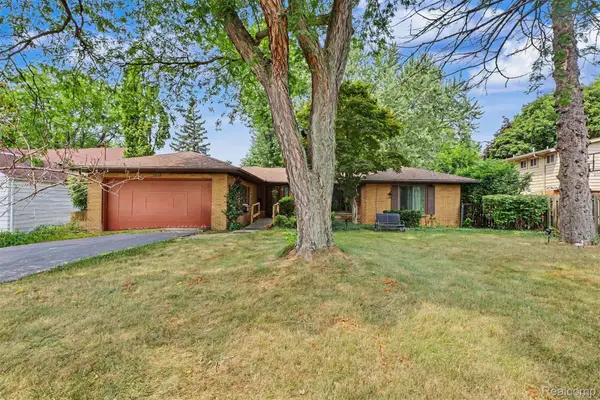 $229,000Active3 beds 3 baths2,975 sq. ft.
3216 Circle DR, Flint, MI 48507
MLS# 20261081800Listed by: KELLER WILLIAMS LEGACY - New
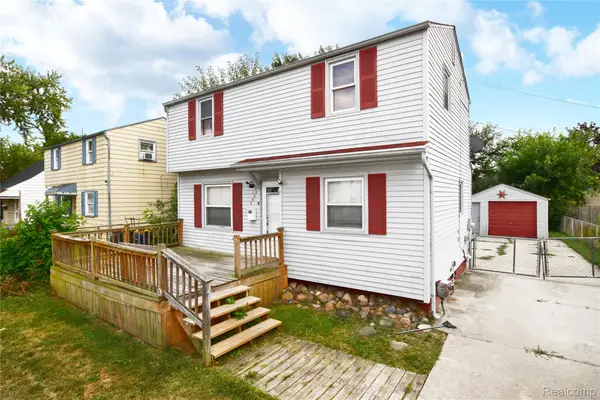 $85,000Active3 beds 1 baths1,450 sq. ft.
3606 Dale AVE, Flint, MI 48506
MLS# 20261081706Listed by: REAL ESTATE BY TREMAINE - New
 $149,000Active4 beds 3 baths2,328 sq. ft.
4013 Greenbrook Lane, Flint, MI 48507
MLS# 20261069811Listed by: REAL ESTATE FOR A CAUSE - New
 $94,900Active3 beds 1 baths808 sq. ft.
3525 Lippincott BLVD, Flint, MI 48507
MLS# 20261081448Listed by: KW DOMAIN - New
 $8,900Active0.21 Acres
1029 W Williamson AVE, Flint, MI 48507
MLS# 20261081664Listed by: HOWARD HOMES 4 YOU LLC


Protect your home and budget from life's surprises with an Assurant Home Warranty, backed by a partner that supports you through every step of homeownership. Explore Plans.
© 2023 - 2026 ERA Franchise Systems LLC. All rights reserved. ERA Franchise Systems LLC fully supports the principles of the Fair Housing Act and the Equal Opportunity Act. ERA, ERA Real Estate powered, and their respective logos are registered service marks of ERA Franchise Systems LLC. Each office is independently owned and operated.