
1201 Woodlawn Park DR, Flint, MI 48503
Local realty services provided by:ERA Prime Real Estate Group
1201 Woodlawn Park DR,Flint, MI 48503
$425,000
- 7 Beds
- 5 Baths
- 3,864 sq. ft.
- Single family
- Active
Listed by: adam reigle
Office: century 21 metro brokers
MLS#:20261084783
Source:MI_REALCOMP
Price summary
- Price:$425,000
- Price per sq. ft.:$109.99
About this home
Timeless Grandeur in the Heart of the College Cultural Area
Step into classic sophistication with this iconic 1927 Brick Tudor located on one of Flint’s most desirable streets. Offering nearly 3,900 square feet of exquisite living space, this remarkable home features 7 bedrooms, 5 bathrooms (3 full, 2 half), and handcrafted architectural detail that simply cannot be replicated today.
From the moment you arrive, the residence commands attention with its timeless brick exterior, slate roof accents, and arched leaded glass windows. Inside, you are greeted by jaw-dropping plaster craftsmanship, rich mahogany woodwork, and original character throughout. The spacious main level boasts a welcoming living room centered around a cozy wood-burning fireplace, formal dining with custom matching doors, and a dream butler’s pantry equipped with ceiling-height cabinetry and granite countertops.
Premium infrastructure upgrades ensure modern peace of mind, including replaced copper water entry lines, a whole-house certified water filtration system, central air, and an alarm system. The home sits on a generous, level 0.34-acre lot complete with a covered patio for outdoor entertaining, a detached 2-car garage, and a partially finished basement providing extensive storage or flex space. A rare historic gem offering space, charm, and lasting quality!...
Contact an agent
Home facts
- Year built:1927
- Subdivision & Development:WOODSIDE
- Listing ID #:20261084783
- Added:1 day(s) ago
- Updated:October 28, 2026 at 04:30 PM
Rooms and interior
- Bedrooms:7
- Total bathrooms:5
- Full bathrooms:3
- Half bathrooms:2
- Rooms Total:13
- Basement Description:Full, Unfinished
- Living area:3,864 sq. ft.
Heating and cooling
- Cooling:Attic Fan, Ceiling Fans, Central Air
- Heating:Hot Water, Natural Gas
Structure and exterior
- Roof:Slate
- Year built:1927
- Building area:3,864 sq. ft.
- Lot area:0.34 Acres
- Architectural Style:Tudor
- Construction Materials:Brick, Stucco
- Exterior Features:Deck, Enclosed
- Foundation Description:Basement, Block
- Levels:Three
Utilities
- Water:Public
- Sewer:Public Sewer
Finances and disclosures
- Price:$425,000
- Price per sq. ft.:$109.99
- Tax amount:$6,282
Features and amenities
- Amenities:Entrance Foyer
Parking
- Parking description:Detached, Electricity In Garage, Garage Door Opener, Garage Faces Front, Two Car Garage
- Garage spaces:2

New listings near 1201 Woodlawn Park DR
- New
 $190,000Active3 beds 2 baths1,990 sq. ft.
3342 Brookgate DR, Flint, MI 48507
MLS# 20261082955Listed by: C2C REAL ESTATE GROUP - New
 $49,900Active3 beds 1 baths904 sq. ft.
154 E Stewart AVE, Flint, MI 48505
MLS# 20261087301Listed by: HOMEFLO - New
 $25,000Active2 beds 1 baths616 sq. ft.
1130 Markham ST, Flint, MI 48507
MLS# 20261087350Listed by: THE SEDLARIK GROUP REALTY LLC - New
 $29,900Active3 beds 1 baths1,018 sq. ft.
426 W Foss AVE, Flint, MI 48505
MLS# 5050226173Listed by: REMAX RIGHT CHOICE - New
 $64,900Active3 beds 1 baths878 sq. ft.
1622 Barbara DR, Flint, MI 48504
MLS# 5050226157Listed by: PIPER REALTY COMPANY - New
 $294,900Active4 beds 2 baths2,085 sq. ft.
4344 E Carpenter RD, Flint, MI 48506
MLS# 20261087150Listed by: HOWARD HOMES 4 YOU LLC - New
 $65,000Active5 beds 1 baths1,766 sq. ft.
2525 Mount Elliott AVE, Flint, MI 48504
MLS# 20261086995Listed by: HOWARD HOMES 4 YOU LLC - New
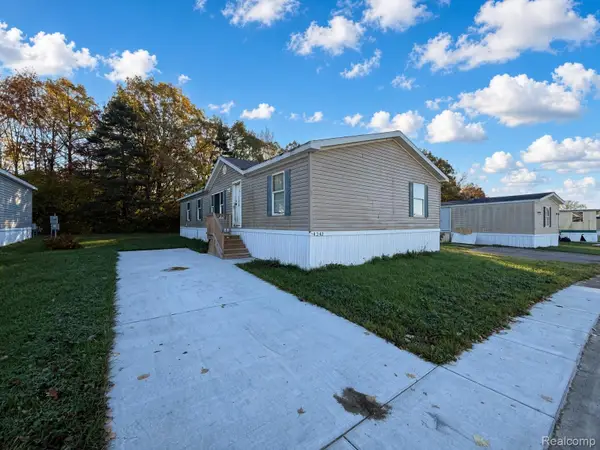 $19,900Active3 beds 2 baths1,500 sq. ft.
4242 Dolan DR, Flint, MI 48504
MLS# 20261087069Listed by: POWER HOUSE GROUP REALTY - New
 $120,000Active3 beds 2 baths1,264 sq. ft.
805 E Hemphill RD, Flint, MI 48507
MLS# 20261086054Listed by: REAL ESTATE BY TREMAINE


Protect your home and budget from life's surprises with an Assurant Home Warranty, backed by a partner that supports you through every step of homeownership. Explore Plans.
© 2023 - 2026 ERA Franchise Systems LLC. All rights reserved. ERA Franchise Systems LLC fully supports the principles of the Fair Housing Act and the Equal Opportunity Act. ERA, ERA Real Estate powered, and their respective logos are registered service marks of ERA Franchise Systems LLC. Each office is independently owned and operated.