
154 E Stewart AVE, Flint, MI 48505
Local realty services provided by:ERA Prime Real Estate Group
154 E Stewart AVE,Flint, MI 48505
$49,900
- 3 Beds
- 1 Baths
- 904 sq. ft.
- Single family
- Active
Listed by: yenisey landrian silvera
Office: homeflo
MLS#:20261087301
Source:MI_REALCOMP
Price summary
- Price:$49,900
- Price per sq. ft.:$55.2
About this home
Great opportunity for homeowners and investors! This 3-bedroom, 1-bath, features an updated kitchen, new furnace, water heater, central air conditioning, and updated electrical system. Electrical and Mechanical final inspections have been approved by the City of Flint. Full unfinished basement and spacious backyard.
Property sold strictly AS-IS. Building permit remains open, water connection is not currently available, and some windows are boarded. Seller will make no repairs.
CASH OR LAND CONTRACT ONLY! Land contract terms subject to seller approval. Schedule your showing today!
Contact an agent
Home facts
- Year built:1950
- Subdivision & Development:FLINT PARK ALLOTMENT
- Listing ID #:20261087301
- Added:1 day(s) ago
- Updated:October 28, 2026 at 10:09 PM
Rooms and interior
- Bedrooms:3
- Total bathrooms:1
- Full bathrooms:1
- Rooms Total:3
- Basement Description:Unfinished
- Living area:904 sq. ft.
Heating and cooling
- Cooling:Central Air
- Heating:Forced Air, Natural Gas
Structure and exterior
- Roof:Asphalt
- Year built:1950
- Building area:904 sq. ft.
- Lot area:0.12 Acres
- Architectural Style:Cape Cod
- Construction Materials:Vinyl Siding
- Foundation Description:Basement, Block
Utilities
- Water:Public
- Sewer:Public Sewer
Finances and disclosures
- Price:$49,900
- Price per sq. ft.:$55.2
- Tax amount:$1,103
Parking
- Parking description:No Garage

New listings near 154 E Stewart AVE
- New
 $49,900Active3 beds 1 baths930 sq. ft.
2832 Clement, Flint, MI 48504
MLS# 5050226210Listed by: HAM GROUP REALTY - New
 $190,000Active3 beds 2 baths1,990 sq. ft.
3342 Brookgate DR, Flint, MI 48507
MLS# 20261082955Listed by: C2C REAL ESTATE GROUP - New
 $25,000Active2 beds 1 baths616 sq. ft.
1130 Markham ST, Flint, MI 48507
MLS# 20261087350Listed by: THE SEDLARIK GROUP REALTY LLC - New
 $29,900Active3 beds 1 baths1,018 sq. ft.
426 W Foss AVE, Flint, MI 48505
MLS# 5050226173Listed by: REMAX RIGHT CHOICE - New
 $425,000Active7 beds 5 baths3,864 sq. ft.
1201 Woodlawn Park DR, Flint, MI 48503
MLS# 20261084783Listed by: CENTURY 21 METRO BROKERS - New
 $64,900Active3 beds 1 baths878 sq. ft.
1622 Barbara DR, Flint, MI 48504
MLS# 5050226157Listed by: PIPER REALTY COMPANY - New
 $294,900Active4 beds 2 baths2,085 sq. ft.
4344 E Carpenter RD, Flint, MI 48506
MLS# 20261087150Listed by: HOWARD HOMES 4 YOU LLC - New
 $65,000Active5 beds 1 baths1,766 sq. ft.
2525 Mount Elliott AVE, Flint, MI 48504
MLS# 20261086995Listed by: HOWARD HOMES 4 YOU LLC - New
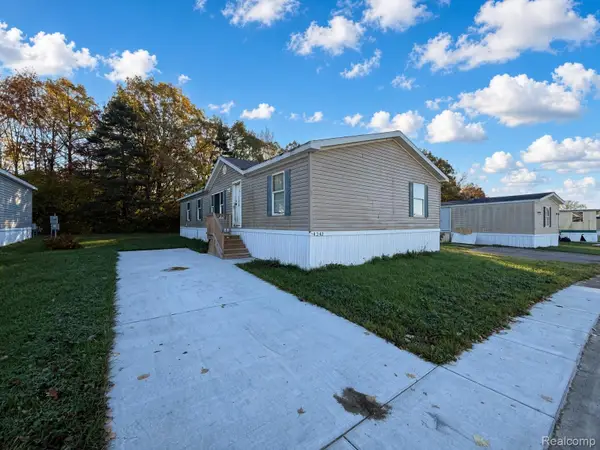 $19,900Active3 beds 2 baths1,500 sq. ft.
4242 Dolan DR, Flint, MI 48504
MLS# 20261087069Listed by: POWER HOUSE GROUP REALTY


Protect your home and budget from life's surprises with an Assurant Home Warranty, backed by a partner that supports you through every step of homeownership. Explore Plans.
© 2023 - 2026 ERA Franchise Systems LLC. All rights reserved. ERA Franchise Systems LLC fully supports the principles of the Fair Housing Act and the Equal Opportunity Act. ERA, ERA Real Estate powered, and their respective logos are registered service marks of ERA Franchise Systems LLC. Each office is independently owned and operated.