
1388 Chissom TRL, Flint, MI 48532
Local realty services provided by:ERA Prime Real Estate Group
1388 Chissom TRL,Flint, MI 48532
$259,900
- 4 Beds
- 3 Baths
- 3,285 sq. ft.
- Single family
- Active
Listed by: cindy a holbin
Office: century 21 signature realty
MLS#:5050219359
Source:MI_REALCOMP
Price summary
- Price:$259,900
- Price per sq. ft.:$79.12
About this home
NEW PRICE ‹“ MOTIVATED SELLER! One-owner, custom-built 4-bedroom, 3-bath home in a desirable subdivision near Carman-Ainsworth High School. Several updates are already done, including a brand new kitchen with solid-surface countertops and center island, plus new flooring throughout much of the home. First-floor laundry, formal dining and firelit family room. Upstairs bedrooms and baths are ready for your personal updates and finishing touches. Enjoy a heated above-ground pool with wrap-around deck, covered patio, private tree-lined backyard and whole-house generator. Seller is open to buyer concessions with an acceptable offer. Immediate possession‹”bring your ideas and make it your own! Lots of home for the price!!
Contact an agent
Home facts
- Year built:1973
- Subdivision & Development:LIN BEECH
- Listing ID #:5050219359
- Added:47 day(s) ago
- Updated:October 08, 2026 at 10:04 AM
Rooms and interior
- Bedrooms:4
- Total bathrooms:3
- Full bathrooms:2
- Half bathrooms:1
- Rooms Total:11
- Flooring:Hardwood
- Basement Description:Block, Full, Partially Finished, Sump Pump
- Living area:3,285 sq. ft.
Heating and cooling
- Cooling:Ceiling Fans, Central Air
- Heating:Forced Air, Natural Gas
Structure and exterior
- Year built:1973
- Building area:3,285 sq. ft.
- Lot area:0.47 Acres
- Lot Features:Many Trees, Sprinklers
- Architectural Style:Colonial
- Construction Materials:Aluminum Siding, Brick
- Exterior Features:Patio, Porch
- Foundation Description:Basement, Block
- Levels:Two
Utilities
- Water:Public
- Sewer:Public Sewer
Finances and disclosures
- Price:$259,900
- Price per sq. ft.:$79.12
- Tax amount:$3,076
Features and amenities
- Appliances:Dishwasher, Dryer, Microwave, Oven, Range, Refrigerator, Washer
- Pool features:Above Ground
Parking
- Parking description:Assigned 2 Spaces, Attached, Direct Access, Electricity In Garage, Garage Door Opener, Two Car Garage
- Garage spaces:2

New listings near 1388 Chissom TRL
- New
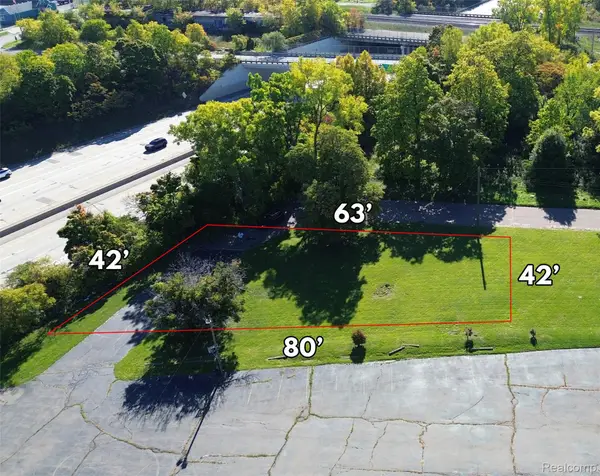 $5,900Active0.02 Acres
000 Elm, Flint, MI 48503
MLS# 20261081524Listed by: HOWARD HOMES 4 YOU LLC  Listed by ERA$239,900Pending3 beds 2 baths2,576 sq. ft.
6483 Bluejay, Flint, MI 48506
MLS# 5050224165Listed by: ERA PRIME REAL ESTATE GROUP- New
 $499,000Active5 beds 3 baths3,600 sq. ft.
3380 W Hill Road, Flint, MI 48507
MLS# 20261079717Listed by: THE BROKAW GROUP - New
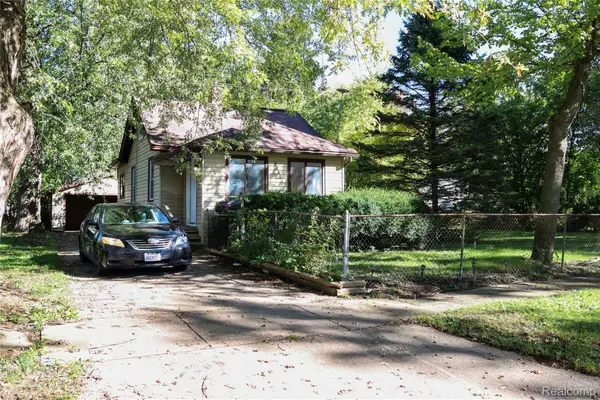 $39,999Active2 beds 1 baths850 sq. ft.
3119 Churchill Avenue, Flint, MI 48506
MLS# 20261079880Listed by: KEY EXCHANGE REALTY - New
 $145,000Active2 beds 1 baths1,128 sq. ft.
5072 Mobile Drive, Flint, MI 48507
MLS# 20261081015Listed by: RED FOX REALTY LLC - Open Sun, 12 to 2pmNew
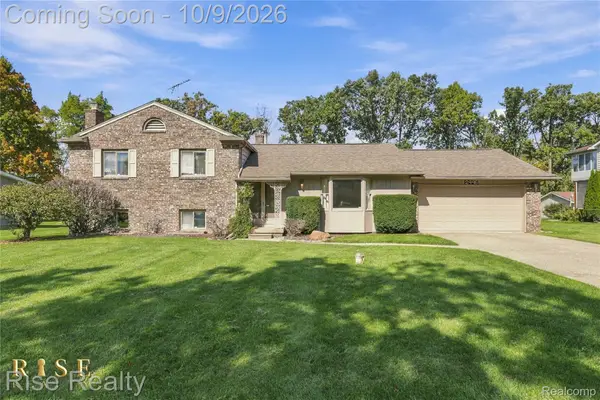 $224,900Active4 beds 2 baths1,980 sq. ft.
2446 Hutchinson Lane, Flint, MI 48507
MLS# 20261081100Listed by: RISE REALTY - New
 $110,000Active3 beds 1 baths1,012 sq. ft.
1305 Markham, Flint, MI 48507
MLS# 5050224170Listed by: CENTURY 21 SIGNATURE REALTY - New
 $46,000Active3 beds 1 baths1,235 sq. ft.
227 E Alma Avenue, Flint, MI 48505
MLS# 20261079229Listed by: IKON PROPERTY GROUP - New
 $13,900Active2 beds 1 baths1,152 sq. ft.
722 Ridgeway Avenue, Flint, MI 48505
MLS# 20261079998Listed by: IKON PROPERTY GROUP - New
 $109,900Active3 beds 2 baths1,000 sq. ft.
613 E Atherton Road, Flint, MI 48507
MLS# 20261081060Listed by: THE BROKERAGE REAL ESTATE ENTHUSIASTS


Protect your home and budget from life's surprises with an Assurant Home Warranty, backed by a partner that supports you through every step of homeownership. Explore Plans.
© 2023 - 2026 ERA Franchise Systems LLC. All rights reserved. ERA Franchise Systems LLC fully supports the principles of the Fair Housing Act and the Equal Opportunity Act. ERA, ERA Real Estate powered, and their respective logos are registered service marks of ERA Franchise Systems LLC. Each office is independently owned and operated.