
1401 Eldorado Drive, Flint, MI 48504
Local realty services provided by:ERA Prime Real Estate Group
1401 Eldorado Drive,Flint, MI 48504
$169,900
- 4 Beds
- 3 Baths
- 2,515 sq. ft.
- Single family
- Active
Listed by: jeanna gooch
Office: the brokerage real estate enthusiasts
MLS#:20261056079
Source:MI_REALCOMP
Price summary
- Price:$169,900
- Price per sq. ft.:$67.55
About this home
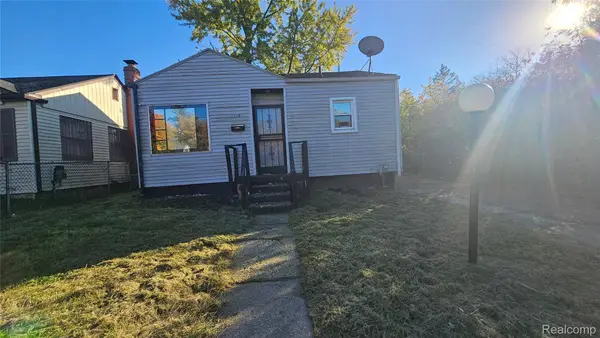
Snazzy Colonial Alert! Welcome home to this beautifully maintained 4-bedroom, 2.5-bath colonial offering the space, layout, and style you've been searching for! The fantastic floor plan features both a spacious living room and family room, providing plenty of room for entertaining, relaxing, or everyday living. The generously sized bedrooms offer space for everyone, while the large yard is perfect for gatherings, play, gardening, or simply enjoying the outdoors. Move-in ready with room to grow, this sharp home combines comfort, functionality, and curb appeal in one incredible package. Conveniently located near shopping, dining, schools, parks, and expressways. Don't miss your opportunity to make this Flint gem your next address!
Contact an agent
Home facts
- Year built:1964
- Subdivision & Development:ELDORADO VISTA
- Listing ID #:20261056079
- Added:92 day(s) ago
- Updated:October 23, 2026 at 10:05 AM
Rooms and interior
- Bedrooms:4
- Total bathrooms:3
- Full bathrooms:2
- Half bathrooms:1
- Rooms Total:10
- Basement Description:Partially Finished
- Living area:2,515 sq. ft.
Heating and cooling
- Cooling:Central Air
- Heating:Forced Air, Natural Gas
Structure and exterior
- Year built:1964
- Building area:2,515 sq. ft.
- Lot area:0.2 Acres
- Architectural Style:Colonial
- Construction Materials:Aluminum Siding, Brick
- Exterior Features:Covered
- Foundation Description:Basement, Poured
- Levels:Two
Utilities
- Water:Public
- Sewer:Public Sewer
Finances and disclosures
- Price:$169,900
- Price per sq. ft.:$67.55
- Tax amount:$1,827
Features and amenities
- Appliances:Built-In Electric Oven, Dishwasher, Dryer, Electric Cooktop, Free Standing Refrigerator, Washer
Parking
- Parking description:Attached, Direct Access, Two Car Garage
- Garage spaces:2

New listings near 1401 Eldorado Drive
- New
 $25,000Active3 beds 1 baths1,008 sq. ft.
967 Gainey AVE, Flint, MI 48503
MLS# 20261085338Listed by: LEGENDS MANAGEMENT GROUP - New
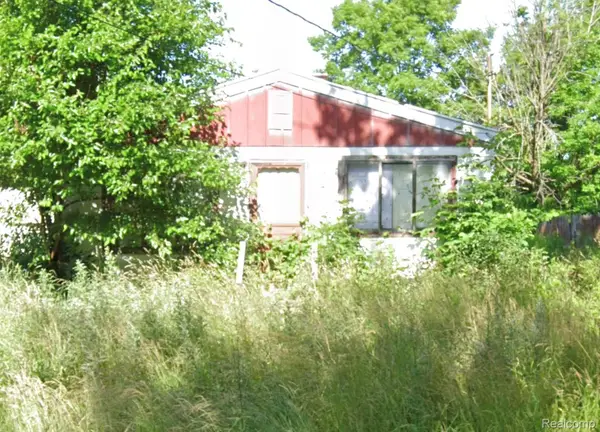 $18,500Active4 beds 2 baths1,005 sq. ft.
3410 Chambers ST, Flint, MI 48507
MLS# 20261085339Listed by: LEGENDS MANAGEMENT GROUP - New
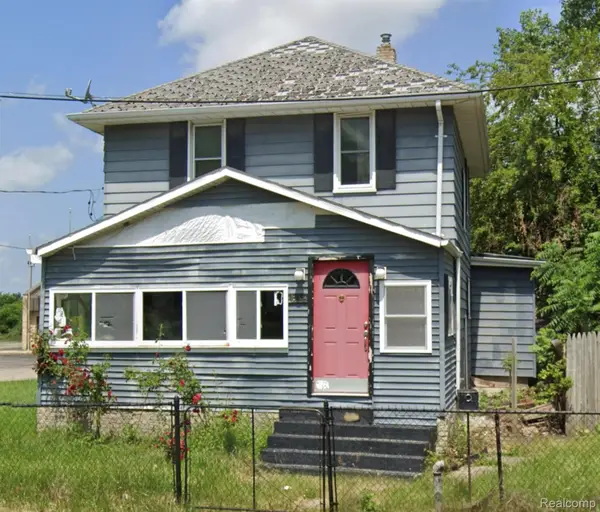 $18,500Active3 beds 2 baths1,215 sq. ft.
401 E 12th ST, Flint, MI 48503
MLS# 20261085340Listed by: LEGENDS MANAGEMENT GROUP - New
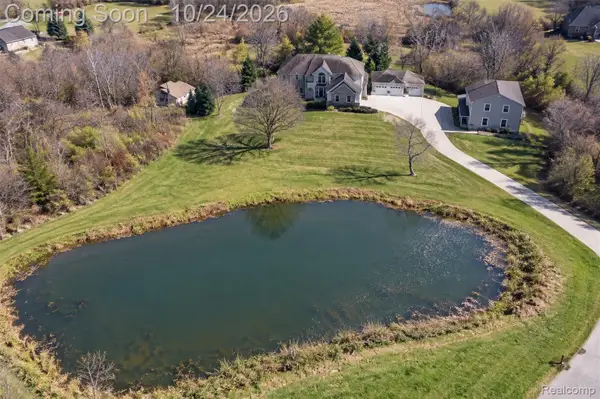 $669,000Active5 beds 4 baths4,294 sq. ft.
7471 Brewer RD, Flint, MI 48507
MLS# 20261085396Listed by: BERKSHIRE HATHAWAY HOMESERVICES KEE REALTY CLINTON - New
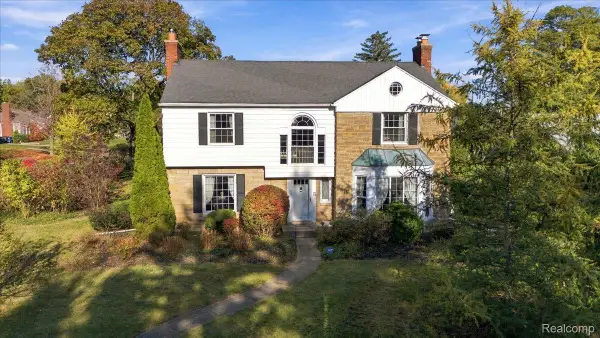 $299,900Active4 beds 3 baths3,300 sq. ft.
1701 Lincoln DR, Flint, MI 48503
MLS# 20261083173Listed by: BERKSHIRE HATHAWAY HOMESERVICES MICHIGAN REAL EST - New
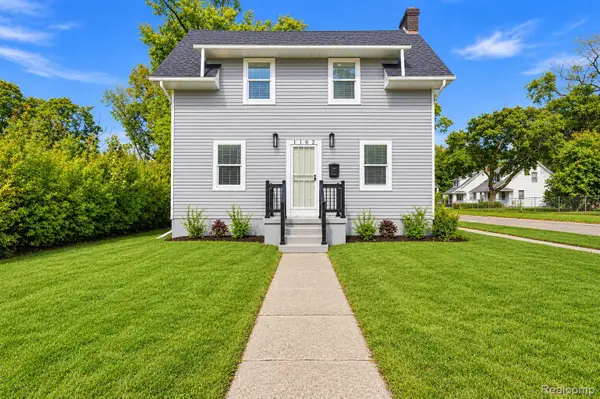 $99,900Active3 beds 1 baths1,038 sq. ft.
1102 W Dayton ST, Flint, MI 48504
MLS# 20261083598Listed by: BERKSHIRE HATHAWAY HOMESERVICES MICHIGAN REAL EST - New
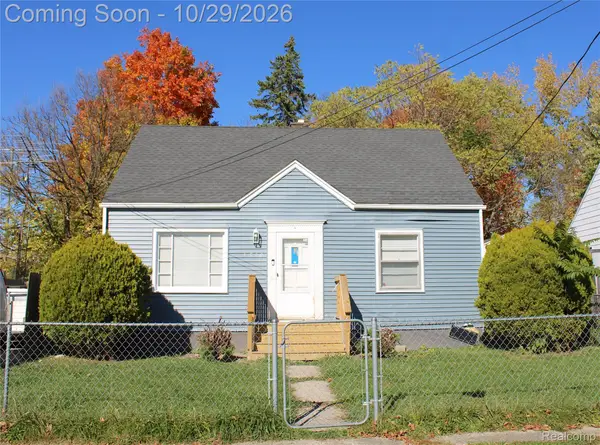 $84,900Active3 beds 1 baths975 sq. ft.
1510 W Stewart AVE, Flint, MI 48504
MLS# 20261085307Listed by: AMERICAN ASSOCIATES INC - New
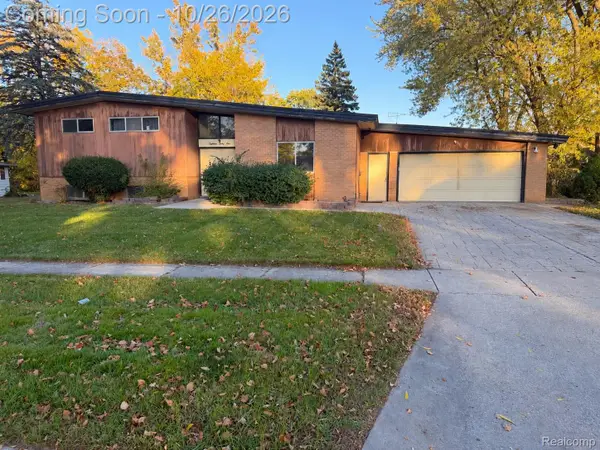 $162,000Active3 beds 3 baths2,076 sq. ft.
1831 & 1835 McPhail ST, Flint, MI 48503
MLS# 20261085476Listed by: EXP REALTY MAIN - New
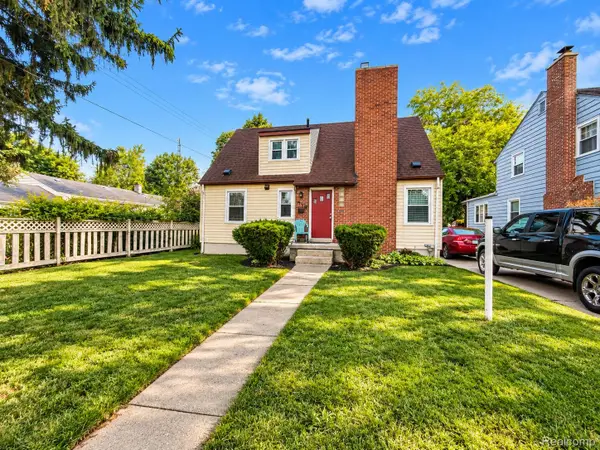 $125,000Active4 beds 3 baths1,337 sq. ft.
618 Chandler ST, Flint, MI 48503
MLS# 20261085758Listed by: EXP REALTY MAIN - New
 $34,900Active2 beds 1 baths663 sq. ft.
112 E Marengo AVE, Flint, MI 48505
MLS# 20261085895Listed by: PRIME REAL ESTATE & ASSOCIATES


Protect your home and budget from life's surprises with an Assurant Home Warranty, backed by a partner that supports you through every step of homeownership. Explore Plans.
© 2023 - 2026 ERA Franchise Systems LLC. All rights reserved. ERA Franchise Systems LLC fully supports the principles of the Fair Housing Act and the Equal Opportunity Act. ERA, ERA Real Estate powered, and their respective logos are registered service marks of ERA Franchise Systems LLC. Each office is independently owned and operated.