
1609 E Court Street, Flint, MI 48503
Local realty services provided by:ERA Prime Real Estate Group
1609 E Court Street,Flint, MI 48503
$180,000
- 4 Beds
- 2 Baths
- 2,865 sq. ft.
- Single family
- Active
Listed by: ray megie
Office: realty executives main st llc.
MLS#:20261067986
Source:MI_REALCOMP
Price summary
- Price:$180,000
- Price per sq. ft.:$62.83
About this home
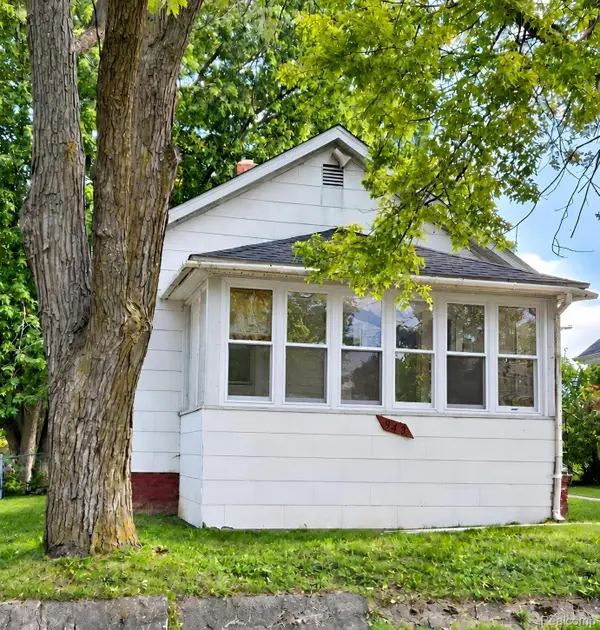
HUD Home- Great opportunity on this wide open layout home with 4 bedroom and 2 full bathrooms. Possibly a 5th bedroom on the main floor. Wood burning fireplaces in the living room and in the basement. Light to neutral colors throughout. Some wood flooring. Large 2 car detached garage. Two story deck with access to the upstairs rooms.
Contact an agent
Home facts
- Year built:1957
- Subdivision & Development:WOODLAWN PARK 2
- Listing ID #:20261067986
- Added:51 day(s) ago
- Updated:October 13, 2026 at 10:02 AM
Rooms and interior
- Bedrooms:4
- Total bathrooms:2
- Full bathrooms:2
- Rooms Total:7
- Basement Description:Unfinished
- Living area:2,865 sq. ft.
Heating and cooling
- Heating:Forced Air, Natural Gas
Structure and exterior
- Year built:1957
- Building area:2,865 sq. ft.
- Lot area:0.18 Acres
- Architectural Style:Traditional
- Construction Materials:Aluminum Siding, Brick
- Exterior Features:Deck, Porch
- Foundation Description:Basement, Block, Crawl Space
- Levels:Two
Utilities
- Water:Public
- Sewer:Public Sewer
Finances and disclosures
- Price:$180,000
- Price per sq. ft.:$62.83
- Tax amount:$4,706
Parking
- Parking description:Detached, Two Car Garage
- Garage spaces:2

New listings near 1609 E Court Street
- New
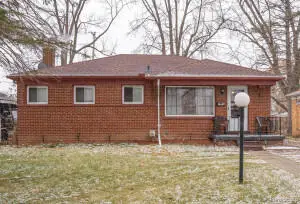 $49,900Active3 beds 1 baths999 sq. ft.
5409 Fleming Road, Flint, MI 48504
MLS# 26055473Listed by: REAL BROKER, LLC - New
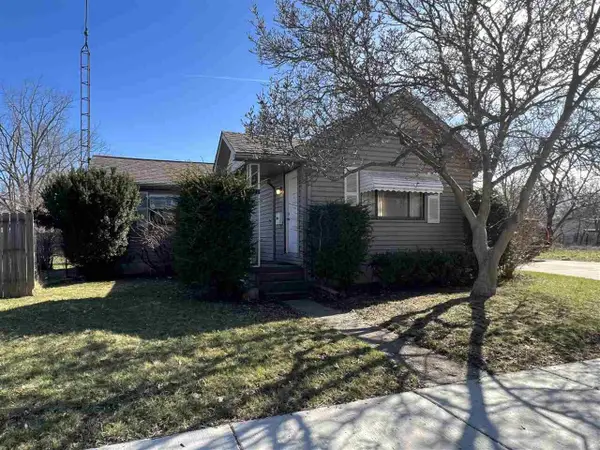 $54,900Active2 beds 1 baths896 sq. ft.
833 W Atherton Road, Flint, MI 48507
MLS# 26055469Listed by: REAL BROKER, LLC - New
 $59,900Active3 beds 2 baths1,026 sq. ft.
3810 Kellar Avenue, Flint, MI 48504
MLS# 26055470Listed by: REAL BROKER, LLC - New
 $399,900Active4 beds 4 baths4,140 sq. ft.
6173 Sierra Pass, Flint, MI 48532
MLS# 299958Listed by: EXP REALTY, LLC - New
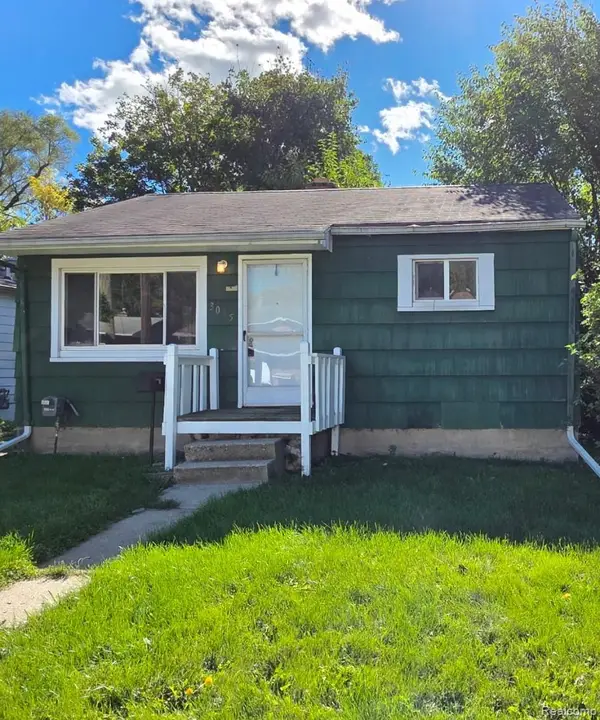 $40,000Active2 beds 1 baths684 sq. ft.
3035 Raskob ST, Flint, MI 48504
MLS# 20261082548Listed by: HAMADY ROBINSON, REALTORS - New
 $29,900Active2 beds 1 baths748 sq. ft.
1817 Nebraska AVE, Flint, MI 48506
MLS# 5050224713Listed by: TDM INC.  $60,000Pending3 beds 1 baths1,092 sq. ft.
3206 Cheyenne RD, Flint, MI 48507
MLS# 5050224686Listed by: HAMADYROBINSON, REALTORS- New
 $40,000Active3 beds 1 baths855 sq. ft.
2550 Swayze ST, Flint, MI 48503
MLS# 20261082522Listed by: HAMADY ROBINSON, REALTORS - New
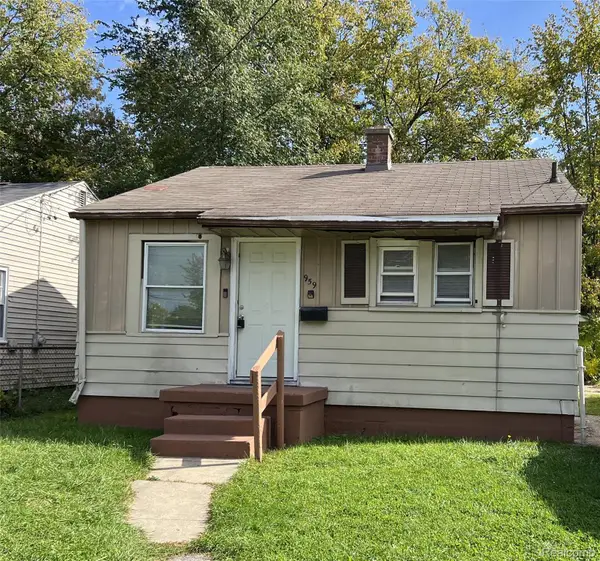 $40,000Active2 beds 1 baths708 sq. ft.
959 S Ballenger HWY, Flint, MI 48532
MLS# 20261082538Listed by: HAMADY ROBINSON, REALTORS - New
 $40,000Active2 beds 1 baths680 sq. ft.
943 Stocker AVE, Flint, MI 48503
MLS# 20261082695Listed by: HAMADY ROBINSON, REALTORS


Protect your home and budget from life's surprises with an Assurant Home Warranty, backed by a partner that supports you through every step of homeownership. Explore Plans.
© 2023 - 2026 ERA Franchise Systems LLC. All rights reserved. ERA Franchise Systems LLC fully supports the principles of the Fair Housing Act and the Equal Opportunity Act. ERA, ERA Real Estate powered, and their respective logos are registered service marks of ERA Franchise Systems LLC. Each office is independently owned and operated.