
2196 S Dye RD, Flint, MI 48532
Local realty services provided by:ERA Prime Real Estate Group
2196 S Dye RD,Flint, MI 48532
$219,900
- 4 Beds
- 3 Baths
- 2,100 sq. ft.
- Single family
- Active
Listed by: thomas diegel
Office: the agency of gateway
MLS#:5050219483
Source:MI_REALCOMP
Price summary
- Price:$219,900
- Price per sq. ft.:$104.71
About this home
Welcome home to this move-in-ready 4-bedroom, 2.5-bath home situated on a spacious ¾-acre lot in Flint Township! Offering plenty of room inside and out, this home features a desirable first-floor primary suite with a private full bath, making main-level living easy and convenient. The partially finished basement provides additional living and entertaining space and features a cozy fireplace, with plenty of opportunity to make the remaining space your own. The 2-car attached garage includes a unique and convenient third garage door providing drive-through access to the backyard-perfect for lawn equipment, recreational vehicles, projects, or backyard gatherings. Step outside to a large backyard with plenty of room for entertaining, pets, kids, gardening, or simply relaxing and enjoying the extra space. Major updates have already been taken care of, including a new roof, new furnace, and new central air conditioning. All appliances are included, making this home truly ready for its next owner to move right in and enjoy! Come see everything this Flint Township home has to offer. With plenty of space, valuable updates, a great backyard, and a versatile floor plan, this one is ready to welcome you home!...
Contact an agent
Home facts
- Year built:1945
- Subdivision & Development:NA
- Listing ID #:5050219483
- Added:46 day(s) ago
- Updated:October 08, 2026 at 10:04 AM
Rooms and interior
- Bedrooms:4
- Total bathrooms:3
- Full bathrooms:2
- Half bathrooms:1
- Rooms Total:6
- Basement Description:Unfinished
- Living area:2,100 sq. ft.
Heating and cooling
- Cooling:Ceiling Fans, Central Air
- Heating:Forced Air, Natural Gas
Structure and exterior
- Year built:1945
- Building area:2,100 sq. ft.
- Lot area:0.78 Acres
- Architectural Style:Colonial
- Construction Materials:Aluminum Siding, Brick
- Foundation Description:Basement
- Levels:Two
Utilities
- Water:Public
- Sewer:Public Sewer
Finances and disclosures
- Price:$219,900
- Price per sq. ft.:$104.71
- Tax amount:$3,849
Features and amenities
- Appliances:Dryer, Oven, Range, Refrigerator, Washer
Parking
- Parking description:Attached, Two Car Garage
- Garage spaces:2

New listings near 2196 S Dye RD
- New
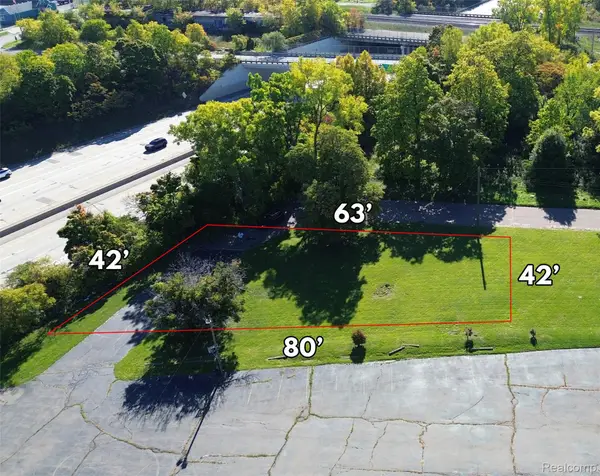 $5,900Active0.02 Acres
000 Elm, Flint, MI 48503
MLS# 20261081524Listed by: HOWARD HOMES 4 YOU LLC  Listed by ERA$239,900Pending3 beds 2 baths2,576 sq. ft.
6483 Bluejay, Flint, MI 48506
MLS# 5050224165Listed by: ERA PRIME REAL ESTATE GROUP- New
 $499,000Active5 beds 3 baths3,600 sq. ft.
3380 W Hill Road, Flint, MI 48507
MLS# 20261079717Listed by: THE BROKAW GROUP - New
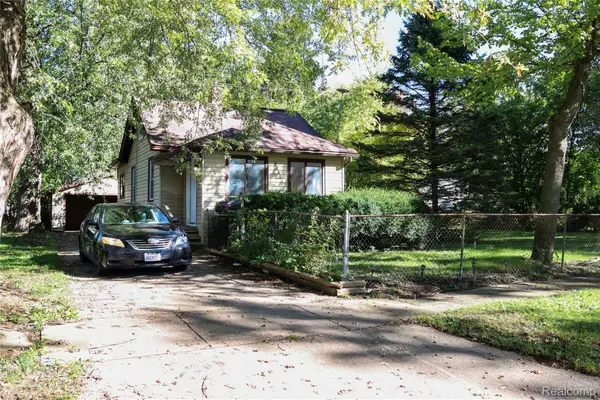 $39,999Active2 beds 1 baths850 sq. ft.
3119 Churchill Avenue, Flint, MI 48506
MLS# 20261079880Listed by: KEY EXCHANGE REALTY - New
 $145,000Active2 beds 1 baths1,128 sq. ft.
5072 Mobile Drive, Flint, MI 48507
MLS# 20261081015Listed by: RED FOX REALTY LLC - Open Sun, 12 to 2pmNew
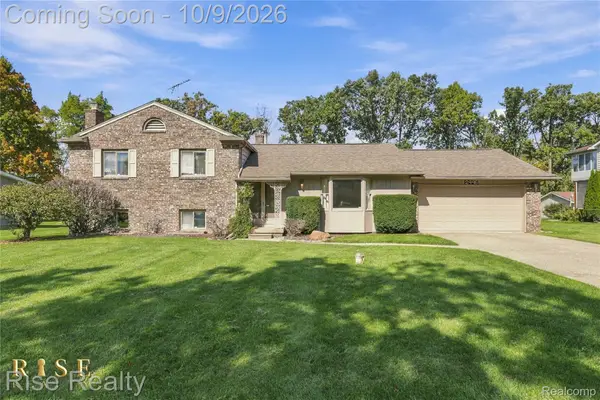 $224,900Active4 beds 2 baths1,980 sq. ft.
2446 Hutchinson Lane, Flint, MI 48507
MLS# 20261081100Listed by: RISE REALTY - New
 $110,000Active3 beds 1 baths1,012 sq. ft.
1305 Markham, Flint, MI 48507
MLS# 5050224170Listed by: CENTURY 21 SIGNATURE REALTY - New
 $46,000Active3 beds 1 baths1,235 sq. ft.
227 E Alma Avenue, Flint, MI 48505
MLS# 20261079229Listed by: IKON PROPERTY GROUP - New
 $13,900Active2 beds 1 baths1,152 sq. ft.
722 Ridgeway Avenue, Flint, MI 48505
MLS# 20261079998Listed by: IKON PROPERTY GROUP - New
 $109,900Active3 beds 2 baths1,000 sq. ft.
613 E Atherton Road, Flint, MI 48507
MLS# 20261081060Listed by: THE BROKERAGE REAL ESTATE ENTHUSIASTS


Protect your home and budget from life's surprises with an Assurant Home Warranty, backed by a partner that supports you through every step of homeownership. Explore Plans.
© 2023 - 2026 ERA Franchise Systems LLC. All rights reserved. ERA Franchise Systems LLC fully supports the principles of the Fair Housing Act and the Equal Opportunity Act. ERA, ERA Real Estate powered, and their respective logos are registered service marks of ERA Franchise Systems LLC. Each office is independently owned and operated.