
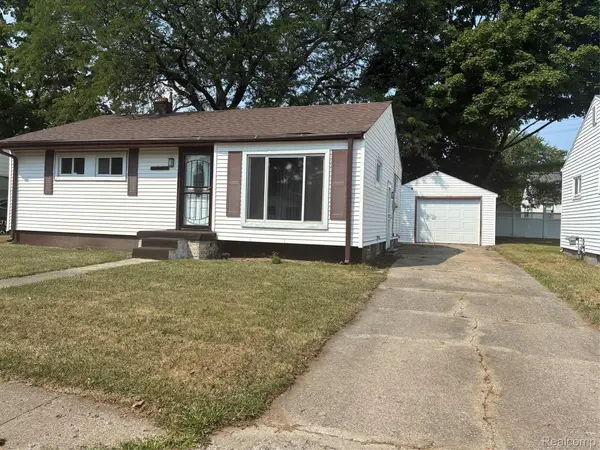
2317 Dakota AVE, Flint, MI 48506
Local realty services provided by:ERA Prime Real Estate Group
2317 Dakota AVE,Flint, MI 48506
$49,000
- 4 Beds
- 2 Baths
- 1,648 sq. ft.
- Single family
- Active
Listed by: ryan m eashoo
Office: remax edge
MLS#:5050218767
Source:MI_REALCOMP
Price summary
- Price:$49,000
- Price per sq. ft.:$29.73
About this home
Welcome home to this 4 bedroom, 2 bath home in the City of Flint! This property features a basement, a 2 car detached garage, and plenty of space to make it your own. Whether you're looking for a place to call home or an investment opportunity, this property offers great potential. Schedule your showing today!
Contact an agent
Home facts
- Year built:1950
- Subdivision & Development:COLUMBIA HEIGHTS
- Listing ID #:5050218767
- Added:1 day(s) ago
- Updated:August 17, 2026 at 08:00 PM
Rooms and interior
- Bedrooms:4
- Total bathrooms:2
- Full bathrooms:2
- Rooms Total:7
- Living area:1,648 sq. ft.
Heating and cooling
- Cooling:Central Air
- Heating:Forced Air, Natural Gas
Structure and exterior
- Year built:1950
- Building area:1,648 sq. ft.
- Lot area:0.1 Acres
- Architectural Style:Traditional
- Construction Materials:Aluminum Siding
- Foundation Description:Basement
- Levels:Two
Utilities
- Water:Public
- Sewer:Public Sewer
Finances and disclosures
- Price:$49,000
- Price per sq. ft.:$29.73
- Tax amount:$680
Parking
- Parking description:Detached, One Car Garage
- Garage spaces:1

New listings near 2317 Dakota AVE
- New
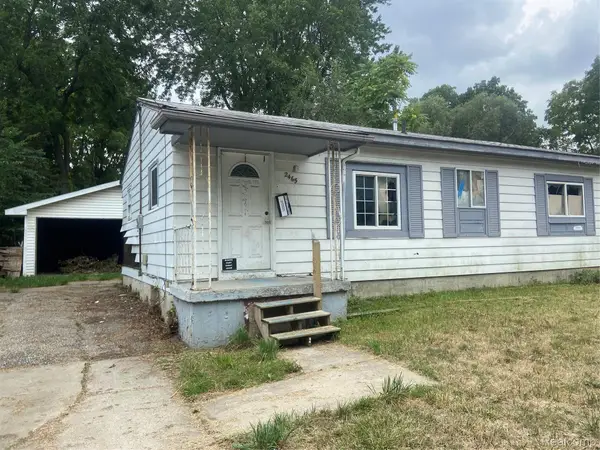 $39,900Active3 beds 1 baths921 sq. ft.
2465 Court St, Flint, MI 48503
MLS# 20261065518Listed by: AAA MCNAMARA PROPERTIES INC - New
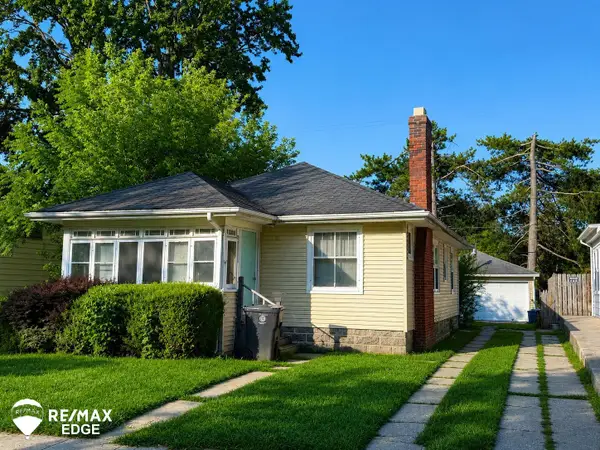 $49,000Active2 beds 1 baths994 sq. ft.
725 Frank ST, Flint, MI 48504
MLS# 5050218812Listed by: REMAX EDGE - New
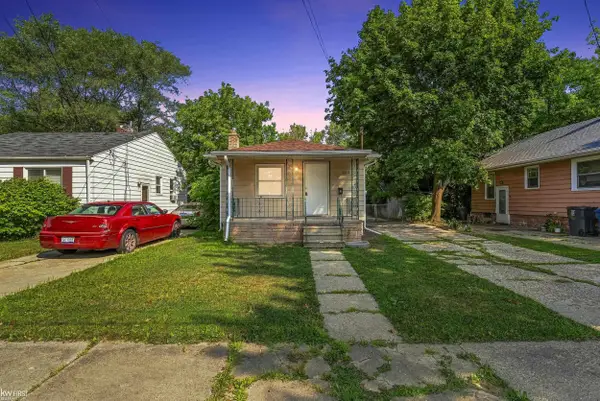 $35,000Active1 beds 1 baths598 sq. ft.
2622 Swayze ST, Flint, MI 48503
MLS# 5050218768Listed by: KELLER WILLIAMS FIRST - New
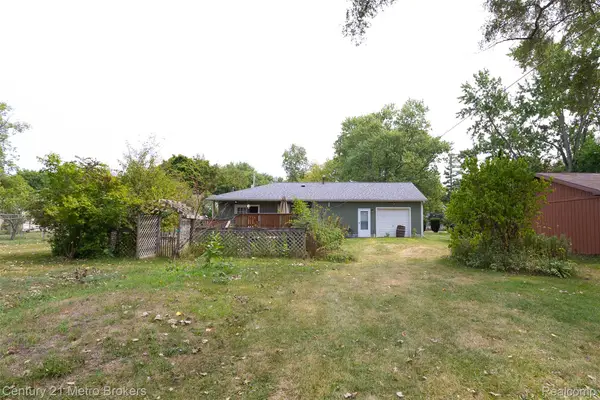 $187,000Active3 beds 2 baths1,517 sq. ft.
3063 Stockbridge Street, Flint, MI 48506
MLS# 20261064248Listed by: CENTURY 21 METRO BROKERS - New
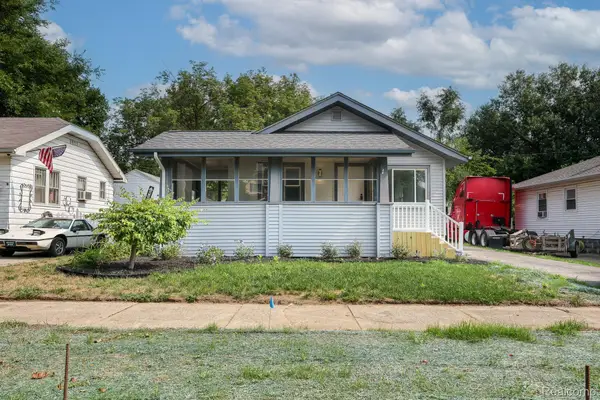 $89,900Active2 beds 1 baths720 sq. ft.
2002 Cartier Street Nw, Flint, MI 48504
MLS# 20261064556Listed by: NEW NEST REALTY - New
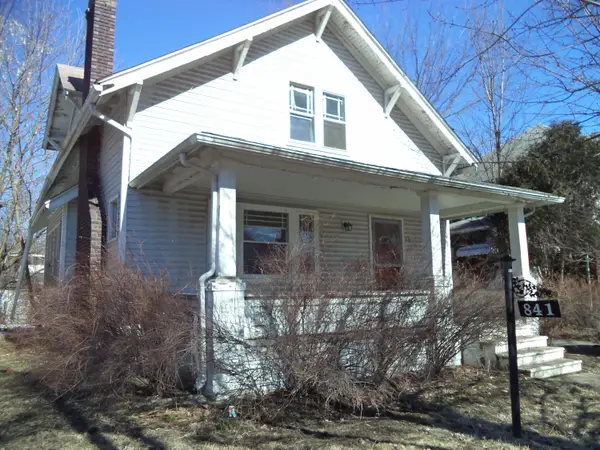 $34,900Active4 beds 2 baths1,565 sq. ft.
841 E 8th Street, Flint, MI 48503
MLS# 81026043116Listed by: REAL BROKER LLC - New
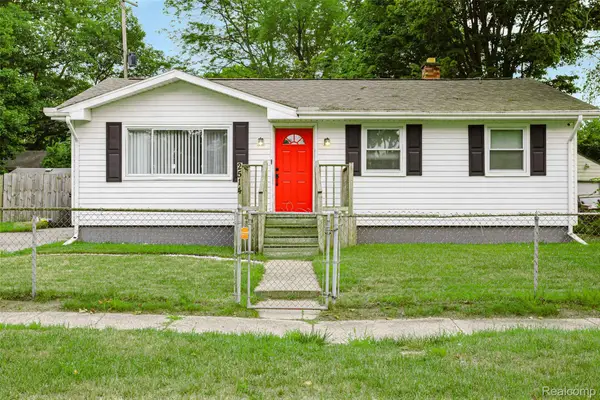 $94,900Active3 beds 1 baths963 sq. ft.
2514 Alpha Way, Flint, MI 48506
MLS# 20261064056Listed by: EXP REALTY MAIN - New
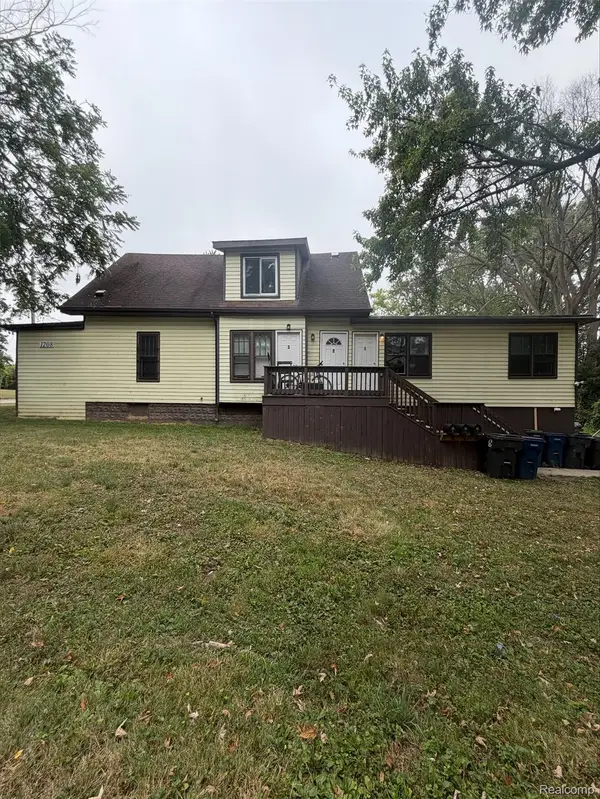 $128,000Active-- beds 3 baths1,857 sq. ft.
1208 W 4th Avenue, Flint, MI 48504
MLS# 20261064485Listed by: RED FOX REALTY LLC - New
 $120,000Active3 beds 1 baths986 sq. ft.
1846 Hosler Street, Flint, MI 48503
MLS# 20261064894Listed by: BURRELL REAL ESTATE


Protect your home and budget from life's surprises with an Assurant Home Warranty, backed by a partner that supports you through every step of homeownership. Explore Plans.
© 2023 - 2026 ERA Franchise Systems LLC. All rights reserved. ERA Franchise Systems LLC fully supports the principles of the Fair Housing Act and the Equal Opportunity Act. ERA, ERA Real Estate powered, and their respective logos are registered service marks of ERA Franchise Systems LLC. Each office is independently owned and operated.