
2344 N Linden RD, Flint, MI 48504
Local realty services provided by:ERA Prime Real Estate Group
2344 N Linden RD,Flint, MI 48504
$144,900
- 3 Beds
- 2 Baths
- 1,362 sq. ft.
- Single family
- Active
Listed by: stephan brochu
Office: re/max platinum - grand blanc
MLS#:20261085905
Source:MI_REALCOMP
Price summary
- Price:$144,900
- Price per sq. ft.:$106.39
About this home
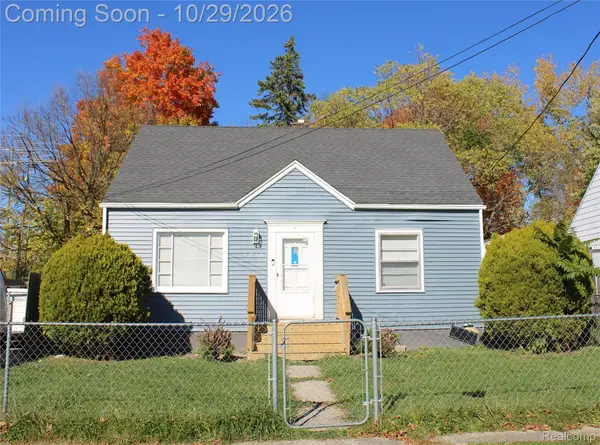
Welcome home to this 3 bedroom, 2 full bath 1950's ranch bungalow located in the highly sought after Flushing School District! Conveniently situated just minutes from shopping, dining, everyday amenities, and expressway access, this home offers an exceptional opportunity at an affordable price point. Filled with timeless character, including original hardwood flooring, classic coved doorways, and a bedroom featuring warm knotty pine detailing, this home offers the design appeal of mid-century living with the modern amenities of today. An abundance of windows throughout fills the interior with natural light, creating a bright, welcoming and inviting atmosphere. The updated kitchen offers full appliance inclusion and flows into the dining room, where a sliding glass door provides easy access to the spacious backyard deck. An enclosed front porch offers three seasons of additional living space. An updated first floor bathroom adds modern convenience. The full basement offers a second full bathroom, finished recreation area (currently in use as a bedroom w/large closet), laundry area (washer/dryer stay) and plenty of additional space for storage, hobbies, or future finishing. Outside, you'll also find a large deck and detached garage. With a few finishing touches, this home offers tremendous potential for a new owner to make it their own while building equity along the way. Combine that opportunity with an attractive price point, appealing Flint Township property taxes, desirable Flushing-adjacent location, and this home presents an excellent option for buyers looking for character, affordability, and room to add their personal style....
Contact an agent
Home facts
- Year built:1954
- Subdivision & Development:FRACTIONAL SEC 4
- Listing ID #:20261085905
- Added:1 day(s) ago
- Updated:October 23, 2026 at 03:01 PM
Rooms and interior
- Bedrooms:3
- Total bathrooms:2
- Full bathrooms:2
- Rooms Total:9
- Basement Description:Bath Stubbed, Full, Partially Finished
- Living area:1,362 sq. ft.
Heating and cooling
- Cooling:Ceiling Fans
- Heating:Forced Air, Natural Gas
Structure and exterior
- Roof:Asphalt
- Year built:1954
- Building area:1,362 sq. ft.
- Lot area:0.54 Acres
- Architectural Style:Bungalow, Ranch
- Construction Materials:Aluminum Siding
- Exterior Features:Deck, Enclosed, Lighting, Porch
- Foundation Description:Basement, Block, Sump Pump
- Levels:One
Utilities
- Water:Public
- Sewer:Public Sewer
Finances and disclosures
- Price:$144,900
- Price per sq. ft.:$106.39
- Tax amount:$1,267
Features and amenities
- Appliances:Dishwasher, Dryer, Free Standing Gas Oven, Free Standing Gas Range, Free Standing Refrigerator, Microwave, Washer
- Laundry features:Laundry Room
- Amenities:High Speed Internet
Parking
- Parking description:Detached, Driveway, Electricity In Garage, Garage Door Opener, Garage Faces Front, One Car Garage
- Garage spaces:1

New listings near 2344 N Linden RD
- New
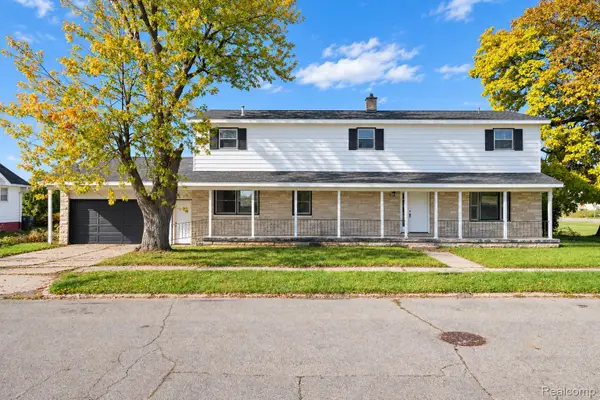 $139,900Active4 beds 3 baths2,408 sq. ft.
714 Lippincott Boulevard, Flint, MI 48503
MLS# 20261068693Listed by: REAL ESTATE FOR A CAUSE - New
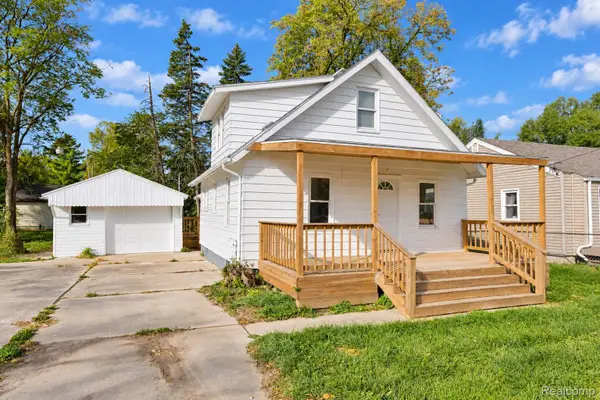 $129,900Active3 beds 2 baths1,050 sq. ft.
1550 Lambden Road, Flint, MI 48532
MLS# 20261069874Listed by: REAL ESTATE FOR A CAUSE - New
 $25,000Active3 beds 1 baths1,008 sq. ft.
967 Gainey AVE, Flint, MI 48503
MLS# 20261085338Listed by: LEGENDS MANAGEMENT GROUP - New
 $18,500Active4 beds 2 baths1,005 sq. ft.
3410 Chambers ST, Flint, MI 48507
MLS# 20261085339Listed by: LEGENDS MANAGEMENT GROUP - New
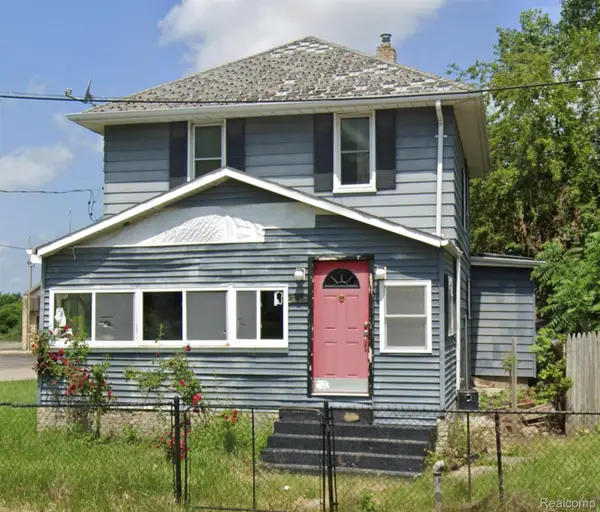 $18,500Active3 beds 2 baths1,215 sq. ft.
401 E 12th ST, Flint, MI 48503
MLS# 20261085340Listed by: LEGENDS MANAGEMENT GROUP - New
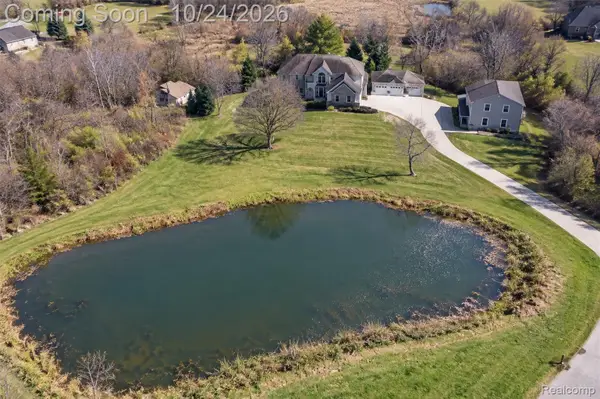 $669,000Active5 beds 4 baths4,294 sq. ft.
7471 Brewer RD, Flint, MI 48507
MLS# 20261085396Listed by: BERKSHIRE HATHAWAY HOMESERVICES KEE REALTY CLINTON - New
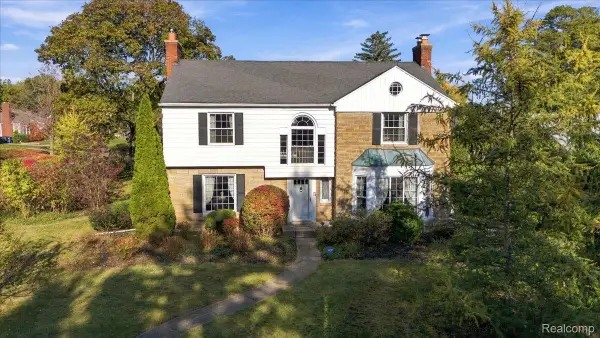 $299,900Active4 beds 3 baths3,300 sq. ft.
1701 Lincoln DR, Flint, MI 48503
MLS# 20261083173Listed by: BERKSHIRE HATHAWAY HOMESERVICES MICHIGAN REAL EST - New
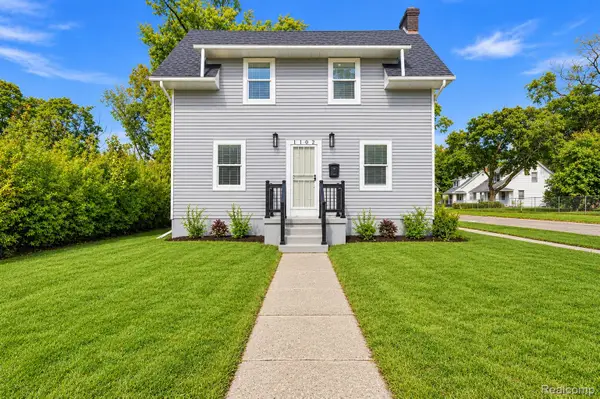 $99,900Active3 beds 1 baths1,038 sq. ft.
1102 W Dayton ST, Flint, MI 48504
MLS# 20261083598Listed by: BERKSHIRE HATHAWAY HOMESERVICES MICHIGAN REAL EST - New
 $84,900Active3 beds 1 baths975 sq. ft.
1510 W Stewart AVE, Flint, MI 48504
MLS# 20261085307Listed by: AMERICAN ASSOCIATES INC


Protect your home and budget from life's surprises with an Assurant Home Warranty, backed by a partner that supports you through every step of homeownership. Explore Plans.
© 2023 - 2026 ERA Franchise Systems LLC. All rights reserved. ERA Franchise Systems LLC fully supports the principles of the Fair Housing Act and the Equal Opportunity Act. ERA, ERA Real Estate powered, and their respective logos are registered service marks of ERA Franchise Systems LLC. Each office is independently owned and operated.