
2406 Windemere AVE, Flint, MI 48503
Local realty services provided by:ERA Prime Real Estate Group
2406 Windemere AVE,Flint, MI 48503
$225,000
- 4 Beds
- 2 Baths
- 1,823 sq. ft.
- Single family
- Active
Listed by: andrea robinson
Office: hamadyrobinson, realtors
MLS#:5050223901
Source:MI_REALCOMP
Price summary
- Price:$225,000
- Price per sq. ft.:$123.42
About this home
Charming and exceptionally well-cared-for College Cultural home featuring numerous updates and timeless character. The completely renovated kitchen offers shaker-style cabinetry, granite countertops, subway tile backsplash, updated light fixtures, and all-new appliances. An arched entryway leads from the foyer into the firelit living room and continues into the formal dining room. A warm, wood-paneled office provides a peaceful retreat, with access to an attached sunroom overlooking the backyard. The inviting backyard features a patio, kennel, and custom playhouse, creating a wonderful outdoor space for relaxing and entertaining. Upstairs, you'll find four spacious bedrooms with plenty of closet space and a completely remodeled full bathroom with a tiled tub and shower. The partially finished basement provides additional space for recreation, play, or a private retreat. Recent improvements include a new water heater in 2025, new vinyl siding in 2025, the back half of the roof replaced in 2024, and new windows in 2019. The HVAC system was installed in 2010 and has been meticulously maintained. A wonderful combination of classic College Cultural charm, thoughtful updates, and comfortable living spaces. Several photos have been virtually staged for illustrative purposes....
Contact an agent
Home facts
- Year built:1943
- Subdivision & Development:WOODLAWN PARK 3
- Listing ID #:5050223901
- Added:1 day(s) ago
- Updated:October 06, 2026 at 04:15 AM
Rooms and interior
- Bedrooms:4
- Total bathrooms:2
- Full bathrooms:1
- Half bathrooms:1
- Rooms Total:12
- Flooring:Hardwood
- Basement Description:Block, Full, Partially Finished
- Living area:1,823 sq. ft.
Heating and cooling
- Cooling:Ceiling Fans, Central Air
- Heating:Forced Air, Natural Gas
Structure and exterior
- Year built:1943
- Building area:1,823 sq. ft.
- Lot area:0.12 Acres
- Lot Features:City Lot
- Architectural Style:Colonial
- Construction Materials:Vinyl Siding
- Exterior Features:Kennel, Patio
- Foundation Description:Basement, Block
- Levels:Two
Utilities
- Water:Public
- Sewer:Public Sewer
Finances and disclosures
- Price:$225,000
- Price per sq. ft.:$123.42
- Tax amount:$1,396
Features and amenities
- Appliances:Dishwasher, Disposal, Microwave, Oven, Range, Refrigerator
Parking
- Parking description:Detached, One Car Garage
- Garage spaces:1

New listings near 2406 Windemere AVE
- New
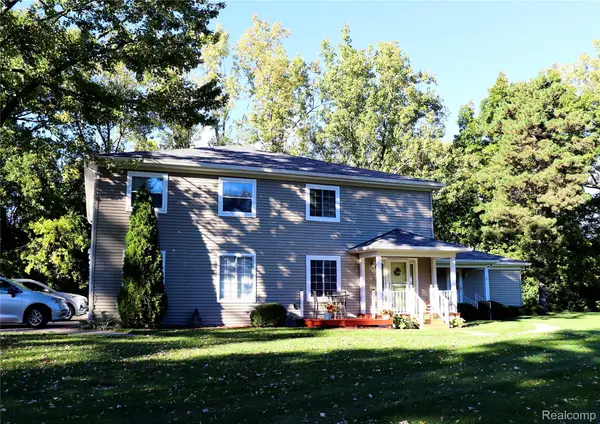 $149,900Active2 beds 2 baths1,478 sq. ft.
1112 Leisure Drive #1112, Flint, MI 48507
MLS# 20261080646Listed by: AMERICAN ASSOCIATES INC - New
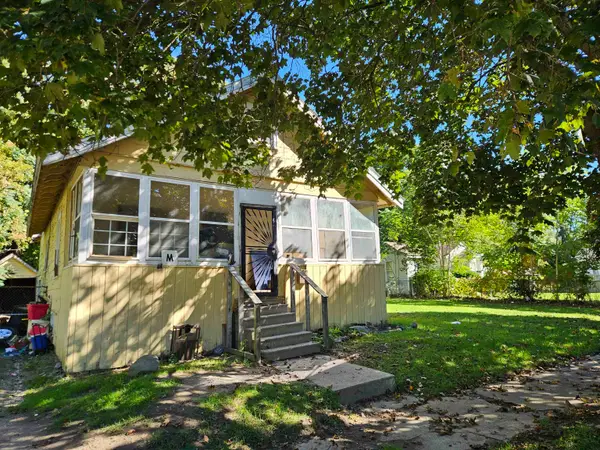 $56,000Active2 beds 1 baths812 sq. ft.
1429 Oak ST, Flint, MI 48503
MLS# 5050223917Listed by: JOHN NEMETZ & ASSOCIATES LLC - New
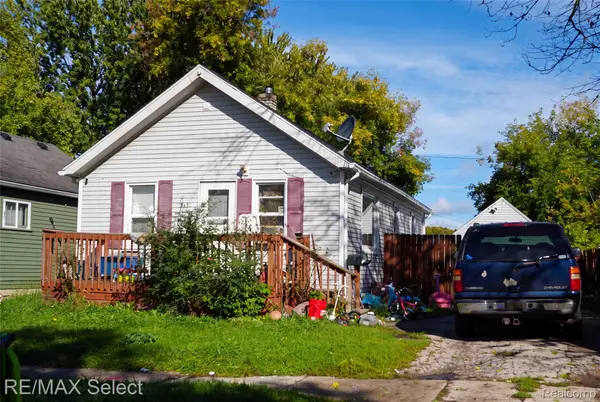 $29,900Active3 beds 1 baths792 sq. ft.
3151 Risedorph Avenue, Flint, MI 48506
MLS# 20261079609Listed by: RE/MAX SELECT - New
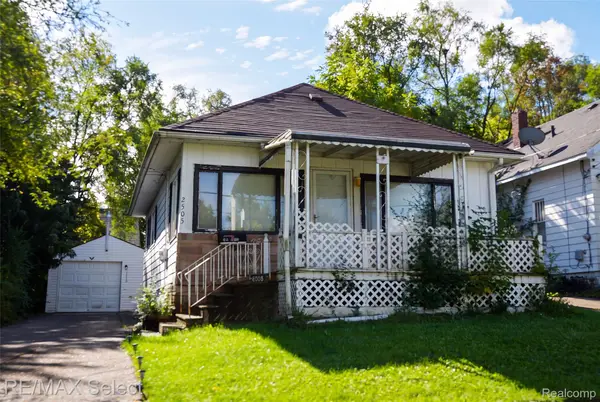 $39,900Active2 beds 1 baths660 sq. ft.
2505 Gibson Street, Flint, MI 48503
MLS# 20261079618Listed by: RE/MAX SELECT - New
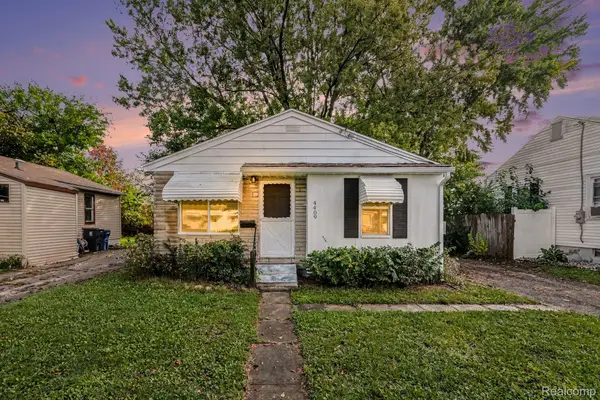 $65,000Active3 beds 1 baths784 sq. ft.
4409 Cuthbertson Street, Flint, MI 48507
MLS# 20261079792Listed by: REALTY EXECUTIVES MAIN ST LLC - New
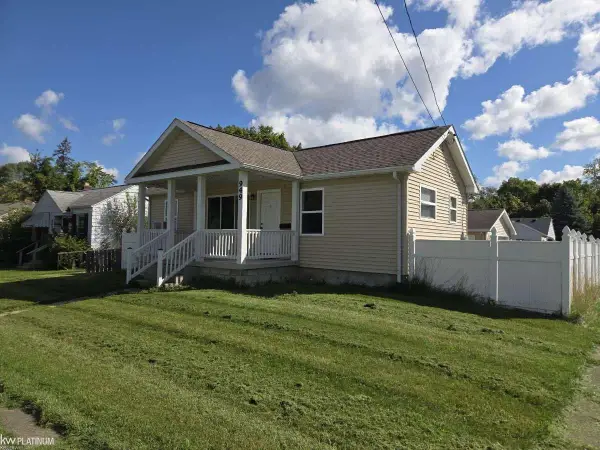 $111,999Active3 beds 2 baths1,180 sq. ft.
949 Hubbard AVE, Flint, MI 48503
MLS# 58050223810Listed by: KW PLATINUM - New
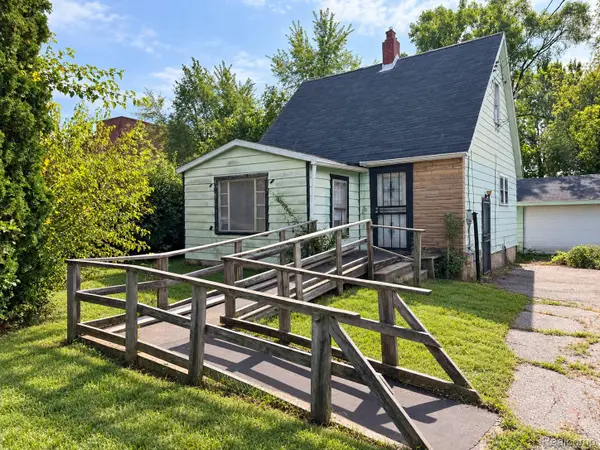 $22,000Active3 beds 1 baths1,365 sq. ft.
1177 N Cornell Avenue, Flint, MI 48505
MLS# 20261080083Listed by: IKON PROPERTY GROUP - New
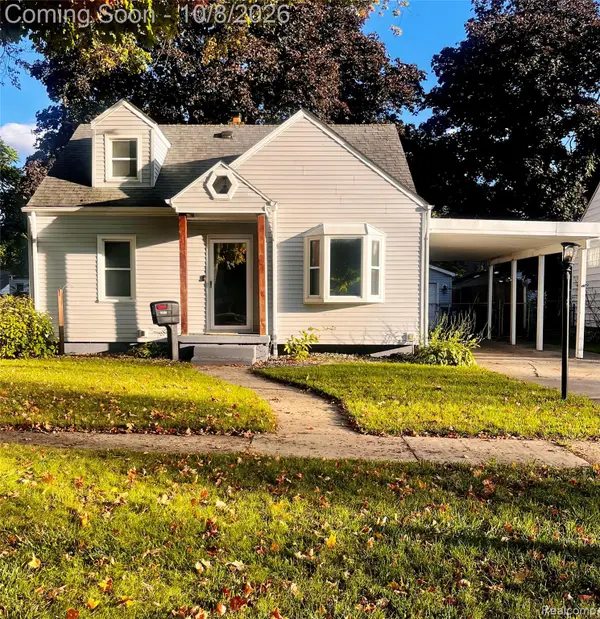 $125,000Active3 beds 2 baths1,884 sq. ft.
1521 Mulberry Lane, Flint, MI 48507
MLS# 20261080101Listed by: CENTURY 21 SIGNATURE REALTY - New
 $269,900Active3 beds 2 baths1,496 sq. ft.
8126 Corunna Road, Flint, MI 48532
MLS# 20261080069Listed by: NEW MICHIGAN REALTY


Protect your home and budget from life's surprises with an Assurant Home Warranty, backed by a partner that supports you through every step of homeownership. Explore Plans.
© 2023 - 2026 ERA Franchise Systems LLC. All rights reserved. ERA Franchise Systems LLC fully supports the principles of the Fair Housing Act and the Equal Opportunity Act. ERA, ERA Real Estate powered, and their respective logos are registered service marks of ERA Franchise Systems LLC. Each office is independently owned and operated.