
3049 Egleston AVE, Flint, MI 48506
Local realty services provided by:ERA Prime Real Estate Group
3049 Egleston AVE,Flint, MI 48506
$189,000
- 3 Beds
- 2 Baths
- 1,532 sq. ft.
- Single family
- Pending
Listed by: rob moen, julie c moen
Office: keller williams first
MLS#:5050218290
Source:MI_REALCOMP
Price summary
- Price:$189,000
- Price per sq. ft.:$123.37
About this home
Searching for a 3-bedroom home in Genesee Township with nearly an acre, Kearsley Creek frontage, and exceptional garage and studio space? 3049 Egleston offers 3 bedrooms, 2 full baths, 1,532 sq. ft. of finished living space, a 5-car detached garage with two garage doors, and a wooded 0.87-acre setting extending back to Kearsley Creek. The creekside setting is a standout feature. Head toward the back of the property and enjoy a deck along the shore of Kearsley Creek, creating a relaxing spot for quiet evenings by the water, nighttime bonfires, or simply enjoying the wooded surroundings. Inside, this Cape Cod offers two bedrooms and a full bathroom on the main floor, while the entire upper level is dedicated to the primary suite. This private retreat features a vaulted ceiling, skylights bringing in natural light, a private full bathroom, and a large walk-in closet. The lower level adds even more usable space with a 14' x 13' recreation room and the laundry area. Appliances include the refrigerator, range/oven, dishwasher, microwave, washer, and dryer. Additional features include natural gas forced-air heat, public sanitary sewer, vinyl siding, and immediate possession at closing. Near the creek is a separate insulated building with electricity and heat. Originally constructed with the idea of becoming a tiny house, it was most recently used as a home gym and includes a second-story loft area. With no water or sewer currently installed, it offers excellent potential as a studio, gym, creative workspace, hobby room, or other flex space. The wooded 0.87-acre property also includes a patio, chicken coop, playset, and natural gas grill, all included with the sale. Car enthusiasts, hobbyists, or buyers needing substantial storage will appreciate the oversized 5-car detached garage with two garage doors. Priced at $197,000, this 3-bedroom home in Genesee Township combines a private upper-level primary suite, nearly an acre of wooded property, substantial garage space, a heated and insulated studio/flex building, and a p...
Contact an agent
Home facts
- Subdivision & Development:RICHFIELD GDNS
- Listing ID #:5050218290
- Added:52 day(s) ago
- Updated:October 02, 2026 at 09:09 AM
Rooms and interior
- Bedrooms:3
- Total bathrooms:2
- Full bathrooms:2
- Rooms Total:10
- Flooring:Ceramic Tile, Hardwood
- Basement Description:Block, Partially Finished, Sump Pump
- Living area:1,532 sq. ft.
Heating and cooling
- Cooling:Ceiling Fans, Wall/Window Units
- Heating:Forced Air, Natural Gas
Structure and exterior
- Building area:1,532 sq. ft.
- Lot area:0.87 Acres
- Lot Features:Many Trees, Sloped, Wooded
- Architectural Style:Cape Cod
- Construction Materials:Vinyl Siding
- Exterior Features:Patio
- Foundation Description:Basement, Block, Crawl Space
Utilities
- Water:Public
- Sewer:Public Sewer
Finances and disclosures
- Price:$189,000
- Price per sq. ft.:$123.37
- Tax amount:$1,885
Features and amenities
- Appliances:Dishwasher, Dryer, Microwave, Oven, Range, Refrigerator, Washer
- Amenities:Cathedral Ceilings, High Speed Internet, Walk-in Closets
Parking
- Parking description:Detached, Electricity In Garage, Five Car Garage, Garage, Garage Door Opener, Heated Garage, Side Entrance
- Garage spaces:5

New listings near 3049 Egleston AVE
- New
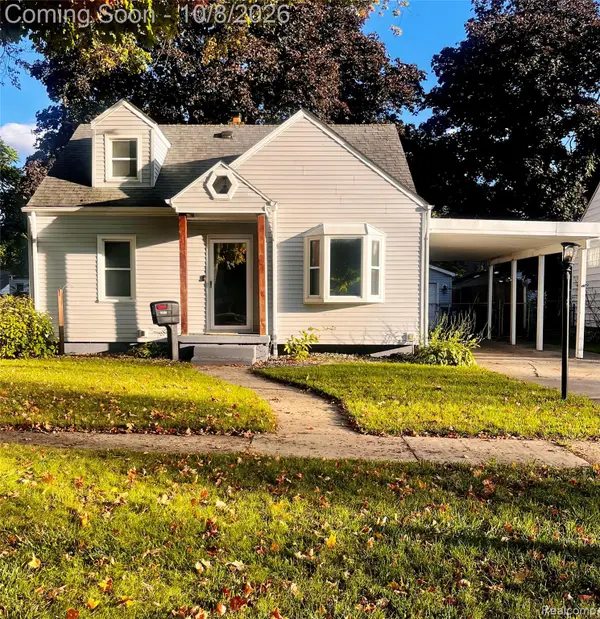 $125,000Active3 beds 2 baths1,884 sq. ft.
1521 Mulberry Lane, Flint, MI 48507
MLS# 20261080101Listed by: CENTURY 21 SIGNATURE REALTY - New
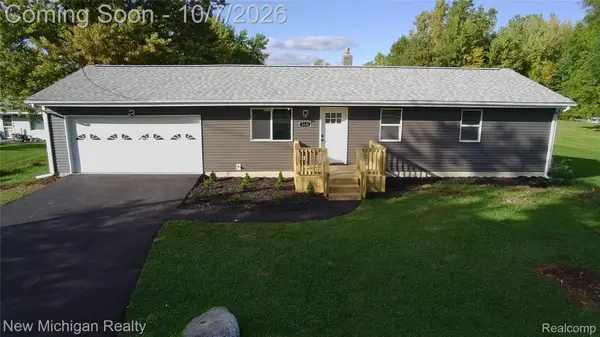 $269,900Active3 beds 2 baths1,496 sq. ft.
8126 Corunna Road, Flint, MI 48532
MLS# 20261080069Listed by: NEW MICHIGAN REALTY - New
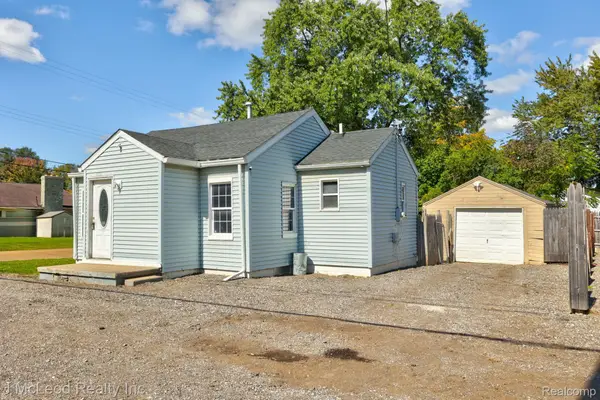 $49,900Active1 beds 1 baths576 sq. ft.
4083 Richfield Road, Flint, MI 48506
MLS# 20261080073Listed by: J MCLEOD REALTY INC - New
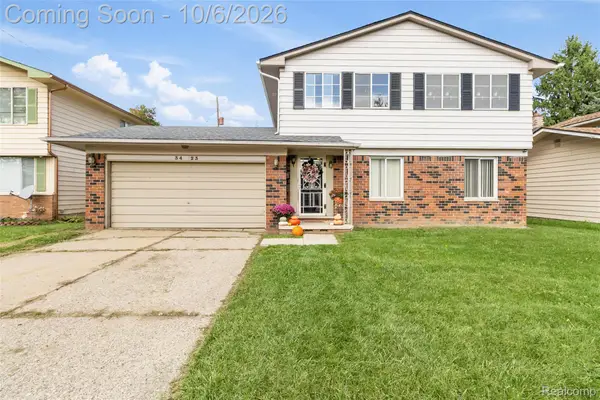 $165,000Active4 beds 2 baths2,020 sq. ft.
3423 Brimfield Drive, Flint, MI 48503
MLS# 20261080078Listed by: HAND MAP REAL ESTATE LLC - New
 $799,900Active3 beds 4 baths3,031 sq. ft.
6454 Genesee RD, Flint, MI 48506
MLS# 5050223775Listed by: ERA PRIME REAL ESTATE GROUP - New
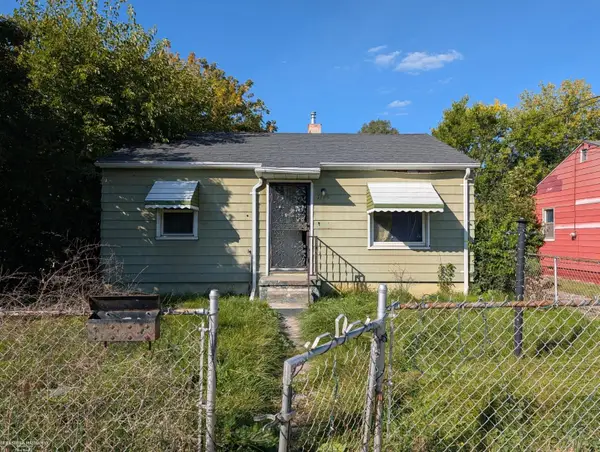 $32,000Active2 beds 1 baths743 sq. ft.
1175 E Home ST, Flint, MI 48505
MLS# 58050223755Listed by: BERKSHIRE HATHAWAY HOMESERVICES KEE REALTY FARMINGTON HILLS - New
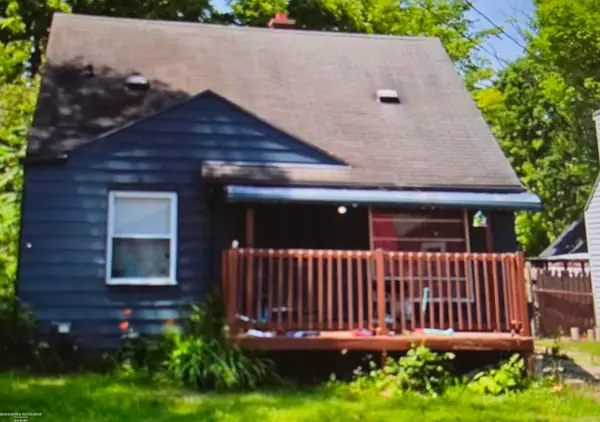 $36,000Active3 beds 1 baths935 sq. ft.
3609 Sterling ST, Flint, MI 48504
MLS# 58050223761Listed by: BERKSHIRE HATHAWAY HOMESERVICES KEE REALTY FARMINGTON HILLS - New
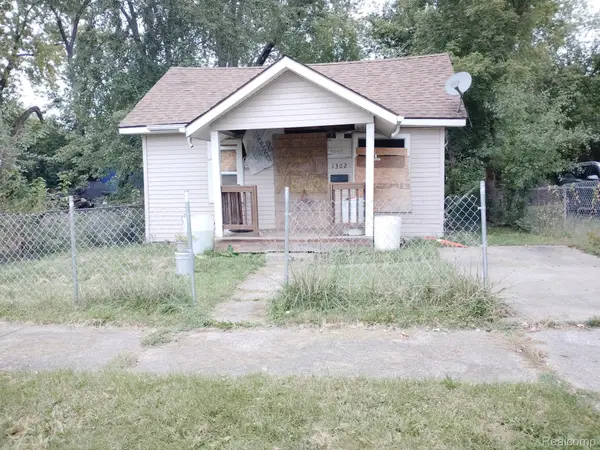 $8,500Active1 beds 1 baths572 sq. ft.
1302 Huron Street, Flint, MI 48507
MLS# 20261079952Listed by: HOME CHOICE PROPERTIES LLC - New
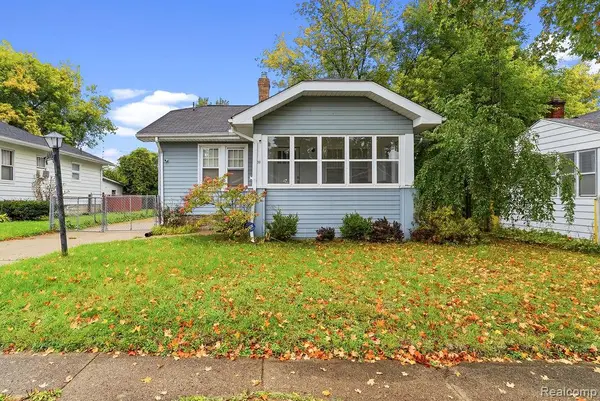 $67,500Active2 beds 2 baths1,296 sq. ft.
2530 Paducah Street, Flint, MI 48504
MLS# 20261079803Listed by: FULL CIRCLE REAL ESTATE GROUP LLC - New
 $39,900Active3 beds 1 baths956 sq. ft.
723 Waldman Avenue, Flint, MI 48507
MLS# 20261079569Listed by: RE/MAX SELECT


Protect your home and budget from life's surprises with an Assurant Home Warranty, backed by a partner that supports you through every step of homeownership. Explore Plans.
© 2023 - 2026 ERA Franchise Systems LLC. All rights reserved. ERA Franchise Systems LLC fully supports the principles of the Fair Housing Act and the Equal Opportunity Act. ERA, ERA Real Estate powered, and their respective logos are registered service marks of ERA Franchise Systems LLC. Each office is independently owned and operated.