
3116 Norwood DR, Flint, MI 48503
Local realty services provided by:ERA Prime Real Estate Group
3116 Norwood DR,Flint, MI 48503
$109,000
- 3 Beds
- 2 Baths
- 1,084 sq. ft.
- Single family
- Pending
Listed by: carol j scharrer
Office: era prime real estate group
MLS#:5050215876
Source:MI_REALCOMP
Price summary
- Price:$109,000
- Price per sq. ft.:$100.55
About this home
Charming cape cod in Glendale sub conveniently located near McLaren Hospital. Many updates including new carpet throughout, new roof in 2025 and new full bathroom upstairs complete with walk in shower. Seller could help with closing costs on right offer.
Contact an agent
Home facts
- Year built:1951
- Subdivision & Development:GLENDALE
- Listing ID #:5050215876
- Added:24 day(s) ago
- Updated:August 13, 2026 at 08:41 AM
Rooms and interior
- Bedrooms:3
- Total bathrooms:2
- Full bathrooms:2
- Rooms Total:3
- Living area:1,084 sq. ft.
Heating and cooling
- Heating:Forced Air, Natural Gas
Structure and exterior
- Year built:1951
- Building area:1,084 sq. ft.
- Lot area:0.1 Acres
- Architectural Style:Cape Cod
- Construction Materials:Aluminum Siding
- Foundation Description:Basement
Utilities
- Water:Public
- Sewer:Public Sewer
Finances and disclosures
- Price:$109,000
- Price per sq. ft.:$100.55
- Tax amount:$1,548
Parking
- Parking description:Detached, One Car Garage
- Garage spaces:1

New listings near 3116 Norwood DR
- New
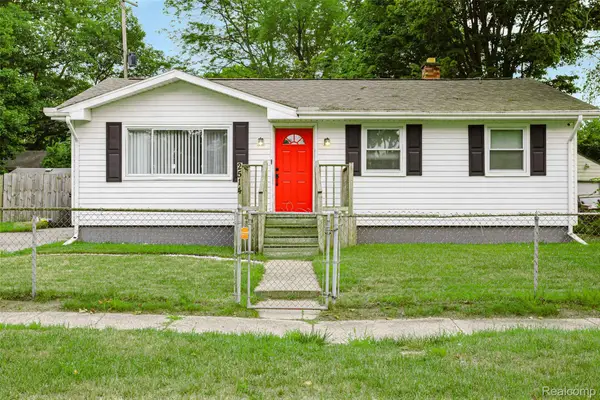 $94,900Active3 beds 1 baths963 sq. ft.
2514 Alpha Way, Flint, MI 48506
MLS# 20261064056Listed by: EXP REALTY MAIN - New
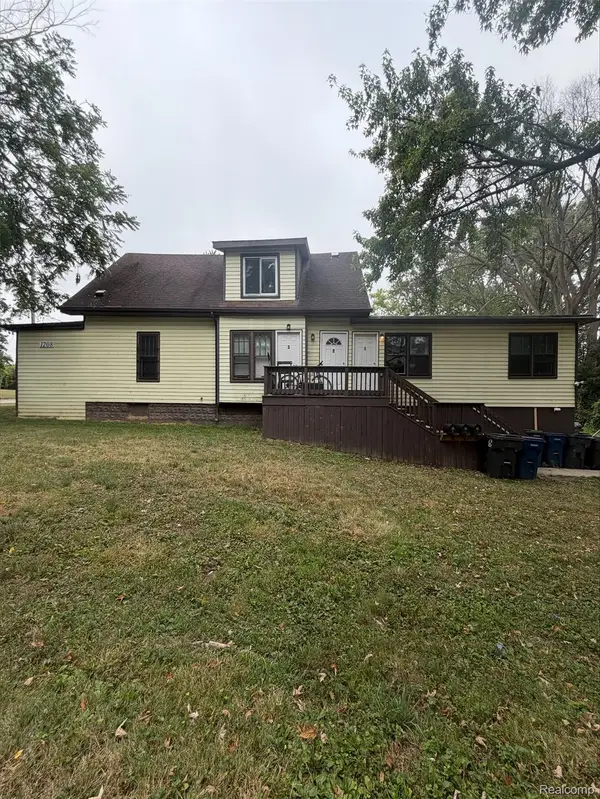 $128,000Active-- beds 3 baths1,857 sq. ft.
1208 W 4th Avenue, Flint, MI 48504
MLS# 20261064485Listed by: RED FOX REALTY LLC - New
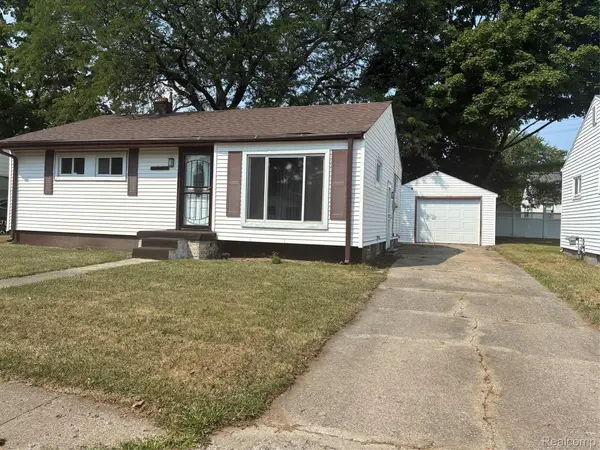 $120,000Active3 beds 1 baths986 sq. ft.
1846 Hosler Street, Flint, MI 48503
MLS# 20261064894Listed by: BURRELL REAL ESTATE - New
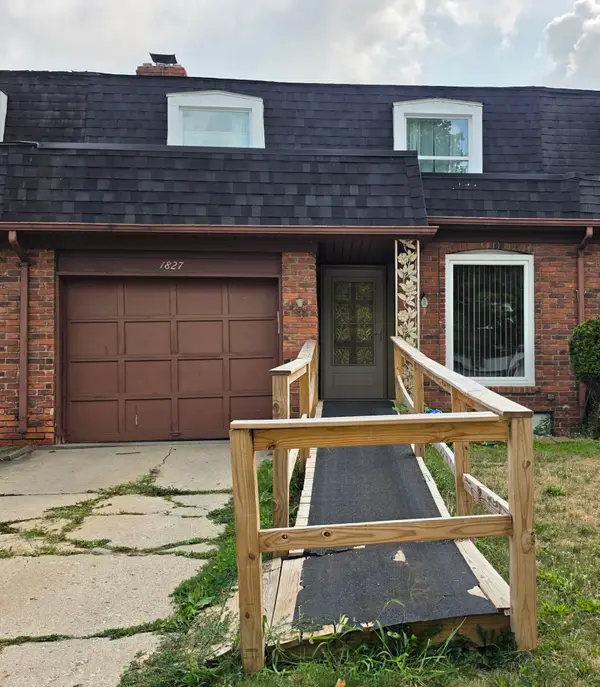 $140,000Active3 beds 3 baths2,056 sq. ft.
1827 Willowbrook Circle, Flint, MI 48507
MLS# 26042932Listed by: FAMILY HOUSING REALTY, LLC - New
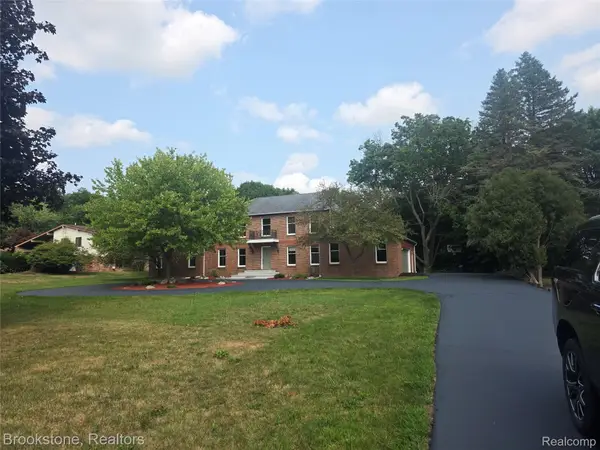 $350,000Active4 beds 4 baths3,012 sq. ft.
1210 Springborrow Drive, Flint, MI 48532
MLS# 20261064783Listed by: BROOKSTONE, REALTORS LLC - New
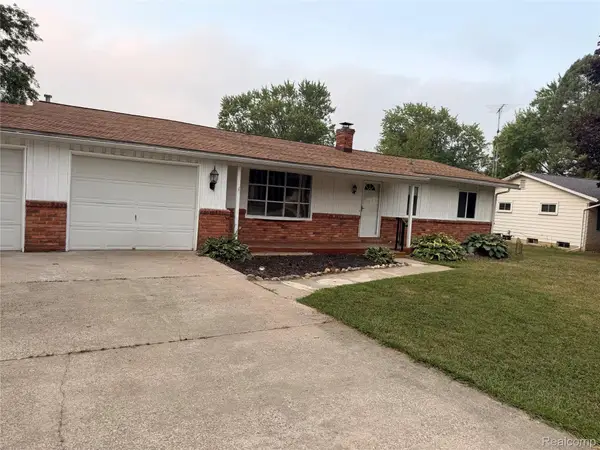 $199,900Active4 beds 3 baths1,482 sq. ft.
5347 Mapletree Drive, Flint, MI 48532
MLS# 20261064251Listed by: REAL ESTATE FOR A CAUSE - New
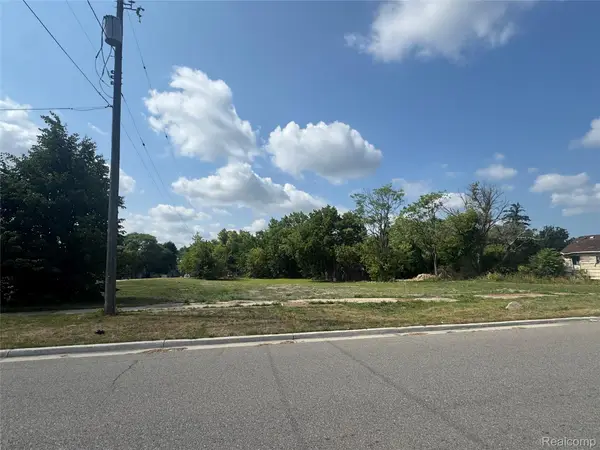 $20,000Active0.51 Acres
3037 Flushing Road, Flint, MI 48504
MLS# 20261064720Listed by: HOWARD HOMES 4 YOU LLC - New
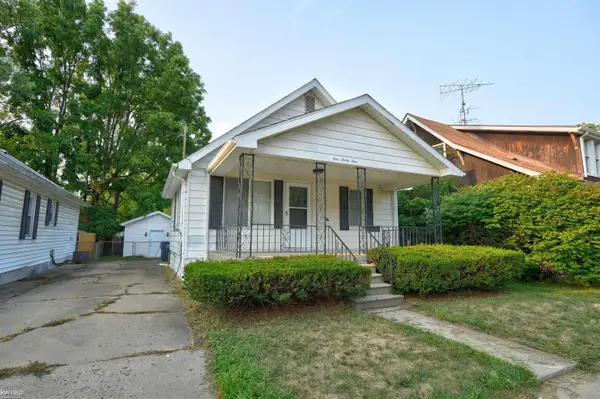 $74,900Active3 beds 1 baths972 sq. ft.
131 E Lkeview AVE, Flint, MI 48503
MLS# 5050218550Listed by: KELLER WILLIAMS FIRST - New
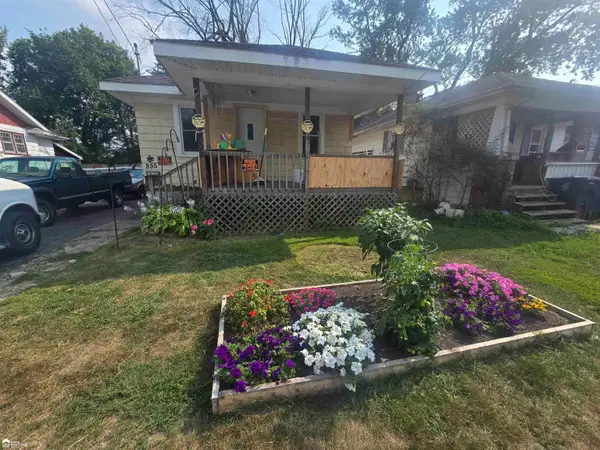 Listed by ERA$37,500Active2 beds 1 baths800 sq. ft.
855 Victoria AVE, Flint, MI 48507
MLS# 5050218511Listed by: ERA PRIME REAL ESTATE GROUP - New
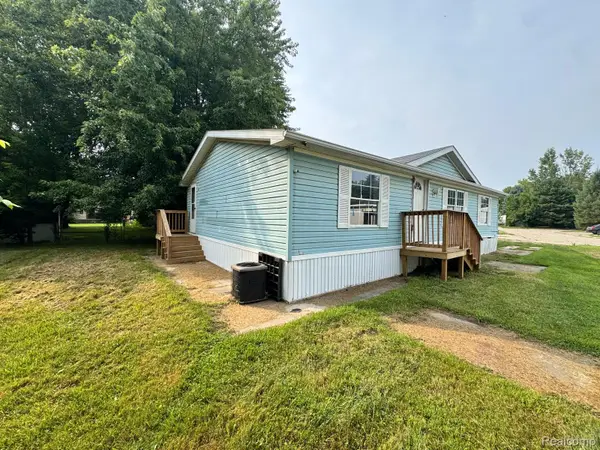 $51,000Active3 beds 2 baths1,288 sq. ft.
6271 Tonto Court, Flint, MI 48506
MLS# 20261063683Listed by: REAL ESTATE FOR A CAUSE


Protect your home and budget from life's surprises with an Assurant Home Warranty, backed by a partner that supports you through every step of homeownership. Explore Plans.
© 2023 - 2026 ERA Franchise Systems LLC. All rights reserved. ERA Franchise Systems LLC fully supports the principles of the Fair Housing Act and the Equal Opportunity Act. ERA, ERA Real Estate powered, and their respective logos are registered service marks of ERA Franchise Systems LLC. Each office is independently owned and operated.