
3385 N Genesee Road, Flint, MI 48506
Local realty services provided by:ERA Prime Real Estate Group
3385 N Genesee Road,Flint, MI 48506
$129,900
- 3 Beds
- 1 Baths
- 916 sq. ft.
- Single family
- Active
Listed by: jennifer rygalski
Office: keller williams first
MLS#:20261036919
Source:MI_REALCOMP
Price summary
- Price:$129,900
- Price per sq. ft.:$141.81
About this home
PRICE IMPROVEMENT! Opportunity awaits with this 3-bedroom ranch situated on approximately one-half acre with a fenced backyard, detached garage, and oversized driveway offering ample parking. Several updates have already been completed, including a newer roof, newer furnace, newer windows, and covered front deck, providing a solid starting point for future improvements. Inside, the living room features cedar accent walls that add warmth and character, while the remaining spaces offer an opportunity to update and personalize to suit your vision. Whether you’re looking for a home where you can build sweat equity over time or an investment opportunity, this property offers plenty of potential. Connected to Genesee Township municipal water and located within the Kearsley Community Schools district, with Genesee Township taxes and a Flint mailing address only. With its improved price, completed updates, generous lot, garage, and potential for additional value, this property is ready for its next chapter. Schedule your private showing today!...
Contact an agent
Home facts
- Year built:1946
- Subdivision & Development:KEARSLEY CREEK SUB 1
- Listing ID #:20261036919
- Added:105 day(s) ago
- Updated:September 03, 2026 at 10:03 AM
Rooms and interior
- Bedrooms:3
- Total bathrooms:1
- Full bathrooms:1
- Rooms Total:6
- Basement Description:Unfinished
- Living area:916 sq. ft.
Heating and cooling
- Cooling:Ceiling Fans, Central Air
- Heating:Forced Air, Natural Gas
Structure and exterior
- Roof:Asphalt
- Year built:1946
- Building area:916 sq. ft.
- Lot area:0.46 Acres
- Architectural Style:Ranch
- Construction Materials:Aluminum Siding
- Exterior Features:Covered, Porch
- Foundation Description:Basement, Block
- Levels:One
Utilities
- Water:Public
- Sewer:Public Sewer
Finances and disclosures
- Price:$129,900
- Price per sq. ft.:$141.81
- Tax amount:$1,601
Features and amenities
- Appliances:Free Standing Gas Range
Parking
- Parking description:Detached, Driveway, Garage Faces Front, Two Car Garage
- Garage spaces:2

New listings near 3385 N Genesee Road
- New
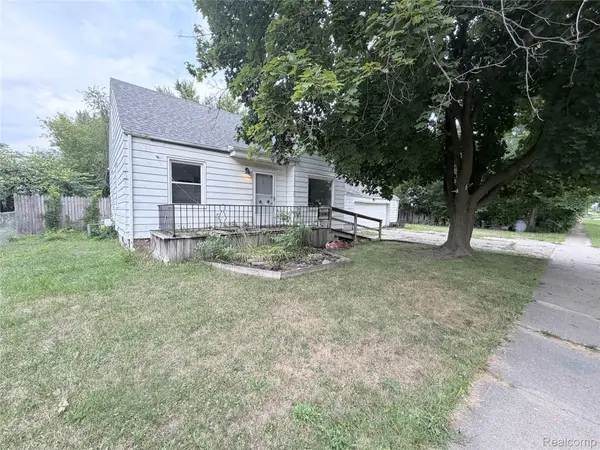 $49,900Active3 beds 1 baths1,028 sq. ft.
3220 W Ridgeway Avenue, Flint, MI 48504
MLS# 20261071208Listed by: KELLER WILLIAMS FIRST - New
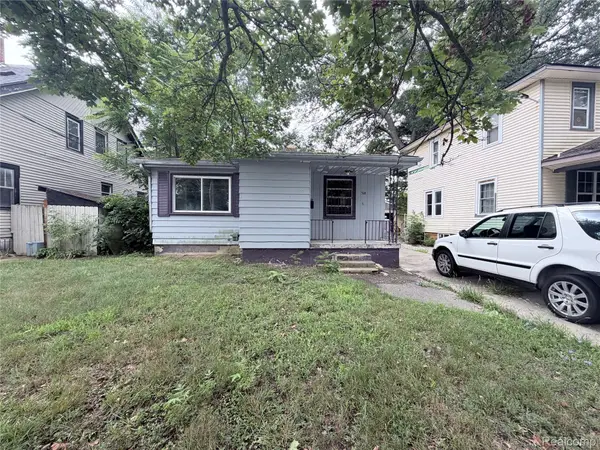 $19,900Active3 beds 1 baths1,430 sq. ft.
318 E Myrtle Avenue, Flint, MI 48505
MLS# 20261071218Listed by: KELLER WILLIAMS FIRST - New
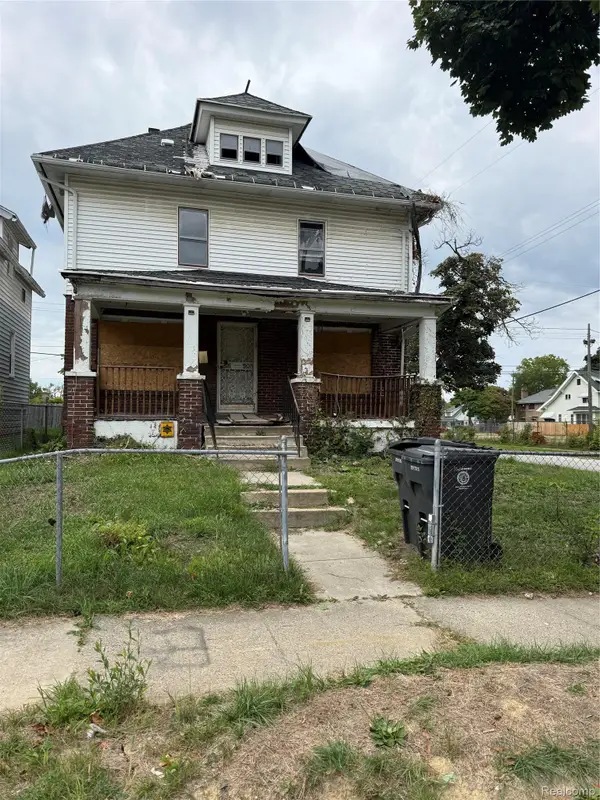 $24,900Active1 beds 2 baths1,657 sq. ft.
2025 Adams Avenue, Flint, MI 48505
MLS# 20261069606Listed by: AMERICAN ASSOCIATES INC - New
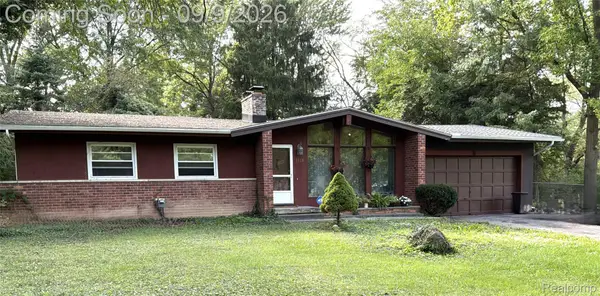 $189,900Active3 beds 1 baths1,755 sq. ft.
1359 Westwood Drive, Flint, MI 48532
MLS# 20261070439Listed by: CROWN REAL ESTATE GROUP - New
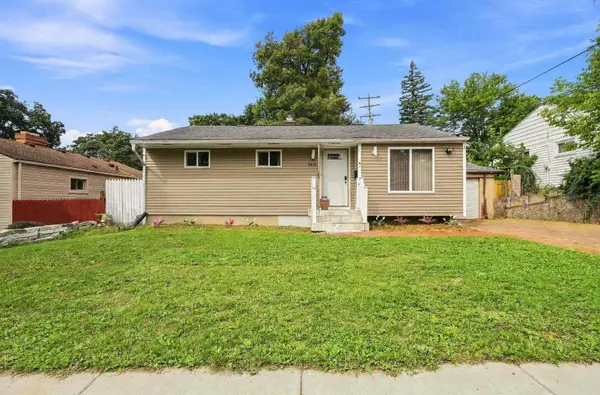 $132,900Active3 beds 2 baths1,098 sq. ft.
3814 Cherokee Avenue, Flint, MI 48507
MLS# 26046839Listed by: EPIQUE REALTY - New
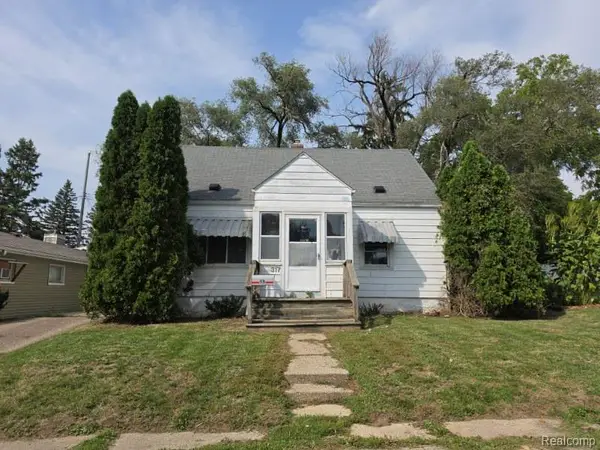 $49,900Active3 beds 1 baths932 sq. ft.
317 Buckingham Avenue, Flint, MI 48507
MLS# 20261069794Listed by: REALTY EXECUTIVES MAIN ST LLC - New
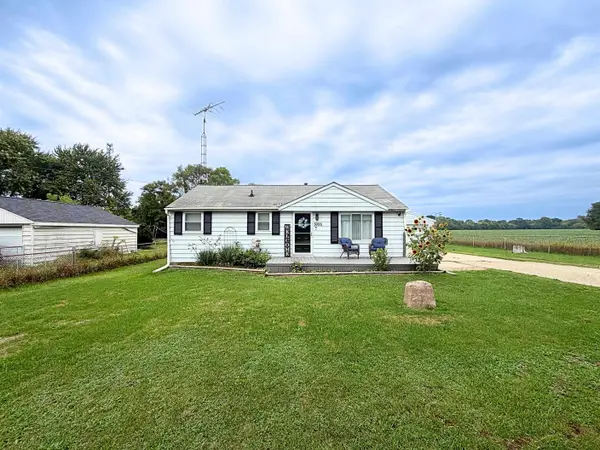 $159,900Active2 beds 1 baths1,718 sq. ft.
5095 Rose LN, Flint, MI 48506
MLS# 5050220620Listed by: REMAX RIGHT CHOICE - New
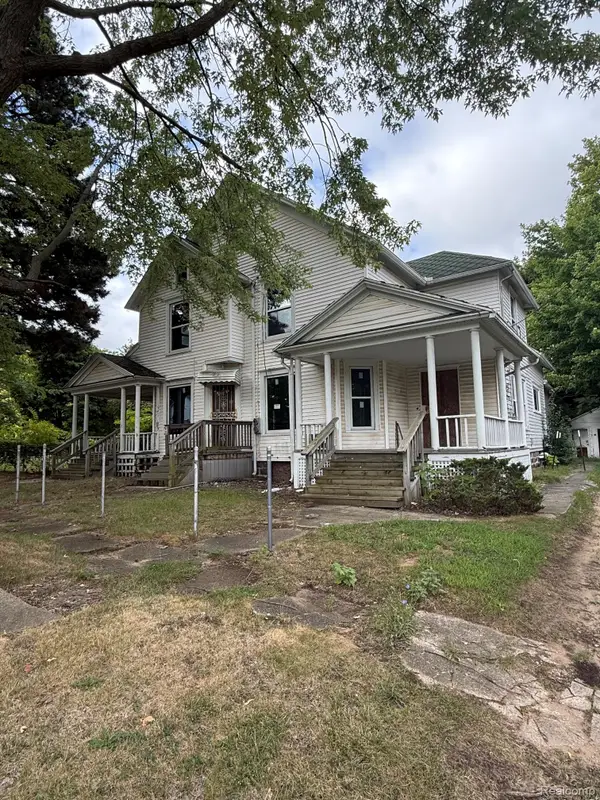 $79,900Active4 beds 3 baths3,090 sq. ft.
1028 Oak Street, Flint, MI 48503
MLS# 20261062315Listed by: CROWN REAL ESTATE GROUP - New
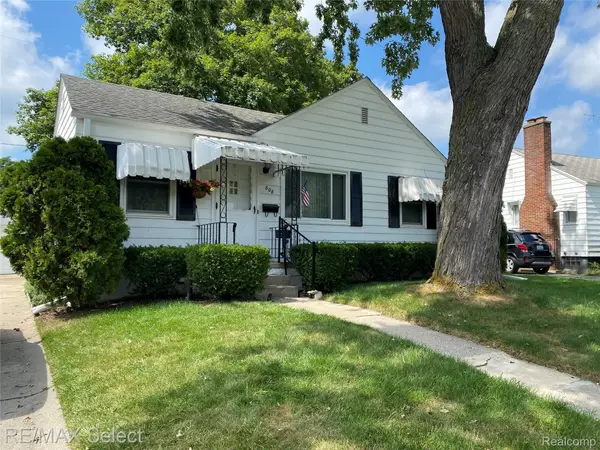 $96,000Active2 beds 1 baths1,251 sq. ft.
808 Mann Avenue, Flint, MI 48503
MLS# 20261070514Listed by: RE/MAX SELECT - New
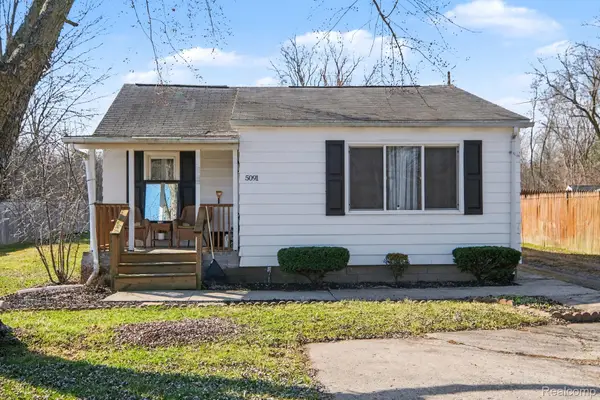 $59,900Active3 beds 1 baths1,028 sq. ft.
5091 W Carpenter Road, Flint, MI 48504
MLS# 20261070571Listed by: KELLER WILLIAMS FIRST


Protect your home and budget from life's surprises with an Assurant Home Warranty, backed by a partner that supports you through every step of homeownership. Explore Plans.
© 2023 - 2026 ERA Franchise Systems LLC. All rights reserved. ERA Franchise Systems LLC fully supports the principles of the Fair Housing Act and the Equal Opportunity Act. ERA, ERA Real Estate powered, and their respective logos are registered service marks of ERA Franchise Systems LLC. Each office is independently owned and operated.