
3521 Clairmont Street, Flint, MI 48503
Local realty services provided by:ERA Prime Real Estate Group
Listed by: valerie a krass
Office: community choice realty inc
MLS#:20261057649
Source:MI_REALCOMP
Price summary
- Price:$42,000
- Price per sq. ft.:$49.65
About this home
Move right into this well-maintained 2-bedroom, 1-bath ranch offering comfort, convenience, and several major updates! Enjoy peace of mind with new vinyl siding, newer roof, newer furnace, newer water heater, and newer windows. The inviting enclosed front porch/sunroom is the perfect place to enjoy your morning coffee, unwind after a long day, or create additional living space. Inside you'll find a spacious living room, an eat-in kitchen with ample cabinet and counter space, two comfortable bedrooms, and a full basement providing excellent storage or future finishing potential. Conveniently located near shopping, dining, parks, expressways, and McLaren Flint Hospital. Whether you're looking for your first home, downsizing, or adding to your investment portfolio, this home is a fantastic opportunity!
Contact an agent
Home facts
- Year built:1920
- Subdivision & Development:CHEVROLET SUB
- Listing ID #:20261057649
- Added:22 day(s) ago
- Updated:August 13, 2026 at 08:42 AM
Rooms and interior
- Bedrooms:2
- Total bathrooms:1
- Full bathrooms:1
- Rooms Total:3
- Basement Description:Unfinished
- Living area:846 sq. ft.
Heating and cooling
- Cooling:Window Units
- Heating:Forced Air, Natural Gas
Structure and exterior
- Roof:Asphalt
- Year built:1920
- Building area:846 sq. ft.
- Lot area:0.11 Acres
- Lot Features:Corner Lot
- Architectural Style:Ranch
- Construction Materials:Vinyl Siding
- Exterior Features:Covered, Porch
- Foundation Description:Basement, Block
- Levels:One
Utilities
- Water:Public
- Sewer:Public Sewer
Finances and disclosures
- Price:$42,000
- Price per sq. ft.:$49.65
- Tax amount:$890
Features and amenities
- Appliances:Free Standing Gas Oven, Free Standing Refrigerator, Microwave, Washer/Dryer Stacked
Parking
- Parking description:Carport, No Garage

New listings near 3521 Clairmont Street
- New
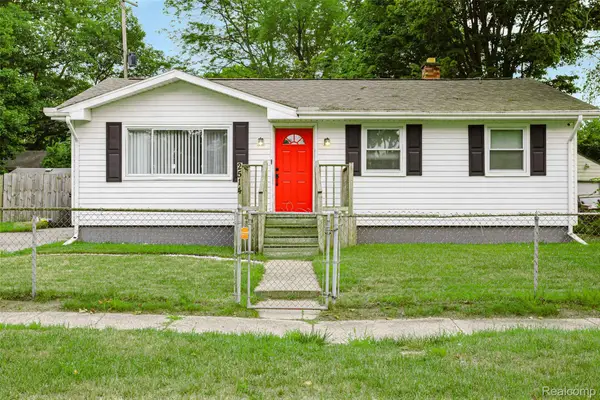 $94,900Active3 beds 1 baths963 sq. ft.
2514 Alpha Way, Flint, MI 48506
MLS# 20261064056Listed by: EXP REALTY MAIN - New
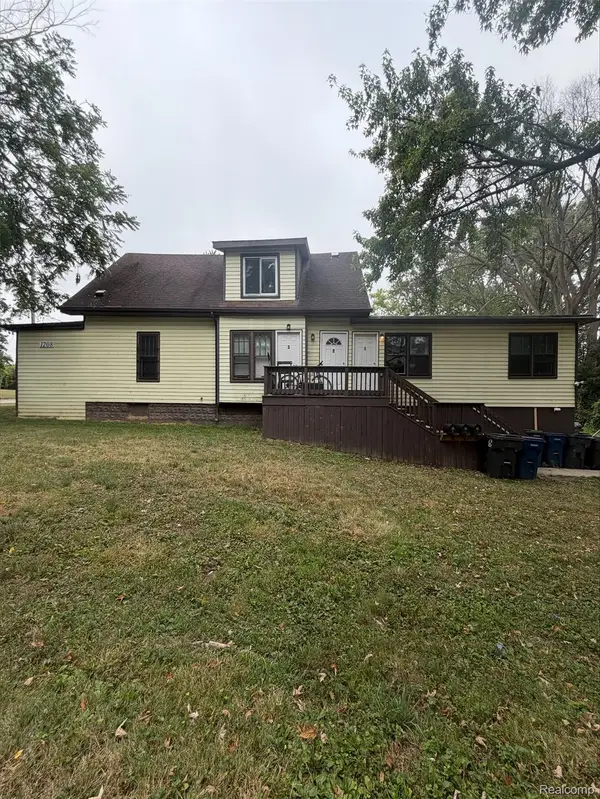 $128,000Active-- beds 3 baths1,857 sq. ft.
1208 W 4th Avenue, Flint, MI 48504
MLS# 20261064485Listed by: RED FOX REALTY LLC - New
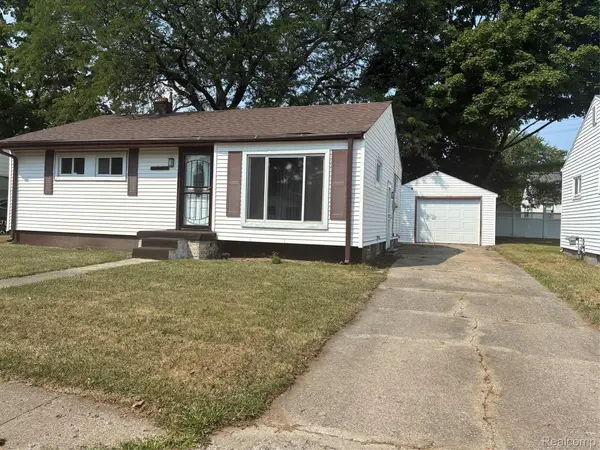 $120,000Active3 beds 1 baths986 sq. ft.
1846 Hosler Street, Flint, MI 48503
MLS# 20261064894Listed by: BURRELL REAL ESTATE - New
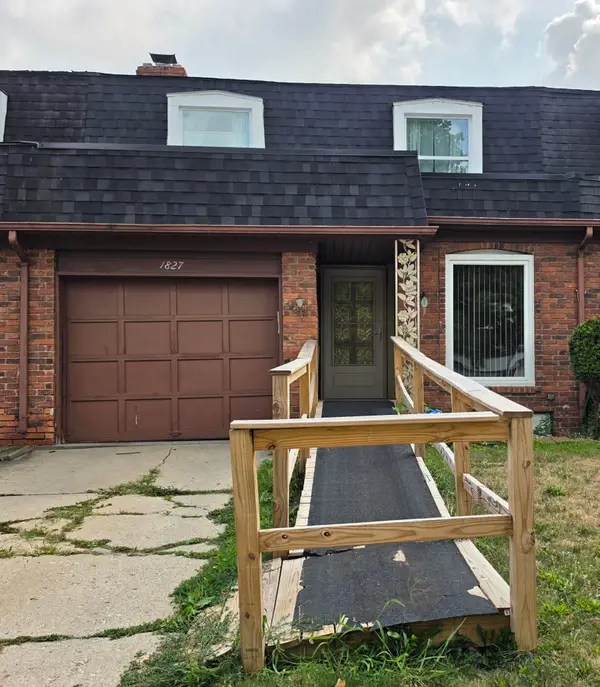 $140,000Active3 beds 3 baths2,056 sq. ft.
1827 Willowbrook Circle, Flint, MI 48507
MLS# 81026042932Listed by: FAMILY HOUSING REALTY, LLC - New
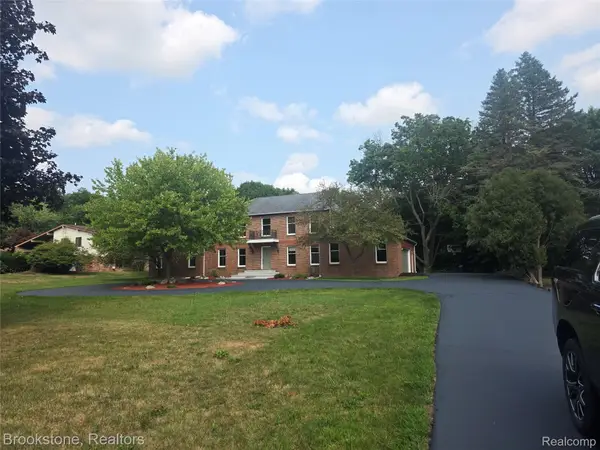 $350,000Active4 beds 4 baths3,012 sq. ft.
1210 Springborrow Drive, Flint, MI 48532
MLS# 20261064783Listed by: BROOKSTONE, REALTORS LLC - New
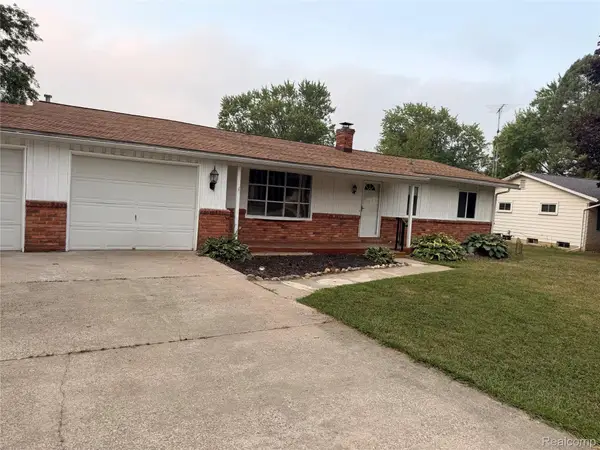 $199,900Active4 beds 3 baths1,482 sq. ft.
5347 Mapletree Drive, Flint, MI 48532
MLS# 20261064251Listed by: REAL ESTATE FOR A CAUSE - New
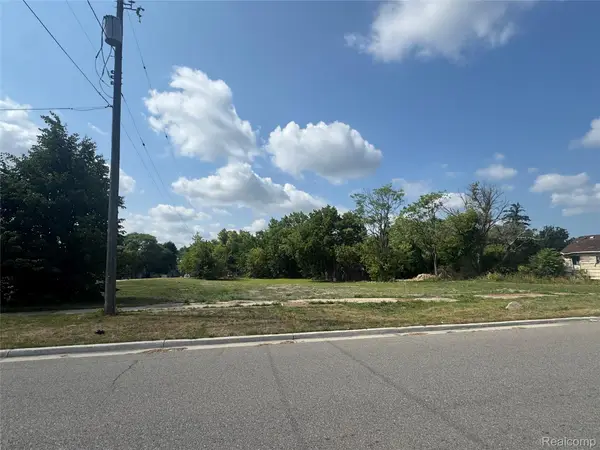 $20,000Active0.51 Acres
3037 Flushing Road, Flint, MI 48504
MLS# 20261064720Listed by: HOWARD HOMES 4 YOU LLC - New
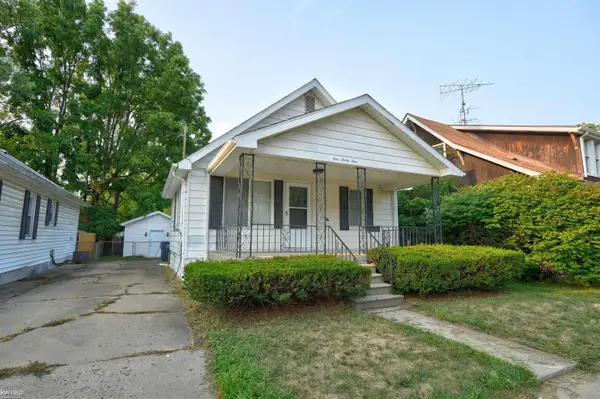 $74,900Active3 beds 1 baths972 sq. ft.
131 E Lkeview AVE, Flint, MI 48503
MLS# 5050218550Listed by: KELLER WILLIAMS FIRST - New
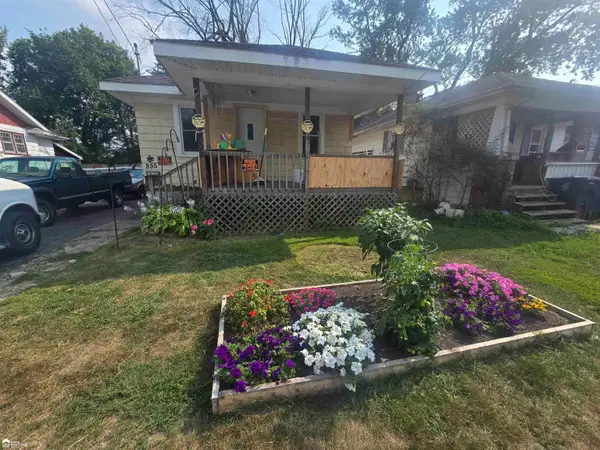 Listed by ERA$37,500Active2 beds 1 baths800 sq. ft.
855 Victoria AVE, Flint, MI 48507
MLS# 5050218511Listed by: ERA PRIME REAL ESTATE GROUP - New
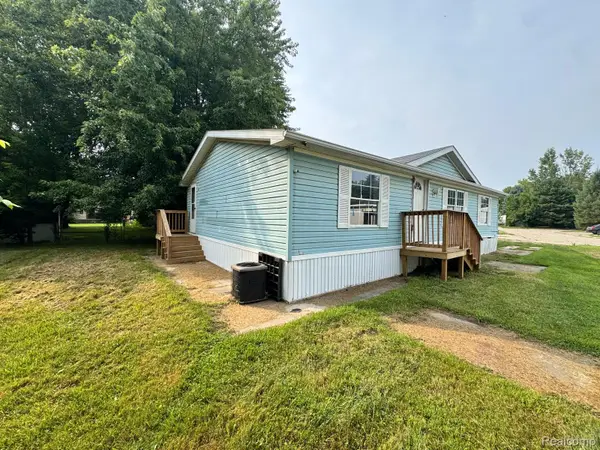 $51,000Active3 beds 2 baths1,288 sq. ft.
6271 Tonto Court, Flint, MI 48506
MLS# 20261063683Listed by: REAL ESTATE FOR A CAUSE


Protect your home and budget from life's surprises with an Assurant Home Warranty, backed by a partner that supports you through every step of homeownership. Explore Plans.
© 2023 - 2026 ERA Franchise Systems LLC. All rights reserved. ERA Franchise Systems LLC fully supports the principles of the Fair Housing Act and the Equal Opportunity Act. ERA, ERA Real Estate powered, and their respective logos are registered service marks of ERA Franchise Systems LLC. Each office is independently owned and operated.