
3525 Lippincott BLVD, Flint, MI 48507
Local realty services provided by:ERA Prime Real Estate Group
3525 Lippincott BLVD,Flint, MI 48507
$94,900
- 3 Beds
- 1 Baths
- 808 sq. ft.
- Single family
- Active
Listed by: erin redmond
Office: kw domain
MLS#:20261081448
Source:MI_REALCOMP
Price summary
- Price:$94,900
- Price per sq. ft.:$117.45
About this home
Freshly Finished & Full of Charm.
Welcome home! This beautifully refreshed 3-bedroom home combines modern updates with unique outdoor spaces you simply don’t find every day. With a NEW roof, furnace, and hot water tank, this home offers peace of mind along with a bright, clean, and inviting interior ready for you to make your own.
As you walk through you will immediately appreciate the abundance of natural light and classic finishes throughout. The bright and open dining room overlooks the front yard and flows naturally into the living room, creating a comfortable space for everyday meals, gatherings, and entertaining.
The unfinished basement adds valuable flexibility, offering excellent storage, workspace, and a dedicated laundry area. Whether you need room for seasonal belongings, hobbies, tools, or future finishing ideas, there is plenty of potential downstairs.
Head outside and discover one of the property's most special features a fabulous detached pond side barn/craft retreat with room for one car, tools, crafts, hobbies, or projects. The barn features two separate rooms, two entryways, and a covered porch overlooking the peaceful pond and secluded backyard.
Imagine starting your morning with coffee on the porch, setting up a home office or art studio, working on your latest project, creating a dedicated hobby space, or simply having a quiet retreat away from the main house. The possibilities are limited only by your imagination.
The private backyard and tranquil pond create a peaceful setting that feels like your own little escape, while the convenient location keeps you close to everything you need. Commuters will appreciate easy access to I-69, I-475, and I-75, making travel throughout the area a breeze.
A freshly finished home, major updates, a versatile barn, covered porch, peaceful pond, and secluded backyard.
Come see it for yourself. Schedule your private showing today and discover the home you've been waiting for, is ready for you!...
Contact an agent
Home facts
- Year built:1962
- Subdivision & Development:WOOD LANE REP
- Listing ID #:20261081448
- Added:1 day(s) ago
- Updated:October 08, 2026 at 11:03 PM
Rooms and interior
- Bedrooms:3
- Total bathrooms:1
- Full bathrooms:1
- Rooms Total:6
- Basement Description:Full, Unfinished
- Living area:808 sq. ft.
Heating and cooling
- Heating:Forced Air, Natural Gas
Structure and exterior
- Roof:Metal
- Year built:1962
- Building area:808 sq. ft.
- Lot area:0.12 Acres
- Architectural Style:Ranch
- Construction Materials:Aluminum Siding
- Exterior Features:Awnings, Balcony, Chimney Caps, Covered, Lighting, Patio, Porch
- Foundation Description:Basement, Block, Sealed Foundation
- Levels:One
Utilities
- Water:Public
- Sewer:Public Sewer
Finances and disclosures
- Price:$94,900
- Price per sq. ft.:$117.45
- Tax amount:$1,434
Parking
- Parking description:Detached, One Car Garage
- Garage spaces:1

New listings near 3525 Lippincott BLVD
- New
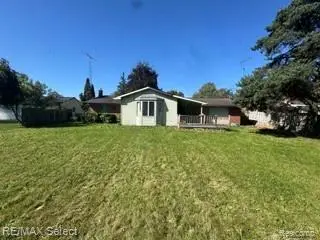 $150,000Active3 beds 1 baths2,270 sq. ft.
4483 Old Colony Drive, Flint, MI 48507
MLS# 20261026841Listed by: RE/MAX SELECT - New
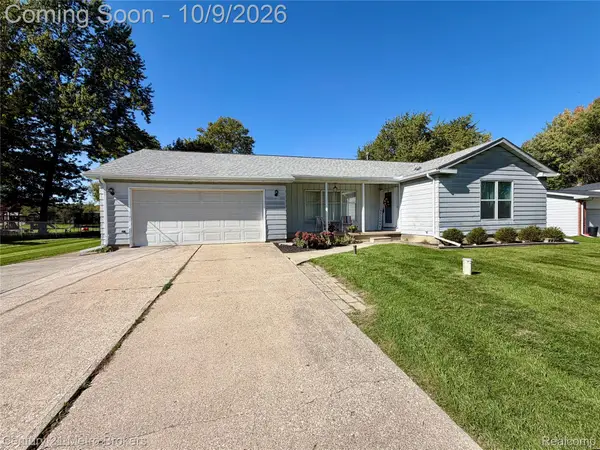 $249,900Active3 beds 3 baths1,600 sq. ft.
7048 Brittwood Lane, Flint, MI 48507
MLS# 20261081034Listed by: CENTURY 21 METRO BROKERS - New
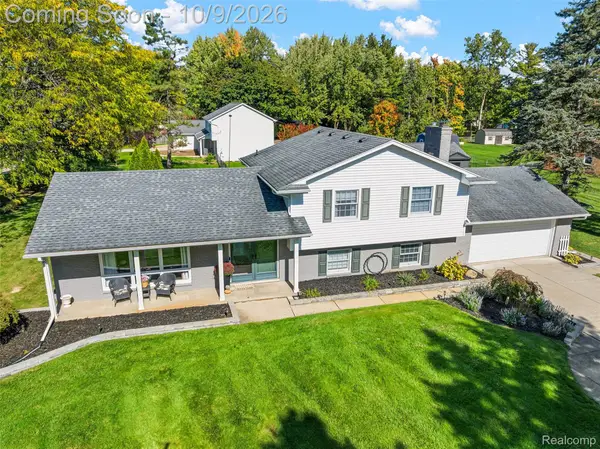 $325,000Active4 beds 2 baths2,333 sq. ft.
1168 Woodview DR, Flint, MI 48507
MLS# 20261081785Listed by: RE/MAX EDGE - New
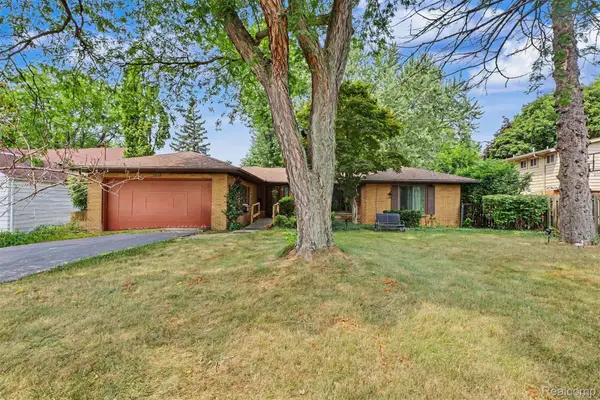 $229,000Active3 beds 3 baths2,975 sq. ft.
3216 Circle DR, Flint, MI 48507
MLS# 20261081800Listed by: KELLER WILLIAMS LEGACY - New
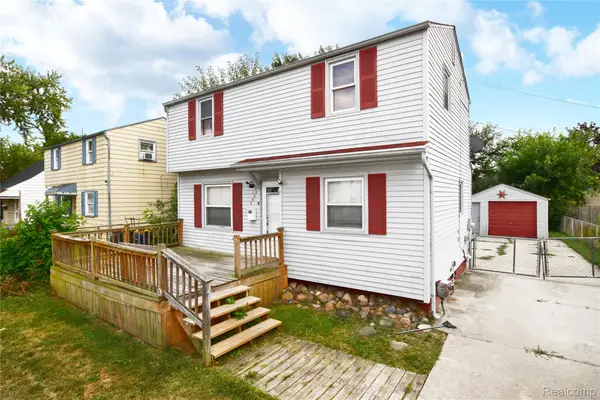 $85,000Active3 beds 1 baths1,450 sq. ft.
3606 Dale AVE, Flint, MI 48506
MLS# 20261081706Listed by: REAL ESTATE BY TREMAINE - New
 $149,000Active4 beds 3 baths2,328 sq. ft.
4013 Greenbrook Lane, Flint, MI 48507
MLS# 20261069811Listed by: REAL ESTATE FOR A CAUSE - New
 $8,900Active0.21 Acres
1029 W Williamson AVE, Flint, MI 48507
MLS# 20261081664Listed by: HOWARD HOMES 4 YOU LLC - Open Sun, 1 to 3pmNew
 $130,000Active2 beds 3 baths2,413 sq. ft.
2495 Valley Oaks Circle, Flint, MI 48532
MLS# 20261080774Listed by: WENTWORTH REAL ESTATE GROUP - New
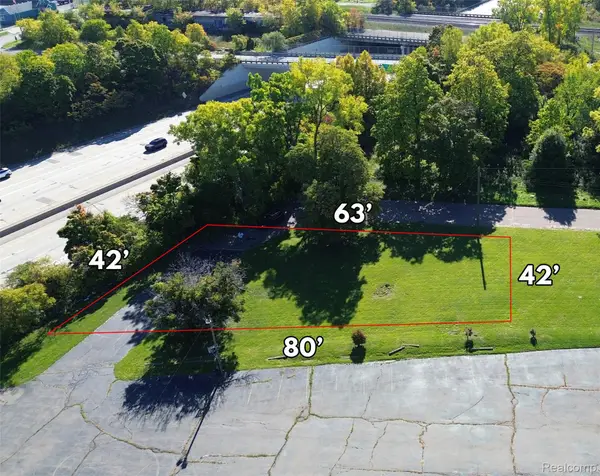 $5,900Active0.02 Acres
000 Elm, Flint, MI 48503
MLS# 20261081524Listed by: HOWARD HOMES 4 YOU LLC


Protect your home and budget from life's surprises with an Assurant Home Warranty, backed by a partner that supports you through every step of homeownership. Explore Plans.
© 2023 - 2026 ERA Franchise Systems LLC. All rights reserved. ERA Franchise Systems LLC fully supports the principles of the Fair Housing Act and the Equal Opportunity Act. ERA, ERA Real Estate powered, and their respective logos are registered service marks of ERA Franchise Systems LLC. Each office is independently owned and operated.