
3624 Lynn Street, Flint, MI 48503
Local realty services provided by:ERA Prime Real Estate Group
3624 Lynn Street,Flint, MI 48503
$115,000
- 3 Beds
- 1 Baths
- 908 sq. ft.
- Single family
- Pending
Listed by: pearl perez
Office: aaa mcnamara properties inc
MLS#:20261045003
Source:MI_REALCOMP
Price summary
- Price:$115,000
- Price per sq. ft.:$126.65
About this home
Move right into this beautifully-maintained 3-bedroom, 1-bath ranch that's truly move-in ready!! From the moment you arrive, you'll appreciate the pride of ownership throughout. This home offers a spacious full basement, an oversized 2-car garage, and central air for summer comfort. The kitchen includes a stove and refrigerator, while matching Samsung front-load washer and steam dryer (New in 2021) are also included. For added peace of mind, the home features a 50-amp generator hookup with an interlock system to safely power essential household circuits during outages. As an added bonus, most furnishings stay, making moving in easier than ever. Whether you are a first-time home buyer, downsizing, or looking for a well-cared for home with exceptional value, this property checks all the boxes. Schedule your private showing today and see everything this home has to offer !!!
Contact an agent
Home facts
- Year built:1956
- Subdivision & Development:EVERGREEN PARK 1
- Listing ID #:20261045003
- Added:110 day(s) ago
- Updated:October 11, 2026 at 07:55 AM
Rooms and interior
- Bedrooms:3
- Total bathrooms:1
- Full bathrooms:1
- Rooms Total:4
- Basement Description:Full, Unfinished
- Living area:908 sq. ft.
Heating and cooling
- Heating:Forced Air, Natural Gas
Structure and exterior
- Year built:1956
- Building area:908 sq. ft.
- Lot area:0.14 Acres
- Architectural Style:Ranch
- Construction Materials:Vinyl Siding
- Foundation Description:Basement, Block
- Levels:One
Utilities
- Water:Public
- Sewer:Public Sewer
Finances and disclosures
- Price:$115,000
- Price per sq. ft.:$126.65
- Tax amount:$1,087
Parking
- Parking description:Detached, Two Car Garage
- Garage spaces:2

New listings near 3624 Lynn Street
- New
 $112,900Active3 beds 3 baths2,317 sq. ft.
2020 Stoney Brook CT, Flint, MI 48507
MLS# 20261081514Listed by: AMERICAN ASSOCIATES INC - New
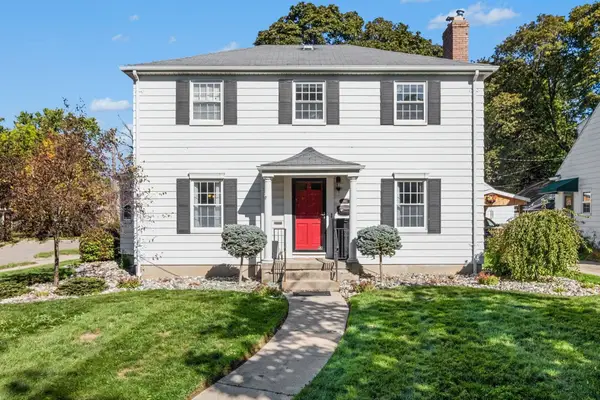 $229,900Active3 beds 2 baths2,222 sq. ft.
1901 Montclair AVE, Flint, MI 48503
MLS# 5050224555Listed by: HAMADYROBINSON, REALTORS - New
 $89,900Active4 beds 1 baths2,103 sq. ft.
4437 W Court ST, Flint, MI 48532
MLS# 20261081822Listed by: IKON PROPERTY GROUP - New
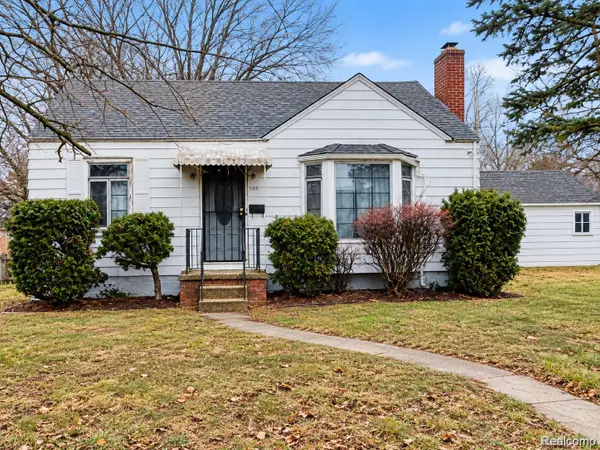 $19,900Active2 beds 1 baths1,468 sq. ft.
3302 Van Buren AVE, Flint, MI 48503
MLS# 20261082112Listed by: IKON PROPERTY GROUP - New
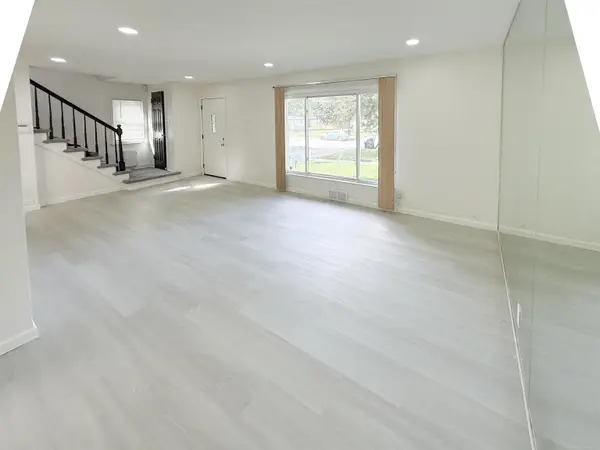 $144,900Active3 beds 2 baths1,196 sq. ft.
209 Commonwealth AVE, Flint, MI 48503
MLS# 58050224530Listed by: HOMECOIN.COM - Open Sun, 1 to 3pmNew
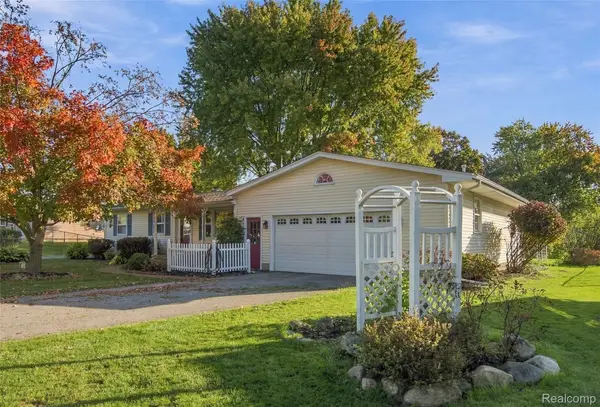 $220,000Active3 beds 2 baths1,428 sq. ft.
5086 N Belsay RD, Flint, MI 48506
MLS# 20261082159Listed by: WENTWORTH REAL ESTATE GROUP - New
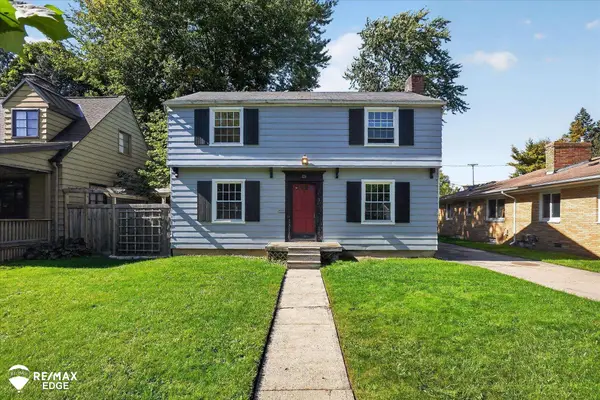 $89,900Active2 beds 2 baths1,308 sq. ft.
520 Lafayette ST, Flint, MI 48503
MLS# 5050224444Listed by: REMAX EDGE - New
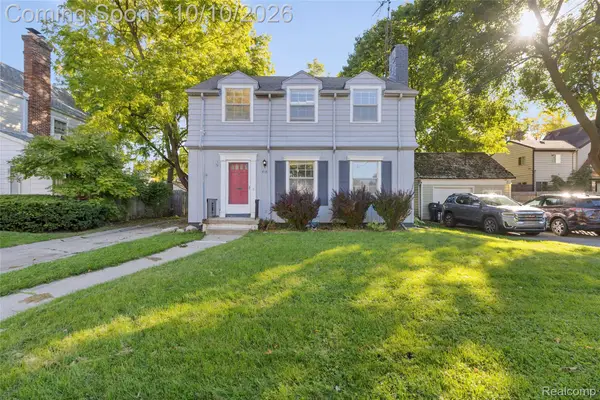 $89,900Active3 beds 3 baths1,682 sq. ft.
813 Kensington AVE, Flint, MI 48503
MLS# 20261081680Listed by: CROWN REAL ESTATE GROUP - New
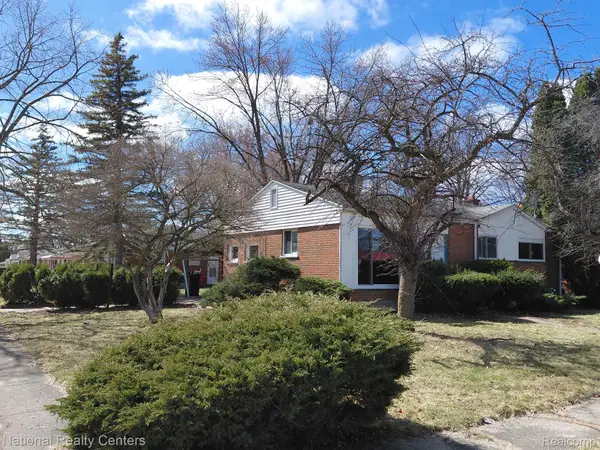 $37,000Active3 beds 1 baths931 sq. ft.
1801 W Hobson AVE, Flint, MI 48504
MLS# 20261081998Listed by: NATIONAL REALTY CENTERS, INC - New
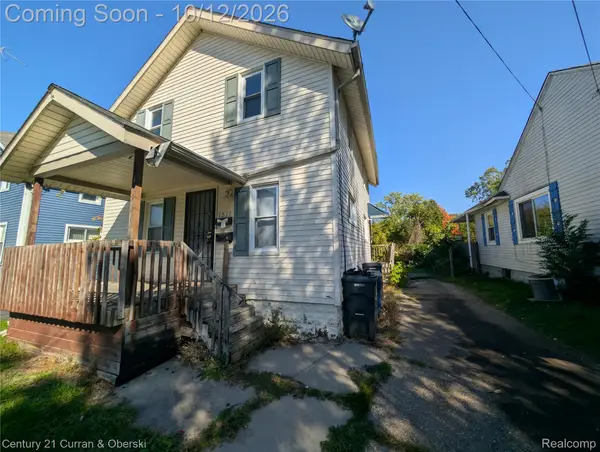 $49,900Active-- beds 2 baths1,001 sq. ft.
1511 Tacoma ST, Flint, MI 48503
MLS# 20261081766Listed by: CENTURY 21 CURRAN & OBERSKI


Protect your home and budget from life's surprises with an Assurant Home Warranty, backed by a partner that supports you through every step of homeownership. Explore Plans.
© 2023 - 2026 ERA Franchise Systems LLC. All rights reserved. ERA Franchise Systems LLC fully supports the principles of the Fair Housing Act and the Equal Opportunity Act. ERA, ERA Real Estate powered, and their respective logos are registered service marks of ERA Franchise Systems LLC. Each office is independently owned and operated.