
3902 Cuthbertson ST, Flint, MI 48507
Local realty services provided by:ERA Prime Real Estate Group
3902 Cuthbertson ST,Flint, MI 48507
- 10 Beds
- 6 Baths
- - sq. ft.
- Single family
- Sold
Listed by: craig m bentley
Office: century 21 signature realty
MLS#:5050188055
Source:MI_REALCOMP
Sorry, we are unable to map this address
Price summary
- Price:
About this home
Bring your vision to this one-of-a-kind property and take advantage of its flexibility, size, and existing infrastructure. With over 4,700 of living space, this property offers an incredible opportunity for investors, business owners, or those seeking a unique residential setup. Currently licensed as an Adult Foster Care facility, the home is thoughtfully designed with 10 bedrooms and 6 bathrooms, providing ample space for a variety of uses. The finished lower level adds an additional 1,000 sq. ft., including a separate 1-bedroom apartment with private access. A full sprinkler system is already in place, meeting important safety requirements for future use. This property's layout and size make it suitable for a wide range of possibilities, whether continuing as an AFC home, converting to a group residence, exploring multi-family potential, or creating a large single-family home with extra income from the lower-level apartment.
Contact an agent
Home facts
- Year built:1927
- Subdivision & Development:NEWCOMBE PLACE 1
- Listing ID #:5050188055
- Added:359 day(s) ago
- Updated:September 06, 2026 at 06:40 AM
Rooms and interior
- Bedrooms:10
- Total bathrooms:6
- Full bathrooms:6
- Rooms Total:22
- Basement Description:Block, Daylight, Finished, Sump Pump
Heating and cooling
- Cooling:Central Air
- Heating:Forced Air, Natural Gas
Structure and exterior
- Year built:1927
- Lot Features:Corner Lot
- Architectural Style:More than 2 Stories
- Construction Materials:Brick, Stucco, Vinyl Siding
- Exterior Features:Breezeway, Deck
- Foundation Description:Basement, Block
Utilities
- Water:Public
- Sewer:Public Sewer
Finances and disclosures
- Price:
- Tax amount:$2,573
Features and amenities
- Appliances:Dishwasher, Disposal, Dryer, Microwave, Oven, Range, Refrigerator, Washer
- Amenities:High Ceilings, Walk-in Closets
Parking
- Parking description:Assigned 2 Spaces

New listings near 3902 Cuthbertson ST
- New
 $229,900Active4 beds 2 baths1,797 sq. ft.
4338 Crosby Road, Flint, MI 48506
MLS# 20261071401Listed by: EXP REALTY - FENTON - New
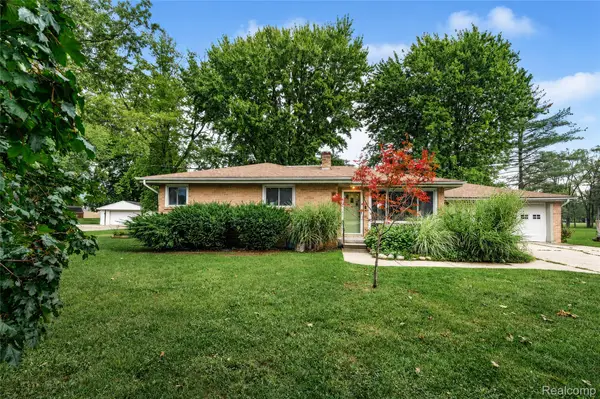 $249,999Active3 beds 1 baths1,140 sq. ft.
4499 S Linden Road, Flint, MI 48507
MLS# 20261071506Listed by: 3DX REAL ESTATE-BRIGHTON - New
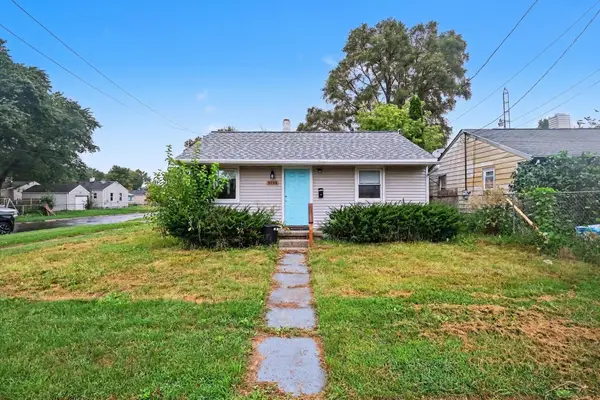 $64,900Active2 beds 1 baths740 sq. ft.
3001 Montana AVE, Flint, MI 48506
MLS# 61050220888Listed by: BERKSHIRE HATHAWAY HOMESERVICES - New
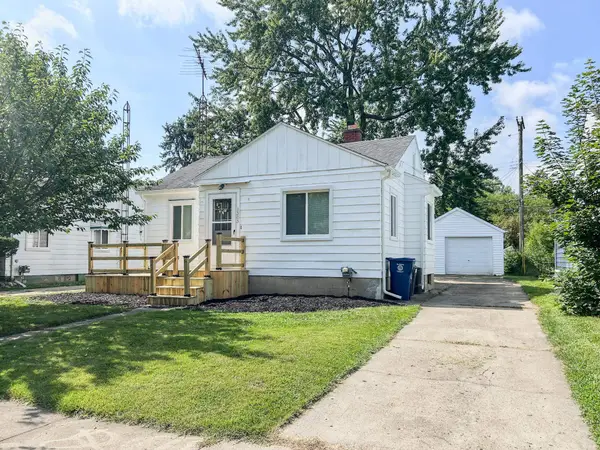 $84,900Active2 beds 1 baths756 sq. ft.
3505 Gratiot AVE, Flint, MI 48503
MLS# 5050220879Listed by: PIPER REALTY COMPANY - New
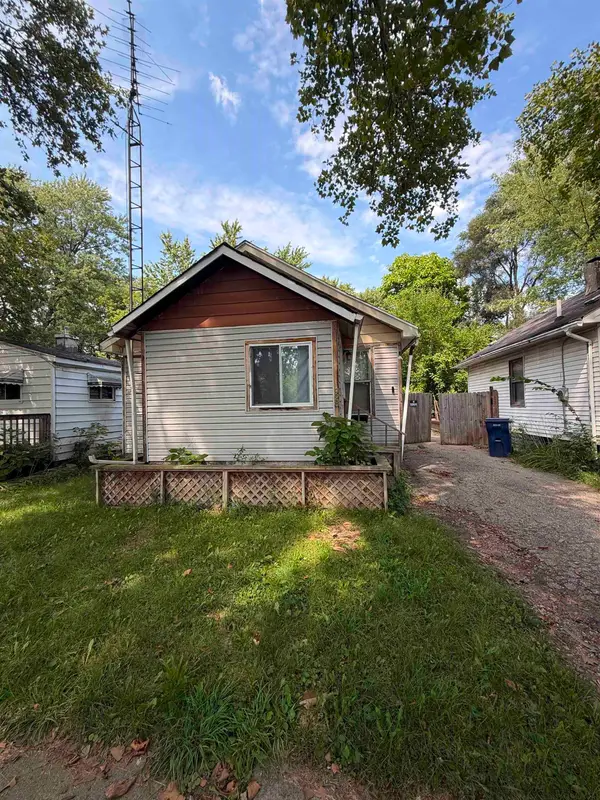 $35,000Active2 beds 1 baths858 sq. ft.
928 Huron ST, Flint, MI 48507
MLS# 5050220880Listed by: GEBRAEL MANAGEMENT - New
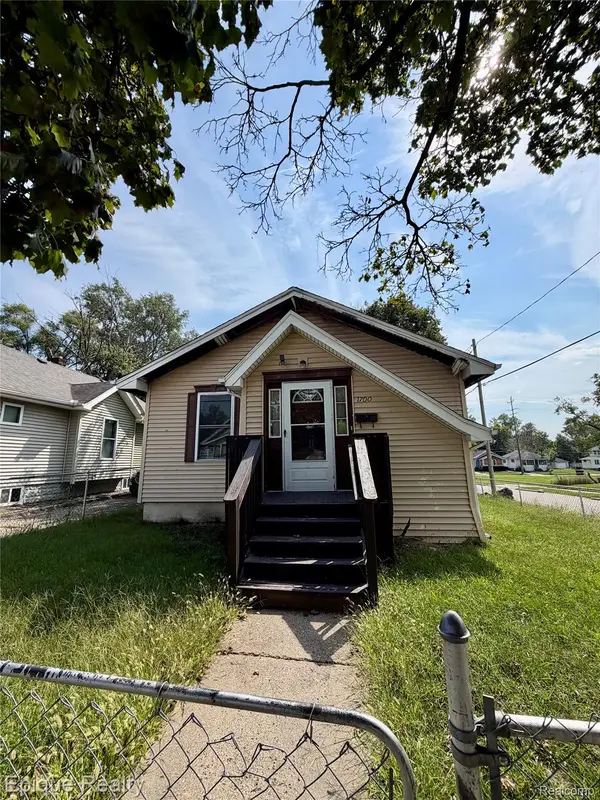 $9,900Active2 beds 1 baths864 sq. ft.
1700 Delaware Avenue, Flint, MI 48506
MLS# 20261069074Listed by: EPIQUE REALTY - New
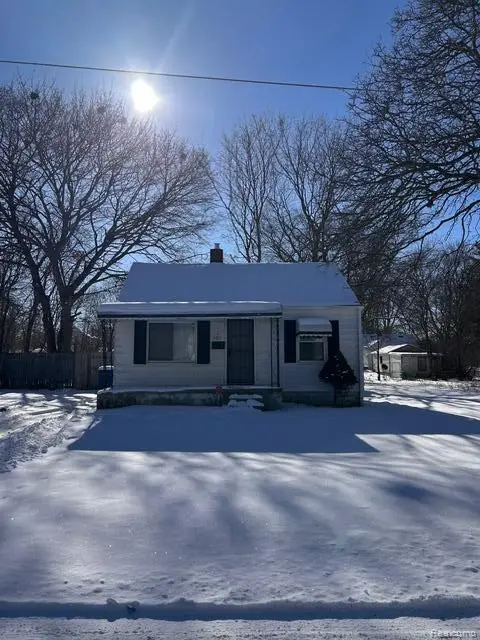 $59,900Active2 beds 1 baths652 sq. ft.
3413 Augusta Street, Flint, MI 48503
MLS# 20261071392Listed by: KELLER WILLIAMS FIRST - New
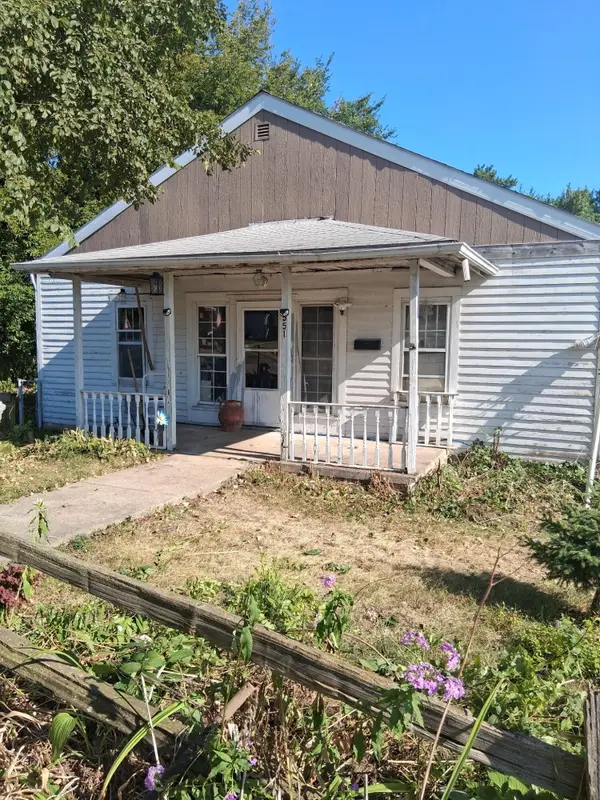 $55,000Active-- beds 2 baths
4326 Circle Drive, Flint, MI 48507
MLS# 26047142Listed by: RL JORDAN REAL ESTATE PC - New
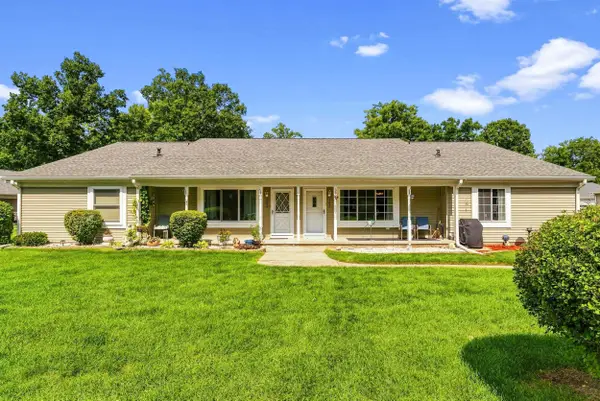 $149,900Active2 beds 2 baths1,562 sq. ft.
1250 Leisure DR, Flint, MI 48507
MLS# 5050220822Listed by: PIPER REALTY COMPANY 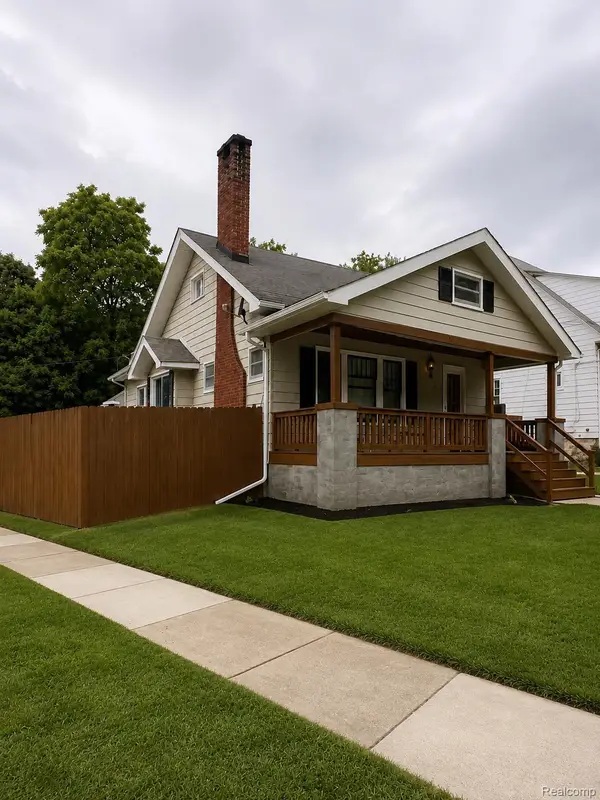 $120,000Pending4 beds 2 baths1,506 sq. ft.
1128 Boston Avenue, Flint, MI 48503
MLS# 20261071292Listed by: EXIT AHEAD REALTY


Protect your home and budget from life's surprises with an Assurant Home Warranty, backed by a partner that supports you through every step of homeownership. Explore Plans.
© 2023 - 2026 ERA Franchise Systems LLC. All rights reserved. ERA Franchise Systems LLC fully supports the principles of the Fair Housing Act and the Equal Opportunity Act. ERA, ERA Real Estate powered, and their respective logos are registered service marks of ERA Franchise Systems LLC. Each office is independently owned and operated.