
3933 Clairmont Street, Flint, MI 48532
Local realty services provided by:ERA Prime Real Estate Group
3933 Clairmont Street,Flint, MI 48532
$110,000
- 3 Beds
- 1 Baths
- 1,409 sq. ft.
- Single family
- Active
Listed by: wyatt wilson
Office: real estate by tremaine
MLS#:20261066620
Source:MI_REALCOMP
Price summary
- Price:$110,000
- Price per sq. ft.:$78.07
About this home
Land contract terms: 500 fico score, proof of income $60k, $4000 down payment, $1800 monthly payment, for a 12 month term. Remodeled bath, refinished hardwoods, and fresh paint are the highlights at the Clairmont with fenced yard and corner lot! Outside features a sizable sunroom looking out over the large fully fenced backyard. Large finished garage space. The layout inside the home makes for a large kitchen that flows into a big living room - all outfitted in hardwoods. 2 bedrooms on the main floor, with the third upstairs. Upstairs bedroom is large and has closets and a built-in dresser. The full bathroom has been tastefully remodeled in all ceramic tile. Partially finished lower level! New fixtures throughout including bath fixtures and ceiling fans. Conveniently located behind Chic-Filet and Harley Davidson on Miller road. City address with township living without the township price, on the dividing line. Carman Ainsworth school district across the street and easy commute to Carman Schools. Great value for any buyer. Ask your lender about down payment assistance programs! Attention investors - this home will rent for $1500/m! Why keep paying rent when you could invest in a place of your own? Whether you're a first time buyer, downsizing, or looking for an affordable addition to your investment portfolio, this home offers great potential at a price that's hard to beat. Land contract terms: 500 fico score, proof of income $60k, $4000 down payment, $1800 monthly payment, for a 12 month term...
Contact an agent
Home facts
- Year built:1953
- Subdivision & Development:CHEVROLET SUB
- Listing ID #:20261066620
- Added:43 day(s) ago
- Updated:October 02, 2026 at 10:07 AM
Rooms and interior
- Bedrooms:3
- Total bathrooms:1
- Full bathrooms:1
- Rooms Total:6
- Basement Description:Partially Finished
- Living area:1,409 sq. ft.
Heating and cooling
- Cooling:Ceiling Fans, Central Air
- Heating:Forced Air, Natural Gas
Structure and exterior
- Roof:Asphalt
- Year built:1953
- Building area:1,409 sq. ft.
- Lot area:0.16 Acres
- Architectural Style:Cape Cod
- Construction Materials:Aluminum Siding
- Exterior Features:Porch
- Foundation Description:Basement, Block
Utilities
- Water:Public
- Sewer:Public Sewer
Finances and disclosures
- Price:$110,000
- Price per sq. ft.:$78.07
- Tax amount:$1,327
Parking
- Parking description:Attached, One and Half Car Garage
- Garage spaces:1.5

New listings near 3933 Clairmont Street
- New
 $799,900Active3 beds 4 baths3,031 sq. ft.
6454 Genesee RD, Flint, MI 48506
MLS# 5050223775Listed by: ERA PRIME REAL ESTATE GROUP - New
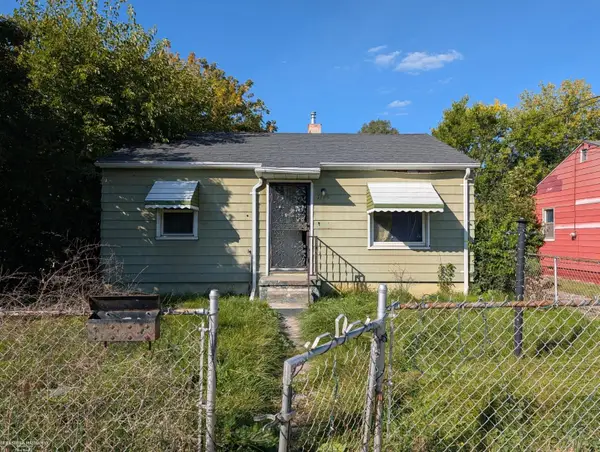 $32,000Active2 beds 1 baths743 sq. ft.
1175 E Home ST, Flint, MI 48505
MLS# 58050223755Listed by: BERKSHIRE HATHAWAY HOMESERVICES KEE REALTY FARMINGTON HILLS - New
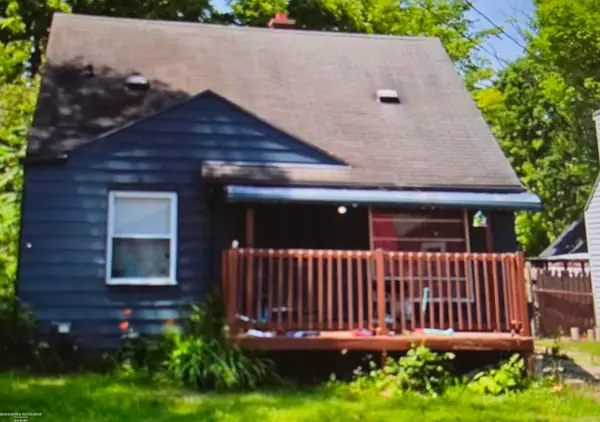 $36,000Active3 beds 1 baths935 sq. ft.
3609 Sterling ST, Flint, MI 48504
MLS# 58050223761Listed by: BERKSHIRE HATHAWAY HOMESERVICES KEE REALTY FARMINGTON HILLS - New
 $8,500Active1 beds 1 baths572 sq. ft.
1302 Huron Street, Flint, MI 48507
MLS# 20261079952Listed by: HOME CHOICE PROPERTIES LLC - New
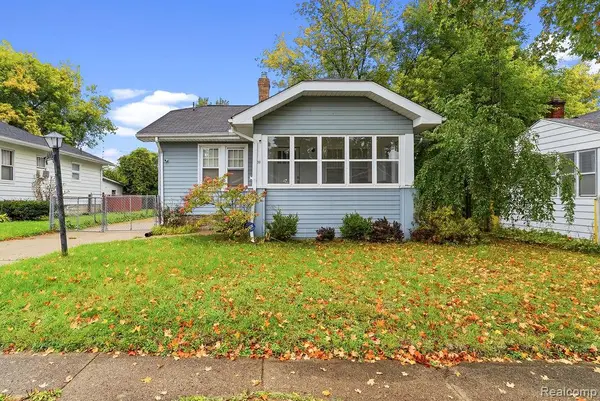 $67,500Active2 beds 2 baths1,296 sq. ft.
2530 Paducah Street, Flint, MI 48504
MLS# 20261079803Listed by: FULL CIRCLE REAL ESTATE GROUP LLC - New
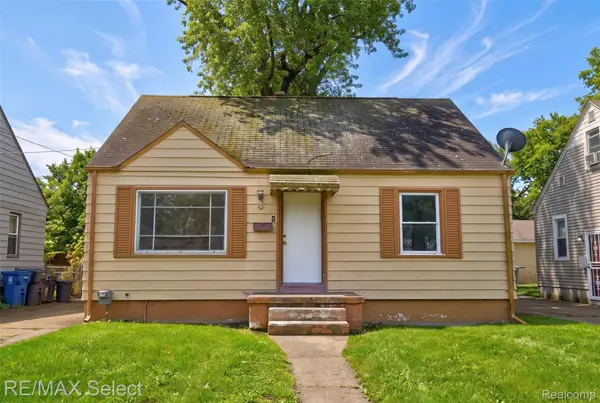 $39,900Active3 beds 1 baths956 sq. ft.
723 Waldman Avenue, Flint, MI 48507
MLS# 20261079569Listed by: RE/MAX SELECT - New
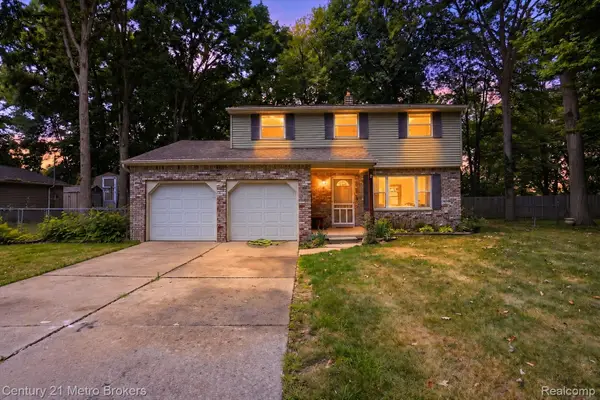 $180,000Active4 beds 2 baths1,572 sq. ft.
3047 Courtesy Drive, Flint, MI 48506
MLS# 20261079854Listed by: CENTURY 21 METRO BROKERS - New
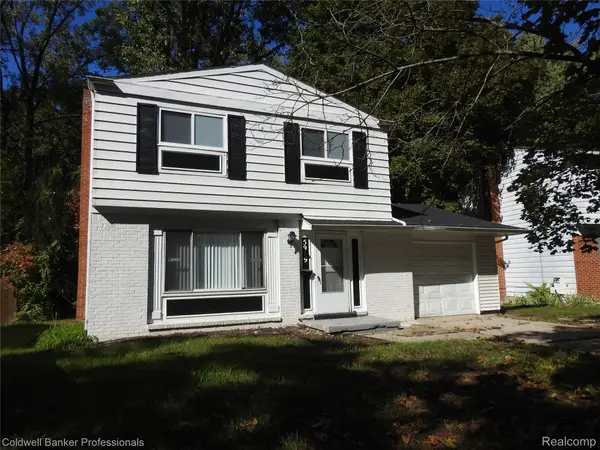 $95,900Active3 beds 2 baths1,128 sq. ft.
5919 Western Road, Flint, MI 48506
MLS# 20261079858Listed by: COLDWELL BANKER PROFESSIONALS - New
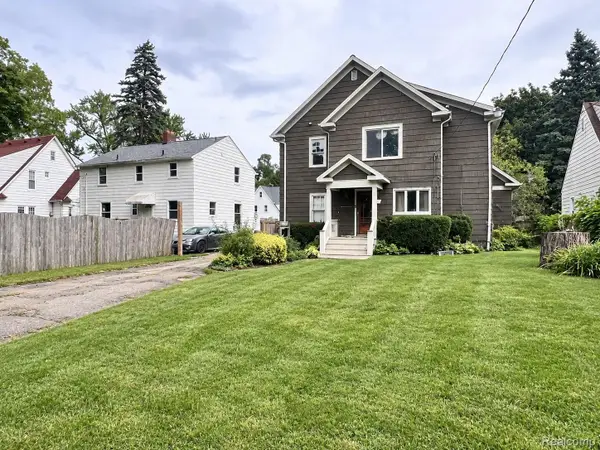 $215,000Active3 beds 2 baths2,670 sq. ft.
724 S Franklin Avenue, Flint, MI 48503
MLS# 20261077918Listed by: EXP REALTY MAIN - New
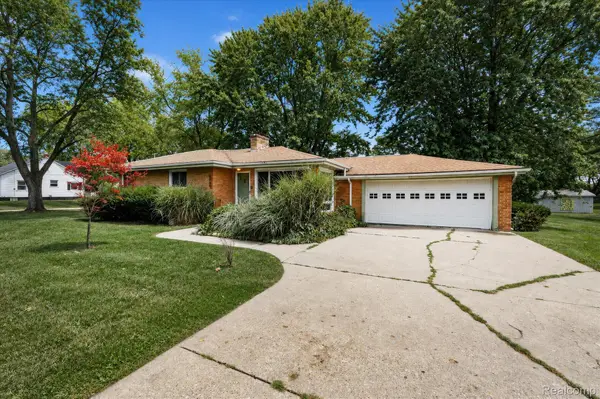 $219,000Active3 beds 1 baths1,200 sq. ft.
4499 S Linden Road, Flint, MI 48507
MLS# 20261079823Listed by: 3DX REAL ESTATE LLC


Protect your home and budget from life's surprises with an Assurant Home Warranty, backed by a partner that supports you through every step of homeownership. Explore Plans.
© 2023 - 2026 ERA Franchise Systems LLC. All rights reserved. ERA Franchise Systems LLC fully supports the principles of the Fair Housing Act and the Equal Opportunity Act. ERA, ERA Real Estate powered, and their respective logos are registered service marks of ERA Franchise Systems LLC. Each office is independently owned and operated.