
4160 Bristolwood Drive, Flint, MI 48507
Local realty services provided by:ERA Prime Real Estate Group
Listed by: brittany jones
Office: real estate for a cause
MLS#:20261054887
Source:MI_REALCOMP
Price summary
- Price:$170,000
- Price per sq. ft.:$100.71
About this home
Tucked away on Bristolwood Drive, this charming ranch offers far more than meets the eye, additional space and some seriously impressive extras. Step inside to the open living and dining area filled with natural light. The main level features two generously sized bedrooms, hardwood flooring, a full bathroom, and a functional kitchen with appliances included. Need more room? The finished basement offers tons of additional living space with a built-in bar and plenty of possibilities for a family room, home office, game room, hobby space, or home gym with a separate laundry room. Outside, you'll find a partially fenced backyard shaded by mature trees, an expansive deck, dedicated fire pit area, and plenty of room for gardening, entertaining, or simply enjoying your own outdoor space. One of the property's most unique features is the private wood-burning sauna, beautifully finished with wood-plank walls and ceiling, tiered seating, tile flooring, and a sauna stove with stones. Walk over to the hot tub for a soak and enjoy your own backyard retreat without ever leaving home. Car enthusiasts, hobbyists, or anyone needing storage will love the detached 3-car garage with an attached shed/storage area, providing plenty of room for vehicles, tools, toys, and workshop space. Even better, several of the big-ticket items have already been addressed, including a new sump pump, approximately 12 inches of added insulation, a roof approximately 4 years old, gutter guards, and an updated water heater. Finished basement, 3-car garage, Extra parking, private sauna & hot hub, abundant storage, and major updates already completed. 4160 Bristolwood packs a lot into one property. Come see everything this home has to offer! Open House Sunday August 9, 2026 12-2pm....
Contact an agent
Home facts
- Year built:1958
- Subdivision & Development:BRISTOLWOOD
- Listing ID #:20261054887
- Added:9 day(s) ago
- Updated:August 13, 2026 at 08:41 AM
Rooms and interior
- Bedrooms:2
- Total bathrooms:1
- Full bathrooms:1
- Rooms Total:3
- Basement Description:Finished
- Living area:1,688 sq. ft.
Heating and cooling
- Cooling:Ceiling Fans, Central Air
- Heating:Forced Air, Natural Gas
Structure and exterior
- Year built:1958
- Building area:1,688 sq. ft.
- Lot area:0.27 Acres
- Architectural Style:Ranch
- Construction Materials:Vinyl Siding
- Exterior Features:Deck
- Foundation Description:Basement, Block, Sump Pump
- Levels:One
Utilities
- Water:Well
- Sewer:Public Sewer
Finances and disclosures
- Price:$170,000
- Price per sq. ft.:$100.71
- Tax amount:$2,457
Features and amenities
- Appliances:Dryer, Free Standing Electric Oven, Free Standing Electric Range, Free Standing Refrigerator, Microwave, Washer
Parking
- Parking description:Assigned 2 Spaces, Detached, Three Car Garage
- Garage spaces:3

New listings near 4160 Bristolwood Drive
- New
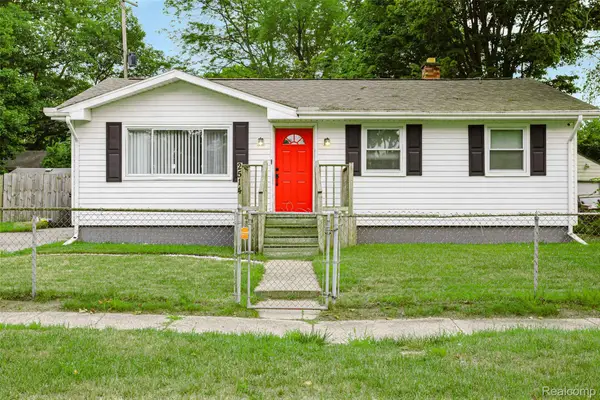 $94,900Active3 beds 1 baths963 sq. ft.
2514 Alpha Way, Flint, MI 48506
MLS# 20261064056Listed by: EXP REALTY MAIN - New
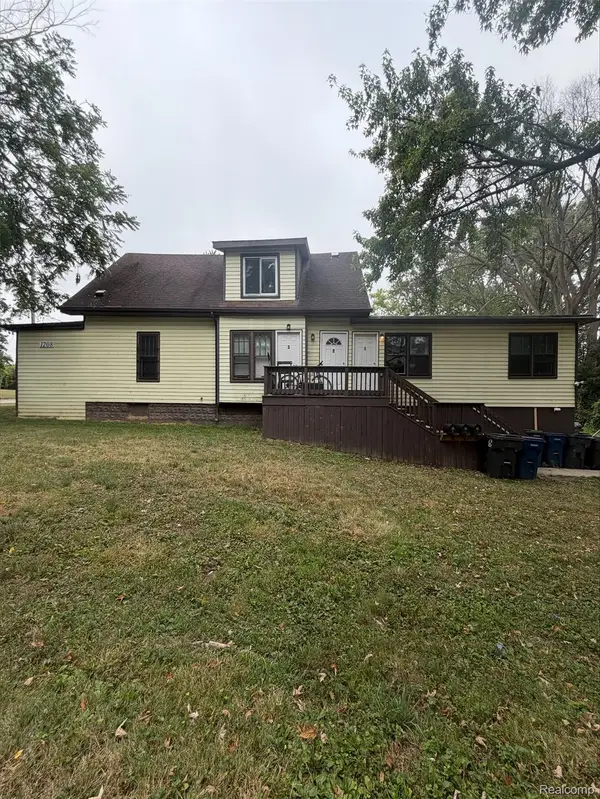 $128,000Active-- beds 3 baths1,857 sq. ft.
1208 W 4th Avenue, Flint, MI 48504
MLS# 20261064485Listed by: RED FOX REALTY LLC - New
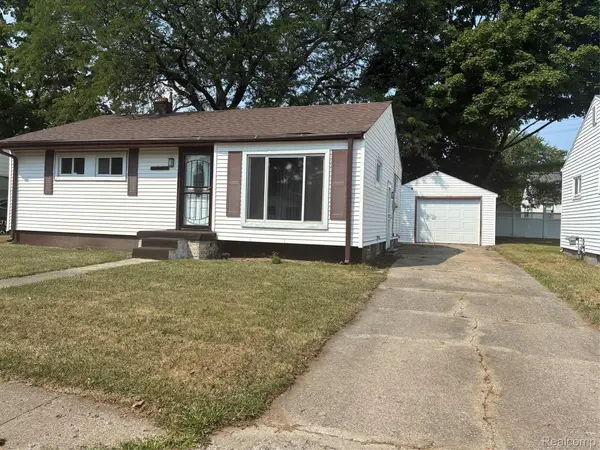 $120,000Active3 beds 1 baths986 sq. ft.
1846 Hosler Street, Flint, MI 48503
MLS# 20261064894Listed by: BURRELL REAL ESTATE - New
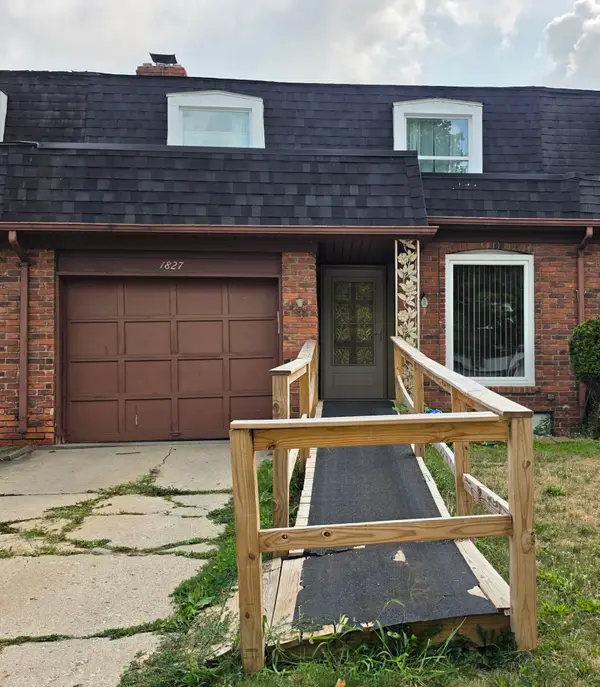 $140,000Active3 beds 3 baths2,056 sq. ft.
1827 Willowbrook Circle, Flint, MI 48507
MLS# 26042932Listed by: FAMILY HOUSING REALTY, LLC - New
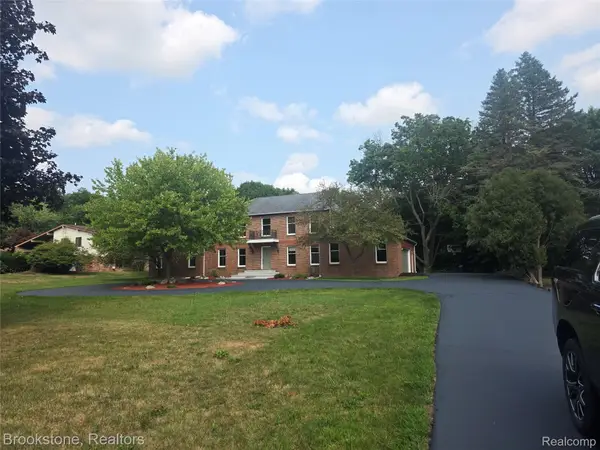 $350,000Active4 beds 4 baths3,012 sq. ft.
1210 Springborrow Drive, Flint, MI 48532
MLS# 20261064783Listed by: BROOKSTONE, REALTORS LLC - New
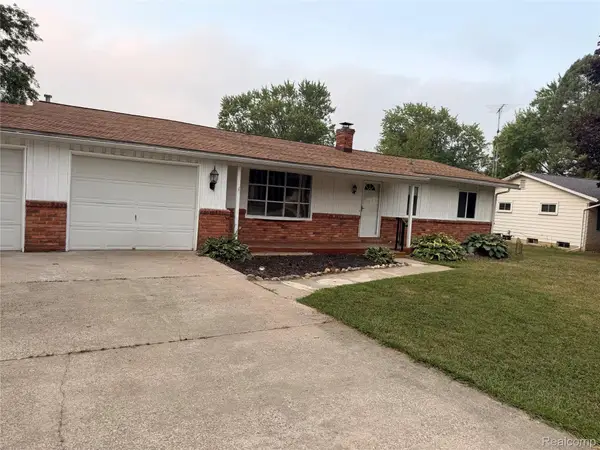 $199,900Active4 beds 3 baths1,482 sq. ft.
5347 Mapletree Drive, Flint, MI 48532
MLS# 20261064251Listed by: REAL ESTATE FOR A CAUSE - New
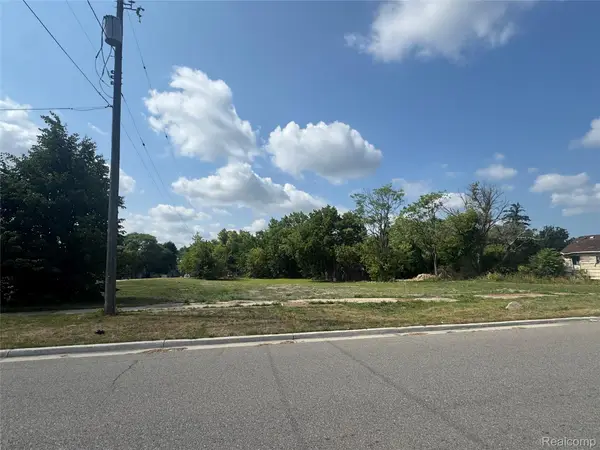 $20,000Active0.51 Acres
3037 Flushing Road, Flint, MI 48504
MLS# 20261064720Listed by: HOWARD HOMES 4 YOU LLC - New
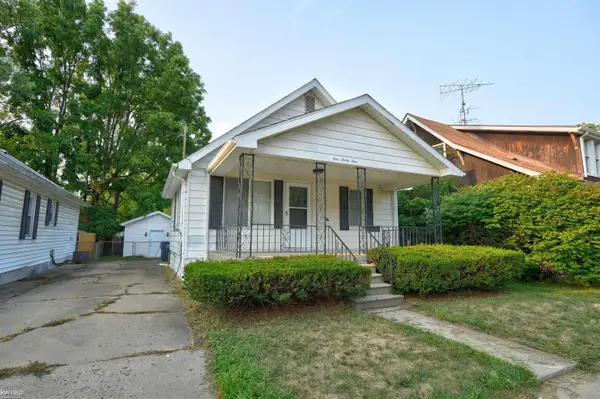 $74,900Active3 beds 1 baths972 sq. ft.
131 E Lkeview AVE, Flint, MI 48503
MLS# 5050218550Listed by: KELLER WILLIAMS FIRST - New
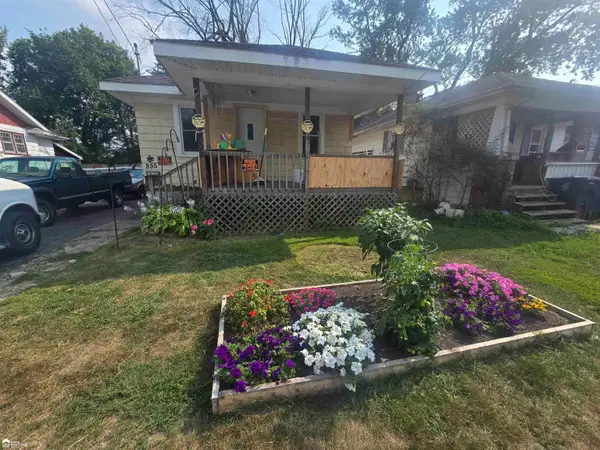 Listed by ERA$37,500Active2 beds 1 baths800 sq. ft.
855 Victoria AVE, Flint, MI 48507
MLS# 5050218511Listed by: ERA PRIME REAL ESTATE GROUP - New
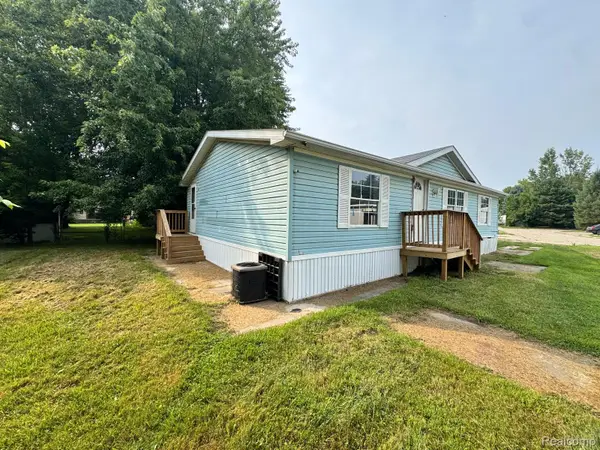 $51,000Active3 beds 2 baths1,288 sq. ft.
6271 Tonto Court, Flint, MI 48506
MLS# 20261063683Listed by: REAL ESTATE FOR A CAUSE


Protect your home and budget from life's surprises with an Assurant Home Warranty, backed by a partner that supports you through every step of homeownership. Explore Plans.
© 2023 - 2026 ERA Franchise Systems LLC. All rights reserved. ERA Franchise Systems LLC fully supports the principles of the Fair Housing Act and the Equal Opportunity Act. ERA, ERA Real Estate powered, and their respective logos are registered service marks of ERA Franchise Systems LLC. Each office is independently owned and operated.