
421 Red Pine DR, Flint, MI 48506
Local realty services provided by:ERA Prime Real Estate Group
421 Red Pine DR,Flint, MI 48506
$43,000
- 3 Beds
- 2 Baths
- - sq. ft.
- Single family
- Active
Listed by: nancy loftus
Office: kw platinum port huron
MLS#:58050204956
Source:MI_REALCOMP
Price summary
- Price:$43,000
- Monthly HOA dues:$553
About this home
Kearsley School District! Well-maintained 1,456 sq ft manufactured home featuring 3 bedrooms and 2 full bathrooms. Functional floor plan with spacious living areas and ample natural light throughout. Kitchen includes all appliances, offering a move-in ready opportunity. Recent updates within the past few years include roof, water heater, appliances, and front porch improvements. Enjoy outdoor living on the covered front porch .Attached 400 sq ft garage provides convenient parking and additional storage space. Schedule your showing today-this home offers comfort, value, and practical updates
Contact an agent
Home facts
- Year built:1993
- Subdivision & Development:PINE VIEW ESTATES
- Listing ID #:58050204956
- Added:184 day(s) ago
- Updated:October 23, 2026 at 10:05 AM
Rooms and interior
- Bedrooms:3
- Total bathrooms:2
- Full bathrooms:2
- Rooms Total:7
- Kitchen Description:Eat-in Kitchen
Heating and cooling
- Cooling:Central Air
- Heating:Forced Air, Natural Gas
Structure and exterior
- Year built:1993
- Architectural Style:Manufactured with Land, Ranch
- Construction Materials:Vinyl Siding
- Levels:One
Utilities
- Water:Public
- Sewer:Public Sewer
Finances and disclosures
- Price:$43,000
Features and amenities
- Appliances:Dishwasher, Dryer, Oven, Range, Refrigerator, Washer
- Pool features:Community
Parking
- Parking description:Attached, Electricity In Garage, Two Car Garage
- Garage spaces:2

New listings near 421 Red Pine DR
- New
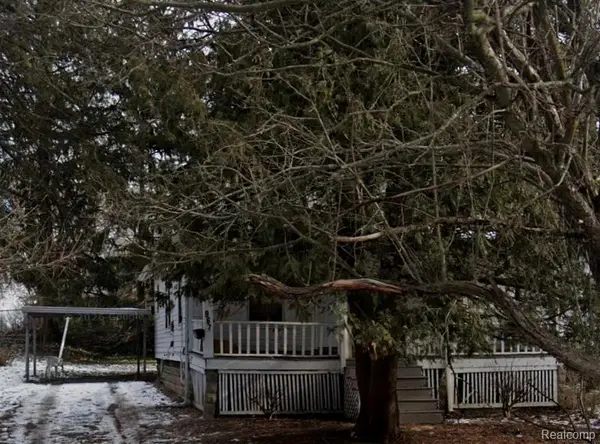 $25,000Active3 beds 1 baths1,008 sq. ft.
967 Gainey AVE, Flint, MI 48503
MLS# 20261085338Listed by: LEGENDS MANAGEMENT GROUP - New
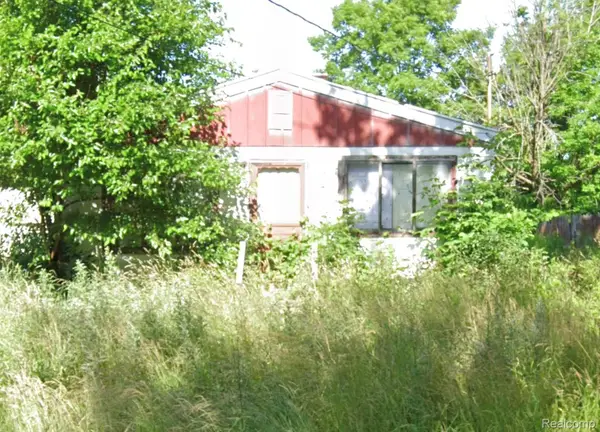 $18,500Active4 beds 2 baths1,005 sq. ft.
3410 Chambers ST, Flint, MI 48507
MLS# 20261085339Listed by: LEGENDS MANAGEMENT GROUP - New
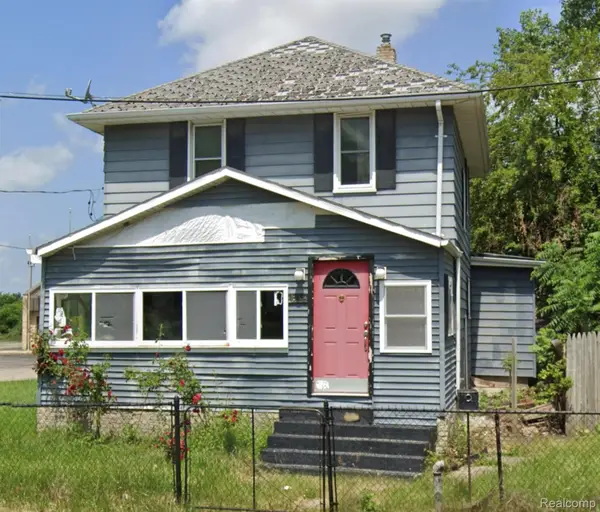 $18,500Active3 beds 2 baths1,215 sq. ft.
401 E 12th ST, Flint, MI 48503
MLS# 20261085340Listed by: LEGENDS MANAGEMENT GROUP - New
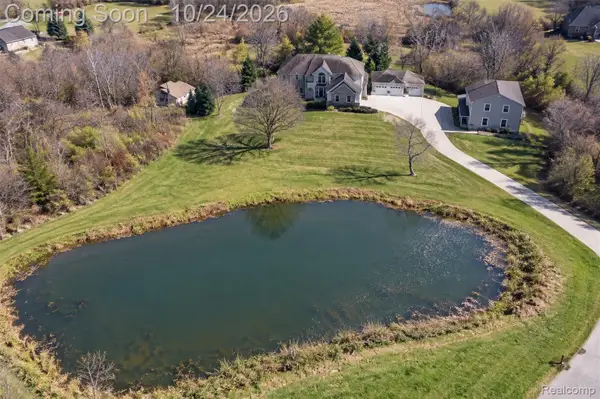 $669,000Active5 beds 4 baths4,294 sq. ft.
7471 Brewer RD, Flint, MI 48507
MLS# 20261085396Listed by: BERKSHIRE HATHAWAY HOMESERVICES KEE REALTY CLINTON - New
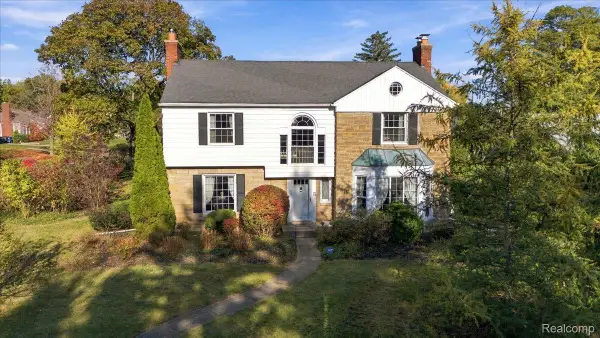 $299,900Active4 beds 3 baths3,300 sq. ft.
1701 Lincoln DR, Flint, MI 48503
MLS# 20261083173Listed by: BERKSHIRE HATHAWAY HOMESERVICES MICHIGAN REAL EST - New
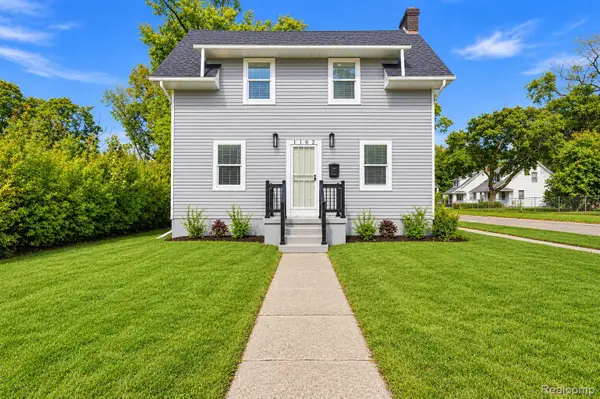 $99,900Active3 beds 1 baths1,038 sq. ft.
1102 W Dayton ST, Flint, MI 48504
MLS# 20261083598Listed by: BERKSHIRE HATHAWAY HOMESERVICES MICHIGAN REAL EST - New
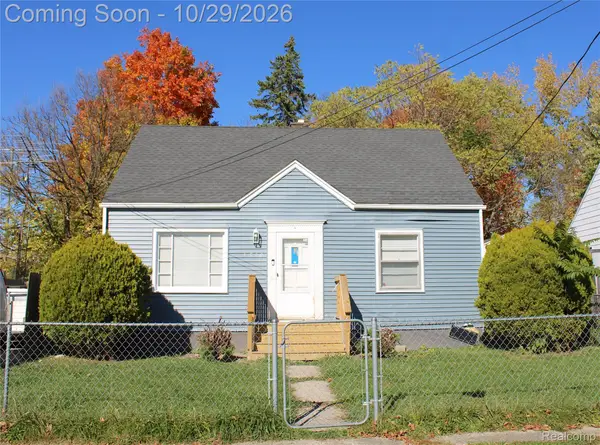 $84,900Active3 beds 1 baths975 sq. ft.
1510 W Stewart AVE, Flint, MI 48504
MLS# 20261085307Listed by: AMERICAN ASSOCIATES INC - New
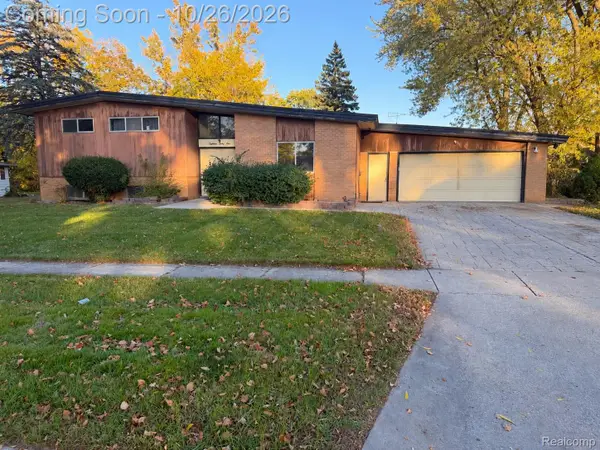 $162,000Active3 beds 3 baths2,076 sq. ft.
1831 & 1835 McPhail ST, Flint, MI 48503
MLS# 20261085476Listed by: EXP REALTY MAIN - New
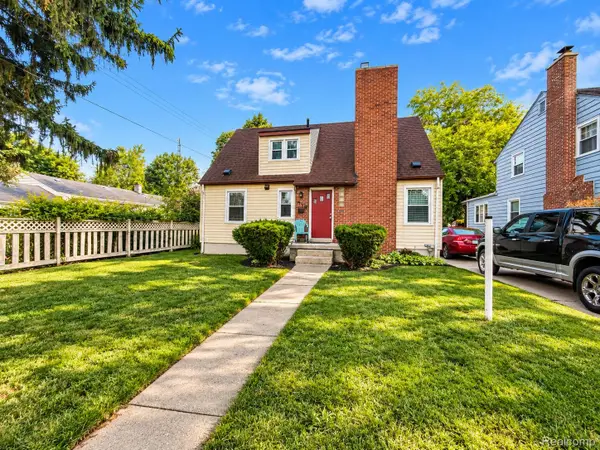 $125,000Active4 beds 3 baths1,337 sq. ft.
618 Chandler ST, Flint, MI 48503
MLS# 20261085758Listed by: EXP REALTY MAIN - New
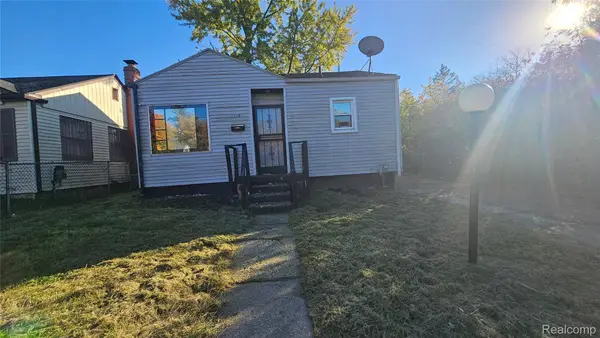 $34,900Active2 beds 1 baths663 sq. ft.
112 E Marengo AVE, Flint, MI 48505
MLS# 20261085895Listed by: PRIME REAL ESTATE & ASSOCIATES


Protect your home and budget from life's surprises with an Assurant Home Warranty, backed by a partner that supports you through every step of homeownership. Explore Plans.
© 2023 - 2026 ERA Franchise Systems LLC. All rights reserved. ERA Franchise Systems LLC fully supports the principles of the Fair Housing Act and the Equal Opportunity Act. ERA, ERA Real Estate powered, and their respective logos are registered service marks of ERA Franchise Systems LLC. Each office is independently owned and operated.