
4324 Vassar RD, Flint, MI 48506
Local realty services provided by:ERA Prime Real Estate Group
Upcoming open houses
- Sun, Oct 0412:00 pm - 02:00 pm
Listed by: joe harvey
Office: the joe harvey real estate team
MLS#:5050223424
Source:MI_REALCOMP
Price summary
- Price:$210,000
- Price per sq. ft.:$218.75
About this home
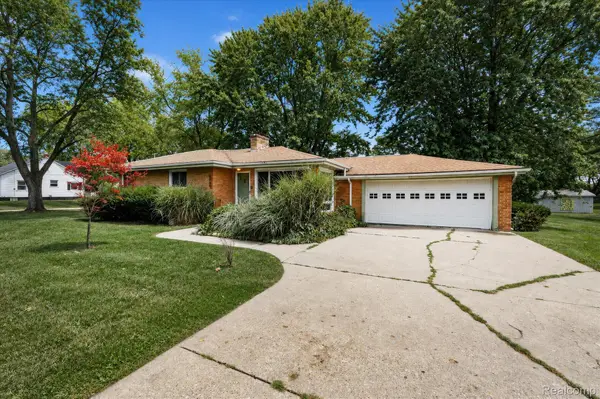
Open House Saturday October 4th 12-2. PMEnjoy country living on 3.51 acres! This charming 3-bedroom, 1-bath ranch features hardwood floors and a full basement offering plenty of room for storage, hobbies, or future possibilities. Outside, numerous fruit trees enhance the country setting, with ample space for gardening, outdoor activities, and relaxing in your own backyard. A detached 2-car garage adds convenience and additional storage. All appliances stay, and a home warranty is included for added peace of mind. A wonderful opportunity to enjoy the space and simplicity of country living!
Contact an agent
Home facts
- Year built:1962
- Subdivision & Development:LONG LEGAL
- Listing ID #:5050223424
- Added:3 day(s) ago
- Updated:October 03, 2026 at 06:09 PM
Rooms and interior
- Bedrooms:3
- Total bathrooms:1
- Full bathrooms:1
- Rooms Total:7
- Flooring:Ceramic Tile, Hardwood
- Basement Description:Block, Full, Sump Pump
- Living area:960 sq. ft.
Heating and cooling
- Cooling:Central Air
- Heating:Forced Air, Natural Gas
Structure and exterior
- Year built:1962
- Building area:960 sq. ft.
- Lot area:3.51 Acres
- Architectural Style:Ranch
- Construction Materials:Aluminum Siding, Wood Siding
- Exterior Features:Porch
- Foundation Description:Basement, Block
- Levels:One
Utilities
- Water:Well
- Sewer:Public Sewer
Finances and disclosures
- Price:$210,000
- Price per sq. ft.:$218.75
- Tax amount:$3,096
Features and amenities
- Appliances:Oven, Range, Refrigerator, Water Softener Rented
- Amenities:Entrance Foyer, High Speed Internet
Parking
- Parking description:Detached, Garage, Garage Door Opener, Side Entrance, Two Car Garage
- Garage spaces:2

New listings near 4324 Vassar RD
- New
 $799,900Active3 beds 4 baths3,031 sq. ft.
6454 Genesee RD, Flint, MI 48506
MLS# 5050223775Listed by: ERA PRIME REAL ESTATE GROUP - New
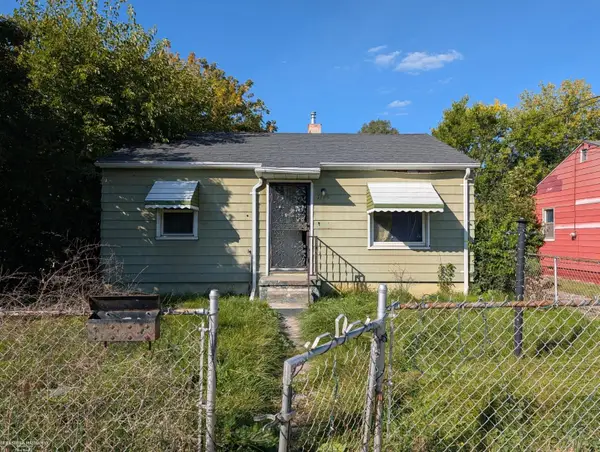 $32,000Active2 beds 1 baths743 sq. ft.
1175 E Home ST, Flint, MI 48505
MLS# 58050223755Listed by: BERKSHIRE HATHAWAY HOMESERVICES KEE REALTY FARMINGTON HILLS - New
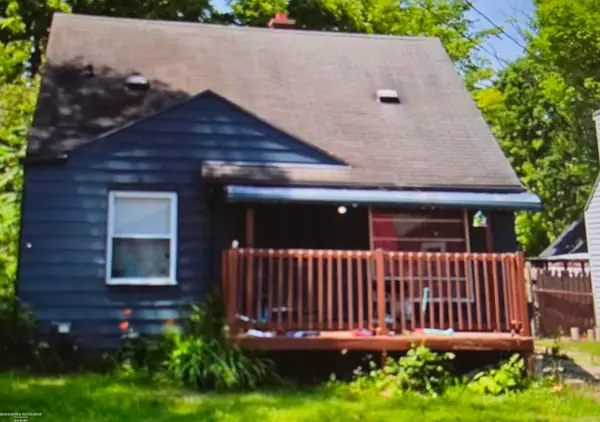 $36,000Active3 beds 1 baths935 sq. ft.
3609 Sterling ST, Flint, MI 48504
MLS# 58050223761Listed by: BERKSHIRE HATHAWAY HOMESERVICES KEE REALTY FARMINGTON HILLS - New
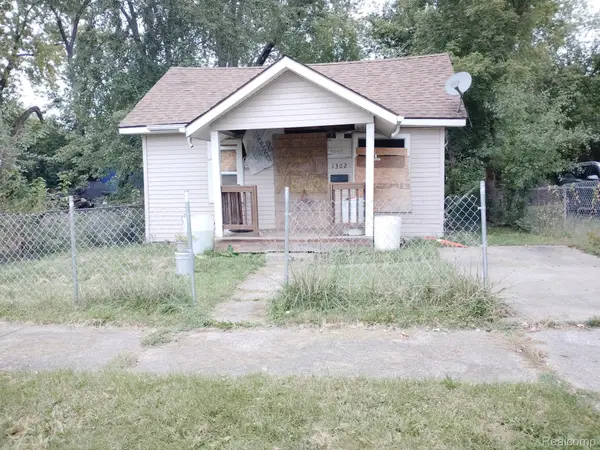 $8,500Active1 beds 1 baths572 sq. ft.
1302 Huron Street, Flint, MI 48507
MLS# 20261079952Listed by: HOME CHOICE PROPERTIES LLC - New
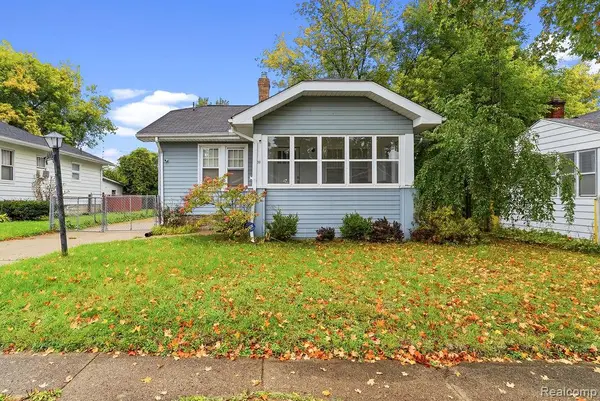 $67,500Active2 beds 2 baths1,296 sq. ft.
2530 Paducah Street, Flint, MI 48504
MLS# 20261079803Listed by: FULL CIRCLE REAL ESTATE GROUP LLC - New
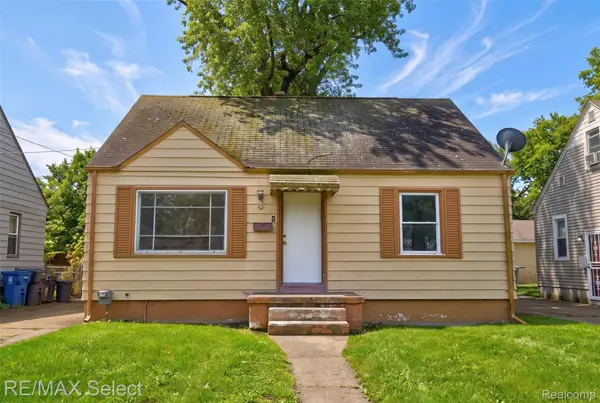 $39,900Active3 beds 1 baths956 sq. ft.
723 Waldman Avenue, Flint, MI 48507
MLS# 20261079569Listed by: RE/MAX SELECT - New
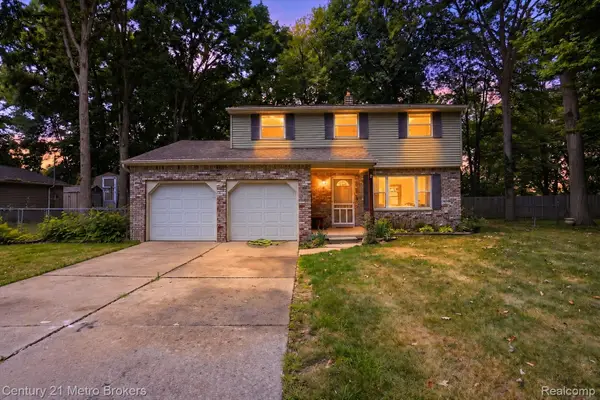 $180,000Active4 beds 2 baths1,572 sq. ft.
3047 Courtesy Drive, Flint, MI 48506
MLS# 20261079854Listed by: CENTURY 21 METRO BROKERS - New
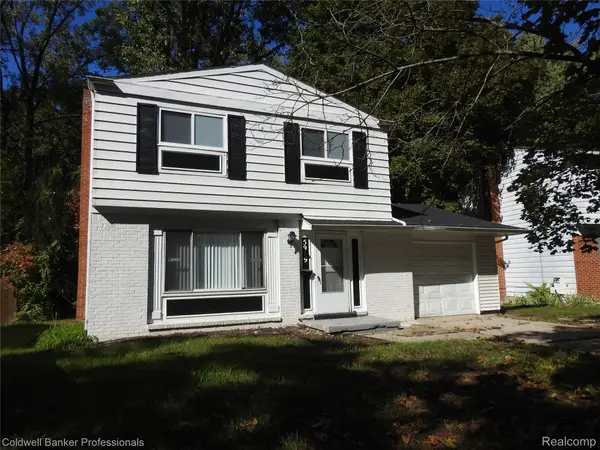 $95,900Active3 beds 2 baths1,128 sq. ft.
5919 Western Road, Flint, MI 48506
MLS# 20261079858Listed by: COLDWELL BANKER PROFESSIONALS - New
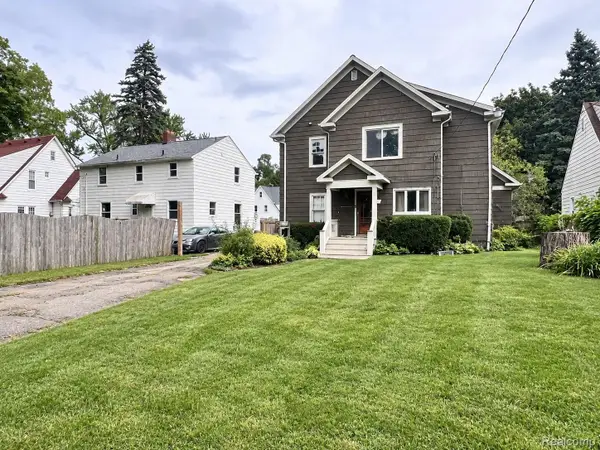 $215,000Active3 beds 2 baths2,670 sq. ft.
724 S Franklin Avenue, Flint, MI 48503
MLS# 20261077918Listed by: EXP REALTY MAIN - New
 $219,000Active3 beds 1 baths1,200 sq. ft.
4499 S Linden Road, Flint, MI 48507
MLS# 20261079823Listed by: 3DX REAL ESTATE LLC


Protect your home and budget from life's surprises with an Assurant Home Warranty, backed by a partner that supports you through every step of homeownership. Explore Plans.
© 2023 - 2026 ERA Franchise Systems LLC. All rights reserved. ERA Franchise Systems LLC fully supports the principles of the Fair Housing Act and the Equal Opportunity Act. ERA, ERA Real Estate powered, and their respective logos are registered service marks of ERA Franchise Systems LLC. Each office is independently owned and operated.