
4375 Esta Drive, Flint, MI 48506
Local realty services provided by:ERA Prime Real Estate Group
4375 Esta Drive,Flint, MI 48506
$259,900
- 5 Beds
- 3 Baths
- 2,377 sq. ft.
- Single family
- Active
Listed by: tiffini bridgett
Office: the brokerage real estate enthusiasts
MLS#:20261053053
Source:MI_REALCOMP
Price summary
- Price:$259,900
- Price per sq. ft.:$109.34
About this home
Welcome home to this well-maintained, one-owner, five-bedroom, 3 bath home nestled in a desirable subdivision within the Kearsley School District. Situated on a spacious half-acre lot, this property offers plenty of room to enjoy both inside and out.
The thoughtfully designed floor plan features first-floor laundry, a formal dining room, and two separate living spaces, including a cozy family room and a spacious great room—perfect for entertaining or everyday living. All five generously sized bedrooms are conveniently located on the second floor, providing privacy and comfort.
Recent updates include a newer furnace and central air conditioning, both approximately five years old, offering peace of mind for years to come. Ample storage throughout the home ensures there’s a place for everything.
Outside, you’ll appreciate the oversized driveway with an additional concrete parking pad, a fully fenced backyard, and both covered front and rear porches—ideal for relaxing, entertaining, or enjoying the outdoors.
Don’t miss this rare opportunity to own a spacious, original-owner home with room to grow in a fantastic neighborhood!...
Contact an agent
Home facts
- Year built:1972
- Subdivision & Development:HILLCREST GOLFVIEW 2
- Listing ID #:20261053053
- Added:57 day(s) ago
- Updated:September 07, 2026 at 10:01 AM
Rooms and interior
- Bedrooms:5
- Total bathrooms:3
- Full bathrooms:3
- Rooms Total:9
- Basement Description:Unfinished
- Living area:2,377 sq. ft.
Heating and cooling
- Cooling:Ceiling Fans, Central Air
- Heating:Forced Air, Natural Gas
Structure and exterior
- Year built:1972
- Building area:2,377 sq. ft.
- Lot area:0.44 Acres
- Architectural Style:Colonial
- Construction Materials:Aluminum Siding
- Exterior Features:Covered, Patio, Porch
- Foundation Description:Basement, Block
- Levels:Two
Utilities
- Water:Public
- Sewer:Public Sewer
Finances and disclosures
- Price:$259,900
- Price per sq. ft.:$109.34
- Tax amount:$2,452
Features and amenities
- Appliances:Dishwasher, Dryer, Free Standing Electric Range, Free Standing Refrigerator, Microwave, Washer
Parking
- Parking description:Attached, Two Car Garage
- Garage spaces:2

New listings near 4375 Esta Drive
- New
 $109,900Active3 beds 2 baths1,300 sq. ft.
1819 Carmanbrook Parkway, Flint, MI 48507
MLS# 20261071726Listed by: KELLER WILLIAMS FIRST - New
 $50,000Active2 beds 1 baths1,152 sq. ft.
912 W Genesee Street, Flint, MI 48504
MLS# 20261071736Listed by: EPIQUE REALTY - New
 $229,900Active4 beds 2 baths1,797 sq. ft.
4338 Crosby Road, Flint, MI 48506
MLS# 20261071401Listed by: EXP REALTY - FENTON - New
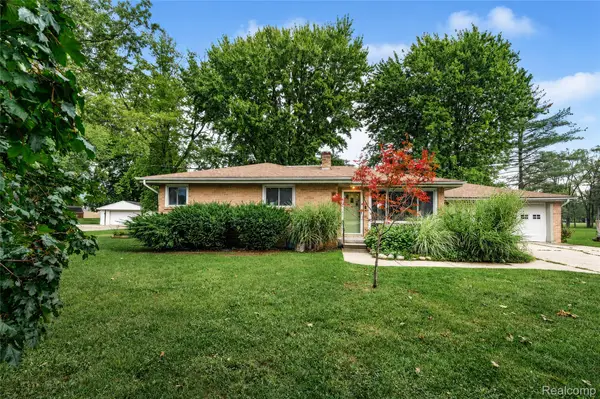 $249,999Active3 beds 1 baths1,140 sq. ft.
4499 S Linden Road, Flint, MI 48507
MLS# 20261071506Listed by: 3DX REAL ESTATE-BRIGHTON - New
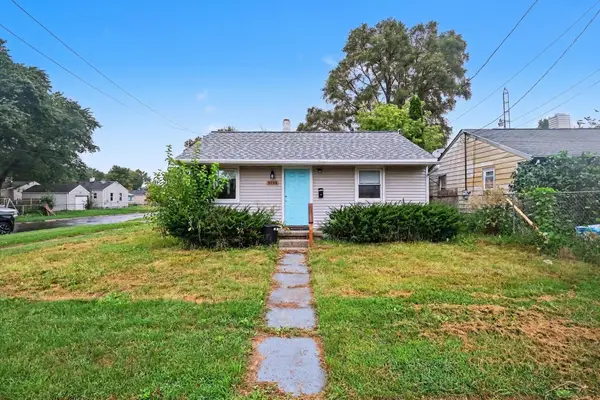 $64,900Active2 beds 1 baths740 sq. ft.
3001 Montana AVE, Flint, MI 48506
MLS# 61050220888Listed by: BERKSHIRE HATHAWAY HOMESERVICES - New
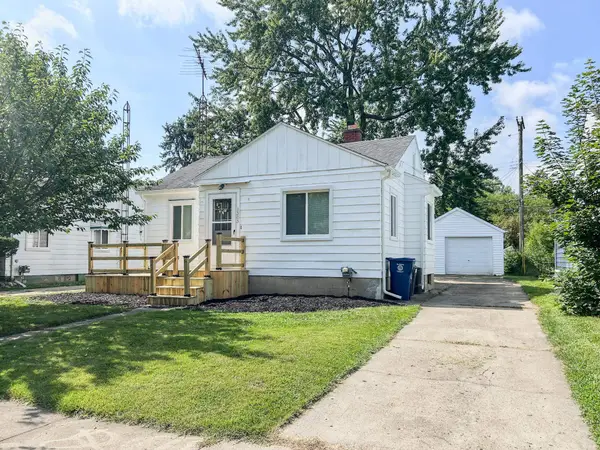 $84,900Active2 beds 1 baths756 sq. ft.
3505 Gratiot AVE, Flint, MI 48503
MLS# 5050220879Listed by: PIPER REALTY COMPANY - New
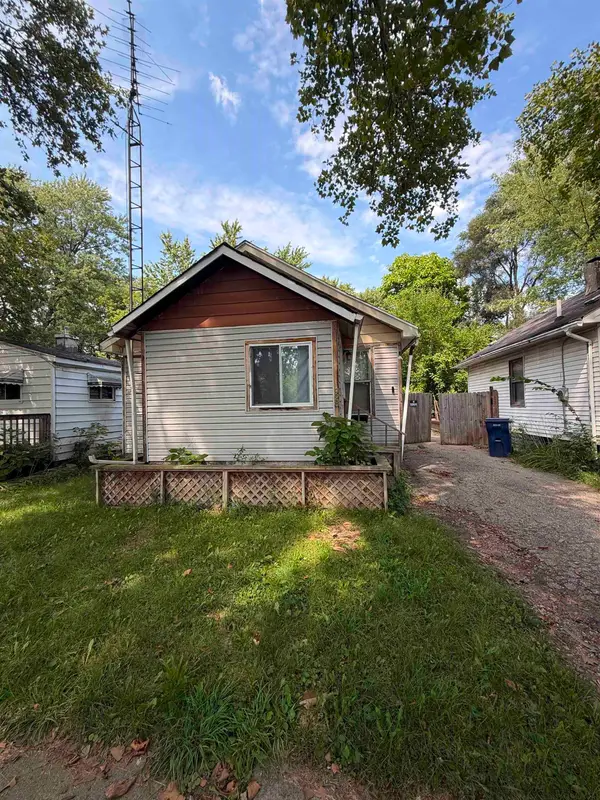 $35,000Active2 beds 1 baths858 sq. ft.
928 Huron ST, Flint, MI 48507
MLS# 5050220880Listed by: GEBRAEL MANAGEMENT - New
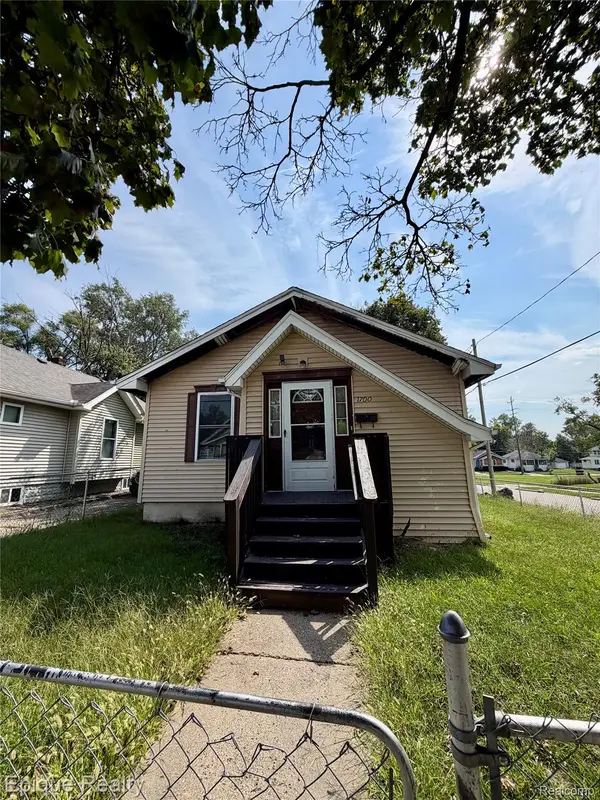 $9,900Active2 beds 1 baths864 sq. ft.
1700 Delaware Avenue, Flint, MI 48506
MLS# 20261069074Listed by: EPIQUE REALTY - New
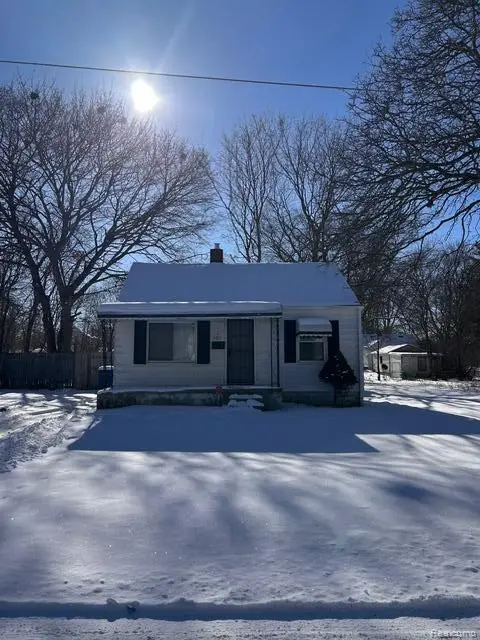 $59,900Active2 beds 1 baths652 sq. ft.
3413 Augusta Street, Flint, MI 48503
MLS# 20261071392Listed by: KELLER WILLIAMS FIRST - New
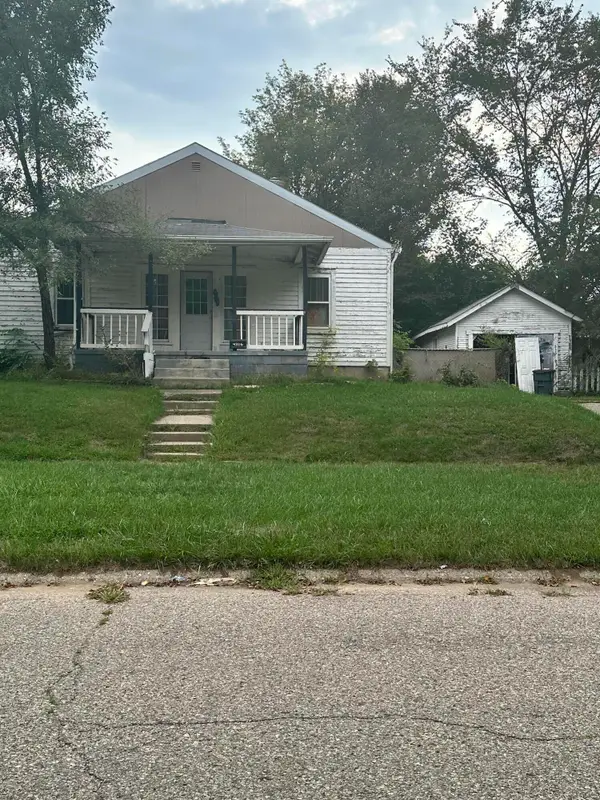 $55,000Active-- beds -- baths1,896 sq. ft.
4326 Circle Drive, Flint, MI 48507
MLS# 81026047142Listed by: RL JORDAN REAL ESTATE PC


Protect your home and budget from life's surprises with an Assurant Home Warranty, backed by a partner that supports you through every step of homeownership. Explore Plans.
© 2023 - 2026 ERA Franchise Systems LLC. All rights reserved. ERA Franchise Systems LLC fully supports the principles of the Fair Housing Act and the Equal Opportunity Act. ERA, ERA Real Estate powered, and their respective logos are registered service marks of ERA Franchise Systems LLC. Each office is independently owned and operated.